Some homes have a view. This one has it from every direction. This Heights Billings, MT home sits on 2.06 acres in Yellowstone County, with a wrap-around porch built to take it all in. Inside, 2,064 square feet holds 3 bedrooms, 2 full baths, and two separate living areas, giving you a place to gather and a place to unwind. The lower-level living room centers on a fireplace made for long Montana winters. Outside, the deck and patio open onto a yard with real space to enjoy, whether that's parking the toys or simply soaking up the acreage. Views, land, and everyday Heights convenience all in one!
For sale
Price cut: $54K (9/20)
$575,000
3515 Hawthorne Ln, Billings, MT 59105
3beds
2,064sqft
Single Family Residence
Built in 1978
2.06 Acres Lot
$-- Zestimate®
$279/sqft
$-- HOA
What's special
- 68 days
- 299
- 16
Zillow last checked:
Listing updated:
Listed by:
Dustin Neely 406-860-0069,
Dream Realty
Source: BMTMLS,MLS#: 361570 Originating MLS: Billings Association Of REALTORS
Facts & features
Interior
Bedrooms & bathrooms
- Bedrooms: 3
- Bathrooms: 2
- Full bathrooms: 2
Bedroom
- Description: Flooring: Carpet
- Features: Ceiling Fan(s), Closet
- Level: Main
Bedroom
- Description: Flooring: Carpet
- Features: Closet
- Level: Main
Bedroom
- Description: Flooring: Carpet
- Features: Closet
- Level: Lower
Dining room
- Description: Eating Area,Sitting Area,Flooring: Laminate
- Features: Ceiling Fan(s), French Door(s)/Atrium Door(s)
- Level: Main
Kitchen
- Description: Kitchen,Flooring: Laminate
- Features: Bookcases, Other, Sink
- Level: Main
Laundry
- Level: Lower
Living room
- Description: Reading Area,Sitting Area,Flooring: Carpet
- Level: Main
Living room
- Description: Flooring: Carpet
- Features: Bookcases, Other
- Level: Lower
Heating
- Baseboard, Electric, Forced Air, Gas
Cooling
- Central Air, Ductless
Appliances
- Included: Dryer, Dishwasher, Electric Range, Microwave, Oven, Range, Refrigerator, Range Hood, Washer
- Laundry: Washer Hookup, Dryer Hookup
Features
- Attic, Ceiling Fan(s), Pantry, Window Treatments
- Windows: Window Treatments
- Basement: Full
- Number of fireplaces: 1
Interior area
- Total interior livable area: 2,064 sqft
- Finished area above ground: 2,064
Video & virtual tour
Property
Parking
- Total spaces: 2
- Parking features: Attached, Garage Door Opener
- Attached garage spaces: 2
Features
- Levels: Two
- Stories: 1
- Patio & porch: Deck, Front Porch, Patio
- Exterior features: Deck, Patio
- Fencing: None
Lot
- Size: 2.06 Acres
- Features: Landscaped
Details
- Additional structures: Shed(s)
- Parcel number: D04963
- Zoning description: Rural Residential 1
Construction
Type & style
- Home type: SingleFamily
- Architectural style: Ranch,Two Story
- Property subtype: Single Family Residence
Materials
- Metal Siding
- Roof: Metal
Condition
- Resale
- Year built: 1978
Utilities & green energy
- Electric: 220 Volts
- Sewer: Septic Tank
- Water: Public
Community & HOA
HOA
- Services included: None
Location
- Region: Billings
Financial & listing details
- Price per square foot: $279/sqft
- Tax assessed value: $434,143
- Annual tax amount: $150
- Date on market: 9/1/2026
- Listing terms: Cash,New Loan
Estimated market value
Not available
Estimated sales range
Not available
$2,163/mo
Price history
| Date | Event | Price |
|---|---|---|
| 9/20/2026 | Price change | $575,000-8.6%$279/sqft |
Source:  BMTMLS #361570 Report a problem | ||
| 9/1/2026 | Listed for sale | $629,000$305/sqft |
Source: BMTMLS #361570 Report a problem | ||
Public tax history
| Year | Property taxes | Tax assessment |
|---|---|---|
| 2025 | -- | $392,200 +10.6% |
| 2024 | $2,224 | $354,700 |
| 2023 | -- | $354,700 +58.8% |
| 2022 | $1,610 -0.2% | $223,400 |
| 2021 | $1,614 -9.4% | $223,400 -4.7% |
| 2020 | $1,780 -8% | $234,400 |
| 2019 | $1,934 -2.4% | $234,400 +10.6% |
| 2018 | $1,983 -0.4% | $212,000 |
| 2017 | $1,990 -7.3% | $212,000 -14.8% |
| 2016 | $2,148 | $248,800 |
| 2015 | $2,148 +32.5% | $248,800 +152% |
| 2014 | $1,621 +23.2% | $98,739 +3.7% |
| 2013 | $1,316 -0.9% | $95,218 +4.5% |
| 2012 | $1,328 | $91,139 |
| 2011 | -- | -- |
| 2010 | -- | -- |
| 2009 | -- | -- |
| 2008 | -- | $116,900 |
| 2007 | -- | $116,900 |
| 2006 | -- | $116,900 |
| 2005 | -- | $116,900 |
| 2004 | -- | $116,900 |
| 2003 | -- | $116,900 +32.7% |
| 2002 | -- | $88,100 |
| 2000 | -- | $88,100 |
Find assessor info on the county website
Monthly payment
Est. payment
Payment breakdown
Explore the cost of this home by adjusting the details. Changes won't be saved.Climate risks
Neighborhood: 59105
Nearby schools
Schools provided by the listing agent
- Elementary: Independent
- Middle: Medicine Crow
- High: Skyview
Source: BMTMLS. This data may not be complete. We recommend contacting the local school district to confirm school assignments for this home.

Similar homes
- $519,9003 bd2 ba2k sqft1775 Grants Coulee Dr, Billings, MT 59105For Sale
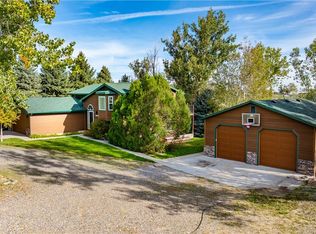
 MLS ID #362080, Kierney Nielsen, Realty Billings. BMTMLS
- $399,9004 bd2 ba1.7k sqft3855 Ox Yoke Dr, Billings, MT 59105For Sale
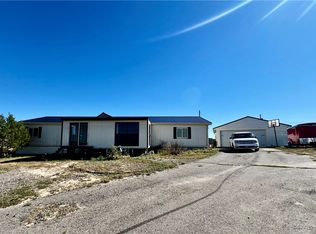 MLS ID #361854, George Freeman, Epique, Inc., DBA Epique Realty. BMTMLS
- $517,7003 bd2 ba2.3k sqft721 Cave Rd, Billings, MT 59101For Sale
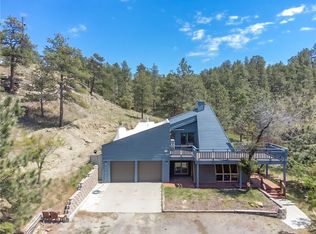 MLS ID #361470, Tammie Hoelle, Epique, Inc., DBA Epique Realty. BMTMLS
- $584,9004 bd3 ba3k sqft4903 Indian Ridge Rd, Billings, MT 59101For Sale
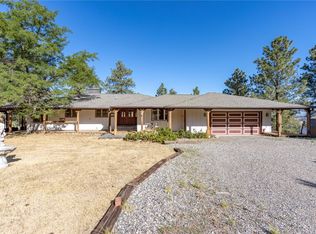 MLS ID #361595, Brem Fellman, Metro, REALTORS L.L.P. BMTMLS
- $343,0003 bd2 ba1.7k sqft312 Laurie Ln, Billings, MT 59105For SaleMLS ID #362683, Korinne Rice, Berkshire Hathaway HS Floberg. BMTMLS
- $450,0004 bd3 ba2.1k sqft287 Ashley Ct S, Billings, MT 59105For SaleMLS ID #362584, Shawn Johnston, Keller Williams Yellowstone Pr. BMTMLS
- $439,9003 bd3 ba2.1k sqft1729 Sylvan Ln, Billings, MT 59105For SaleMLS ID #361828, Adarie Baxter, REAL Broker. BMTMLS
- $510,0006 bd3 ba2.9k sqft1458 Black Eagle Trl, Billings, MT 59101For SaleMLS ID #362118, Carly MacNaughton, Real Estate Hub LLLP. BMTMLS
- $418,0003 bd2 ba2k sqft405 Crow Ln, Billings, MT 59105For SaleMLS ID #361451, Kimberly Connolly, 4 Seasons Real Estate. BMTMLS
- $382,5004 bd3 ba2.1k sqft823 Anchor Ave, Billings, MT 59105For SaleMLS ID #361675, Hannah Reno, Keller Williams Yellowstone Pr. BMTMLS
- $489,9004 bd3 ba3k sqft148 Glenhaven Dr, Billings, MT 59105For SaleMLS ID #360413, Chris Schuster, REAL Broker. BMTMLS
- $415,0004 bd3 ba2.1k sqft1246 Mossman Dr, Billings, MT 59105For SaleMLS ID #361785, Tony Gaffke, Century 21 Americana. BMTMLS
- $485,0003 bd2 ba1.7k sqft7801 Monad Rd, Billings, MT 59106For SaleMLS ID #362614, Hannah Reno, Keller Williams Yellowstone Pr. BMTMLS
- $399,9004 bd2 ba2.2k sqft332 Caravan Ave, Billings, MT 59105For SaleMLS ID #362068, Kris Ketchell, Dream Realty. BMTMLS
- $439,9003 bd3 ba2.2k sqft1181 Sierra Granda Blvd, Billings, MT 59105For SaleMLS ID #361873, Shawna Morales, Engel & Voelkers. BMTMLS
- $409,0004 bd3 ba2.7k sqft1621 Augsburg Dr, Billings, MT 59105For SaleMLS ID #361432, Della Gardner, Real Estate Hub LLLP. BMTMLS
- $539,9004 bd3 ba2.6k sqft6923 Pony Cir, Shepherd, MT 59079For SaleMLS ID #362405, Tara Cayko, Coldwell Banker The Brokers. BMTMLS
- $579,0004 bd3 ba2.7k sqft1246 Chipper Ln, Huntley, MT 59037For SaleMLS ID #358265, Shelly Goffena, Keller Williams Yellowstone Pr. BMTMLS
- $414,9003 bd2 ba1.4k sqft150 Butterfly Lake Ln, Billings, MT 59105For SaleMLS ID #361832, Laura Scheetz, Real Estate Hub LLLP. BMTMLS
- $465,0003 bd2 ba2.2k sqft917 Ortega St, Billings, MT 59105For SaleMLS ID #362245, Terri Welborn, Montana Real Estate Brokers. BMTMLS
