Experience the best of Montana on 4.79 unrestricted acres w/breathtaking views, sustainable (1:1) solar power, & room to embrace the farm lifestyle you've been dreaming of 2,400-square-foot barn/shop, an existing stock well w/future potential for livestock use (currently w/out a pump)This spacious 5-bdrm + bonus rm, 3-bth home offers 2,968 sq ft of comfortable living space designed for both everyday & entertaining. Step outside to the expansive wraparound Trex deck and take in the sweeping scenery while enjoying the peace and privacy of your own acreage. Inside, a pellet stove anchors the main living area, & the kitchen features a walk-in pantry for storage. A partially 2nd kitchen & finished 2nd family room for endless possibilities for multigenerational living. Located just outside city limits this property offers the perfect blend of rural freedom & convenient access to Billings.
Under contract
Price cut: $10K (6/18)
$520,000
1458 Black Eagle Trl, Billings, MT 59101
6beds
2,968sqft
:
Get pre-qualified$3,300/mo
Single Family Residence
Built in 1981
4.79 Acres Lot
$-- Zestimate®
$175/sqft
$-- HOA
What's special
Cross fencing for animals
- 134 days |
- 1,184 |
- 75 |
Zillow last checked:
Listing updated:
Listed by:
Carly MacNaughton 406-694-3953,
Real Estate Hub LLLP
Source: BMTMLS,MLS#: 358365 Originating MLS: Billings Association Of REALTORS
Originating MLS: Billings Association Of REALTORSFacts & features
Interior
Bedrooms & bathrooms
- Bedrooms: 6
- Bathrooms: 3
- Full bathrooms: 3
- Main level bathrooms: 2
- Main level bedrooms: 4
Primary bedroom
- Description: Bath,Suite,Flooring: Carpet
- Level: Main
Bedroom
- Description: Flooring: Carpet
- Level: Main
Bedroom
- Description: Flooring: Carpet
- Level: Main
Bedroom
- Description: Flooring: Carpet
- Level: Basement
Bedroom
- Description: Flooring: Carpet
- Level: Basement
Dining room
- Description: Flooring: Laminate
- Level: Main
Family room
- Description: Flooring: Carpet
- Level: Basement
Kitchen
- Description: Eating Area,Island,Flooring: Laminate
- Level: Main
Kitchen
- Description: Unfinished,Walk-Out,Flooring: Laminate
- Level: Basement
Living room
- Description: Flooring: Carpet
- Features: Sliding Doors
- Level: Main
Office
- Level: Main
Heating
- Baseboard, Electric, Other, Solar
Cooling
- Window Unit(s)
Appliances
- Included: Dishwasher, Oven, Range, Refrigerator, Smooth Cooktop
Features
- Ceiling Fan(s), Pantry, Second Kitchen
- Basement: Daylight,Exterior Entry,Full
Interior area
- Total interior livable area: 2,968 sqft
- Finished area above ground: 1,848
Video & virtual tour
Property
Parking
- Total spaces: 2
- Parking features: Attached, Workshop in Garage, Additional Parking
- Attached garage spaces: 2
Features
- Levels: Two
- Stories: 1
- Patio & porch: Deck, Front Porch, Patio
- Exterior features: Deck, Fence
- Fencing: Fenced
- Has view: Yes
Lot
- Size: 4.79 Acres
- Features: Interior Lot, Level, Views
Details
- Additional structures: Barn(s), Poultry Coop, Shed(s), Workshop
- Parcel number: D01196
- Zoning description: Other
Construction
Type & style
- Home type: SingleFamily
- Architectural style: Ranch
- Property subtype: Single Family Residence
Materials
- Stucco, Wood Siding
- Roof: Metal
Condition
- Resale
- Year built: 1981
Utilities & green energy
- Sewer: Septic Tank
- Water: Cistern, Well
Community & HOA
Community
- Subdivision: C.O.S. 1179
Location
- Region: Billings
Financial & listing details
- Price per square foot: $175/sqft
- Tax assessed value: $476,600
- Annual tax amount: $3,061
- Date on market: 3/27/2026
- Listing terms: Cash,Conventional,New Loan
Estimated market value
Not available
Estimated sales range
Not available
$3,191/mo
Price history
| Date | Event | Price |
|---|---|---|
| 7/30/2026 | Contingent | $520,000$175/sqft |
Source:  BMTMLS #358365 Report a problem BMTMLS #358365 Report a problem | ||
| 6/18/2026 | Price change | $520,000-1.9%$175/sqft |
Source: BMTMLS #358365 Report a problem | ||
| 5/21/2026 | Listed for sale | $530,000$179/sqft |
Source: BMTMLS #358365 Report a problem | ||
| 5/16/2026 | Contingent | $530,000$179/sqft |
Source: BMTMLS #358365 Report a problem | ||
| 3/28/2026 | Listed for sale | $530,000-3.6%$179/sqft |
Source: BMTMLS #358365 Report a problem | ||
| 11/17/2024 | Listing removed | $550,000$185/sqft |
Source: BMTMLS #348117 Report a problem | ||
| 9/12/2024 | Price change | $550,000-4.3%$185/sqft |
Source: BMTMLS #348117 Report a problem | ||
| 8/18/2024 | Listed for sale | $575,000$194/sqft |
Source: BMTMLS #348117 Report a problem | ||
Public tax history
| Year | Property taxes | Tax assessment |
|---|---|---|
| 2025 | $2,367 -28.4% | $476,600 +10.5% |
| 2024 | $3,306 +1.3% | $431,400 |
| 2023 | $3,265 +27.5% | $431,400 +51% |
| 2022 | $2,561 +0.9% | $285,700 |
| 2021 | $2,538 -6.1% | $285,700 -3% |
| 2020 | $2,703 +0.6% | $294,500 |
| 2019 | $2,686 -17.3% | $294,500 +11.3% |
| 2018 | $3,249 +22.6% | $264,600 |
| 2017 | $2,650 +20.8% | $264,600 +16.9% |
| 2016 | $2,194 | $226,400 |
| 2015 | $2,194 +13.6% | $226,400 +112.3% |
| 2014 | $1,932 +0.9% | $106,636 +1.2% |
| 2013 | $1,914 +3.6% | $105,330 +1.5% |
| 2012 | $1,847 | $103,798 |
| 2011 | -- | -- |
| 2010 | -- | -- |
| 2009 | -- | -- |
| 2008 | -- | $153,700 |
| 2007 | -- | $153,700 |
| 2006 | -- | $153,700 |
| 2005 | -- | $153,700 |
| 2004 | -- | $153,700 |
| 2003 | -- | $153,700 +25.3% |
| 2002 | -- | $122,700 |
| 2000 | -- | $122,700 |
Find assessor info on the county website
Monthly payment
Est. payment
Payment breakdown
Explore the cost of this home by adjusting the details. Changes won't be saved.Climate risks
Neighborhood: 59101
Nearby schools
GreatSchools rating
- NALockwood Primary SchoolGrades: PK-2Distance: 2.2 mi
- 3/10Lockwood Middle SchoolGrades: 6-8Distance: 2.2 mi
- NALockwood High SchoolGrades: 9-12Distance: 2.2 mi
Schools provided by the listing agent
- Elementary: Lockwood
- Middle: Lockwood
- High: Lockwood
Source: BMTMLS. This data may not be complete. We recommend contacting the local school district to confirm school assignments for this home.
- $393,100-- bd-- ba-- sqft1450 Black Eagle Trl, Billings, MT 59101Off Market
- $303,9003 bd2 ba1.3k sqft1450 Black Eagle Trl, Billings, MT 59101Off Market
- $276,100-- bd-- ba-- sqft1476 Black Eagle Trl, Billings, MT 59101Off Market
- $22,2402 bd1 ba1.2k sqft1476 Black Eagle Trl, Billings, MT 59101Off Market
- $546,9003 bd2 ba1.7k sqft1410 Black Eagle Trl, Billings, MT 59101Off Market
- $761,2005 bd3 ba2.4k sqft1465 Black Eagle Trl, Billings, MT 59101Off Market
- $517,3003 bd1 ba1.9k sqft1433 Black Eagle Trl, Billings, MT 59101Off Market
- $613,6004 bd2 ba3.1k sqft1485 Black Eagle Trl, Billings, MT 59101Off Market
A local agent can set up tours, give advice and negotiate with sellers.
Similar homes
- $485,0004 bd3 ba2.6k sqft780 Tepee Trl, Billings, MT 59105For Sale

 MLS ID #361063, Korinne Rice, Berkshire Hathaway HS Floberg. BMTMLS
 - $590,0005 bd3 ba2.6k sqft9044 Snow Water Dr, Billings, MT 59101For Sale
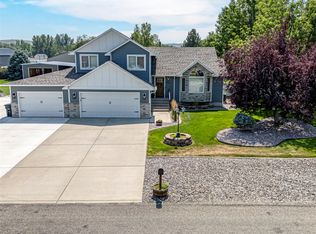 MLS ID #361167, Donna West, Pinnacle Property of Montana. BMTMLS
 - $519,5005 bd3 ba2.7k sqft3076 Hunters Ridge Loop, Billings, MT 59102For Sale
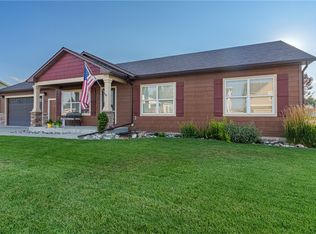 MLS ID #361033, Lance Egan, Berkshire Hathaway HS Floberg. BMTMLS
 - $644,9005 bd3 ba3.4k sqft1301 Whispering Pines Dr, Billings, MT 59101For Sale
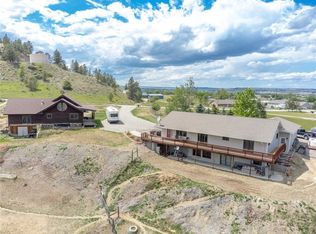 MLS ID #359837, Victoria Brauer-Konitz, Real Estate Hub LLLP. BMTMLS
 - $549,9005 bd3 ba3.7k sqft3150 Aviemore Ct, Billings, MT 59101For SaleMLS ID #360389, Lowell Cooke, Coldwell Banker The Brokers. BMTMLS
- $550,0007 bd5 ba4.4k sqft936 Alkali Creek Rd, Billings, MT 59105For SaleMLS ID #360593, Gloria Mang, Keller Williams Yellowstone Pr. BMTMLS
- $484,9006 bd3 ba2.7k sqft1836 Wicks Ln, Billings, MT 59105For SaleMLS ID #358727, Brian Huskey, ERA American Real Estate. BMTMLS
- $517,5005 bd3 ba3.3k sqft3164 Conestoga Way, Billings, MT 59105For SaleMLS ID #356805, Krista Whitfield, REAL Broker. BMTMLS
- $499,9005 bd2 ba3.2k sqft3124 Edmond St, Billings, MT 59102For SaleMLS ID #360957, Shawna Morales, Engel & Voelkers. BMTMLS
- $499,0006 bd4 ba2.9k sqft3051 Saint Johns Ave, Billings, MT 59102For SaleMLS ID #359791, Karen Freeman, Century 21 Americana. BMTMLS
- $450,0005 bd3 ba2.5k sqft450 Wigwam Trl, Billings, MT 59105For SaleMLS ID #360501, Kierney Nielsen, Realty Billings. BMTMLS
- $419,9005 bd2 ba2k sqft140 Peters St, Billings, MT 59101For SaleMLS ID #360154, Nicole King, 41 Realty Group. BMTMLS
- $550,0004 bd4 ba3.5k sqft1142 Iristan Ln, Billings, MT 59105For SaleMLS ID #358687, Sherman Kirby, LPT Realty. BMTMLS
- $449,0005 bd3 ba2.9k sqft2020 15th St W, Billings, MT 59102For SaleMLS ID #360487, Dana Ventling, Meridian Real Estate LLC. BMTMLS
- $530,0004 bd2 ba2.4k sqft539 Zebra St, Billings, MT 59106For SaleMLS ID #360129, Shawn Callihan, Real Estate Hub LLLP. BMTMLS
- $485,0003 bd2 ba1.7k sqft7801 Monad Rd, Billings, MT 59106For SaleMLS ID #359849, Hannah Reno, Keller Williams Yellowstone Pr. BMTMLS
- $494,9004 bd3 ba3k sqft148 Glenhaven Dr, Billings, MT 59105For SaleMLS ID #360413, Chris Schuster, REAL Broker. BMTMLS
- $570,0005 bd3 ba3.1k sqft809 Siesta Ave, Billings, MT 59105For SaleMLS ID #360870, Hannah Reno, Keller Williams Yellowstone Pr. BMTMLS
- $375,9003 bd2 ba1.6k sqft925 Edgehill Vista Rd, Billings, MT 59101For SaleMLS ID #360782, Sandra Waldner-Wipf, PureWest Real Estate - Billings. BMTMLS
- $579,0006 bd3 ba3.5k sqft1706 Lake Hills Dr, Billings, MT 59105For SaleMLS ID #359829, Melissa Utley, REAL Broker. BMTMLS
