Desired, rare county pocket with city conveniences- lower taxes, no noise ordinance, & room to live your way. This 2014 ranch-style offers 4 bedrooms, 3.5 bathrooms, and main-level living perfect for single-level comfort. Open-concept kitchen, living, and dining areas create desired layout. Main level features: spacious primary suite with tiled bathroom, oversized tiled shower, garden tub, dual sinks, and walk-in closet. 2 additional bedrooms, 1.5 bathrooms, laundry room, bay windows, and walk-in pantry for main level. Basement adds 4th bedroom, full bathroom, wood-burning stove, and sound-insulated flex room. Situated on .479 acres with end of the road privacy, the property offers room to build a shop or keep small animals. Covered patio includes 220 wiring for a hot tub, and the electric panel is solar ready. self-guided tour, 3D doll house, flr plans: https://dub.sh/1142Iristanunbrand
For sale
Price cut: $25K (5/6)
$550,000
1142 Iristan Ln, Billings, MT 59105
4beds
3,580sqft
:
Get pre-qualified$3,491/mo
Single Family Residence
Built in 2014
0.48 Acres Lot
$-- Zestimate®
$154/sqft
$-- HOA
What's special
Walk-in closetBay windowsOversized tiled showerCovered patioGarden tubWood-burning stoveDual sinks
- 104 days |
- 270 |
- 5 |
Zillow last checked:
Listing updated:
Listed by:
Sherman Kirby 406-690-7777,
LPT Realty
Source: BMTMLS,MLS#: 358687 Originating MLS: Billings Association Of REALTORS
Originating MLS: Billings Association Of REALTORSFacts & features
Interior
Bedrooms & bathrooms
- Bedrooms: 4
- Bathrooms: 4
- Full bathrooms: 3
- 1/2 bathrooms: 1
- Main level bathrooms: 3
- Main level bedrooms: 3
Primary bedroom
- Description: Flooring: Carpet
- Level: Main
Bedroom
- Description: Flooring: Carpet
- Features: Bay Window
- Level: Main
Laundry
- Description: Flooring: Vinyl
- Level: Main
Living room
- Description: Flooring: Hardwood
- Features: Ceiling Fan(s), French Door(s)/Atrium Door(s), Walk-In Closet(s)
- Level: Main
Heating
- Other
Cooling
- Central Air
Appliances
- Included: Dishwasher, Gas Range, Oven, Range, Refrigerator
Features
- Ceiling Fan(s), Pantry
- Basement: Full
- Number of fireplaces: 1
Interior area
- Total interior livable area: 3,580 sqft
- Finished area above ground: 1,810
Video & virtual tour
Property
Parking
- Total spaces: 2
- Parking features: Attached, Oversized
- Attached garage spaces: 2
Features
- Levels: One
- Stories: 1
- Patio & porch: Covered, Deck, Front Porch, Patio
- Exterior features: Patio
- Fencing: Fenced
Lot
- Size: 0.48 Acres
- Features: Interior Lot, Level, Secluded
Details
- Additional structures: Shed(s)
- Parcel number: D05367
- Zoning description: Large Lot Suburban Neighborhood Residential
Construction
Type & style
- Home type: SingleFamily
- Architectural style: Ranch
- Property subtype: Single Family Residence
Materials
- HardiPlank Type, Stone
- Roof: Asphalt,Shingle
Condition
- Resale
- Year built: 2014
Utilities & green energy
- Sewer: Septic Tank
- Water: Public
Community & HOA
Community
- Subdivision: Outside City Limits
HOA
- Services included: None
Location
- Region: Billings
Financial & listing details
- Price per square foot: $154/sqft
- Tax assessed value: $703,141
- Annual tax amount: $3,129
- Date on market: 4/14/2026
- Listing terms: Cash,Conventional,FHA,New Loan,VA Loan
Estimated market value
Not available
Estimated sales range
Not available
$3,466/mo
Price history
| Date | Event | Price |
|---|---|---|
| 5/6/2026 | Price change | $550,000-4.3%$154/sqft |
Source:  BMTMLS #358687 Report a problem BMTMLS #358687 Report a problem | ||
| 4/14/2026 | Listed for sale | $575,000$161/sqft |
Source: BMTMLS #358687 Report a problem | ||
Public tax history
| Year | Property taxes | Tax assessment |
|---|---|---|
| 2025 | $2,501 -26.5% | $522,900 +5.5% |
| 2024 | $3,406 +2.2% | $495,600 |
| 2023 | $3,331 +3.7% | $495,600 +19% |
| 2022 | $3,213 +0.5% | $416,400 |
| 2021 | $3,196 +7.7% | $416,400 +11% |
| 2020 | $2,968 -1.8% | $375,300 |
| 2019 | $3,023 +4.6% | $375,300 +13.7% |
| 2018 | $2,890 +3.3% | $330,000 |
| 2017 | $2,798 +5.2% | $330,000 +4% |
| 2016 | $2,661 | $317,200 |
| 2015 | $2,661 +737.6% | $317,200 +1288.4% |
| 2014 | $318 | $22,847 |
Find assessor info on the county website
Monthly payment
Est. payment
Payment breakdown
Explore the cost of this home by adjusting the details. Changes won't be saved.Climate risks
Neighborhood: Heights
Nearby schools
GreatSchools rating
- 4/10Beartooth Elementary SchoolGrades: PK-5Distance: 0.8 mi
- 6/10Medicine Crow Middle SchoolGrades: 6-8Distance: 1.2 mi
- 4/10Skyview High SchoolGrades: 9-12Distance: 3.3 mi
Schools provided by the listing agent
- Elementary: Beartooth
- Middle: Medicine Crow
- High: Skyview
Source: BMTMLS. This data may not be complete. We recommend contacting the local school district to confirm school assignments for this home.
- $417,2004 bd2 ba2k sqft1134 Iristan Ln, Billings, MT 59105Off Market
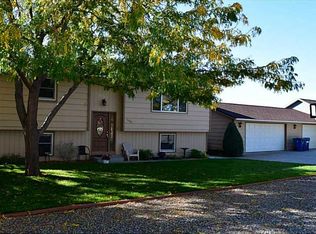
- $378,2004 bd2 ba1k sqft1131 Iristan Ln, Billings, MT 59105Off Market
- $405,1004 bd2 ba1k sqft1126 Iristan Ln, Billings, MT 59105Off Market
- $530,8005 bd3 ba1.7k sqft1143 Iristan Ln, Billings, MT 59105Off Market
- $478,7004 bd3 ba2.4k sqft1429 Galway Dr, Billings, MT 59105Off Market
- $424,3003 bd2 ba2.2k sqft1123 Iristan Ln, Billings, MT 59105Off Market
- $369,9004 bd1 ba1k sqft1118 Iristan Ln, Billings, MT 59105Off Market
- $510,7004 bd2 ba1.9k sqft1529 Yellowstone River Rd, Billings, MT 59105Off Market
A local agent can set up tours, give advice and negotiate with sellers.
Similar homes
- $584,0005 bd3 ba3.1k sqft809 Siesta Ave, Billings, MT 59105For Sale
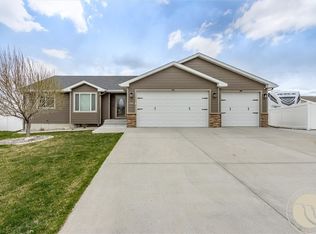
 MLS ID #360870, Hannah Reno, Keller Williams Yellowstone Pr. BMTMLS
 - $550,0007 bd5 ba4.4k sqft936 Alkali Creek Rd, Billings, MT 59105For Sale
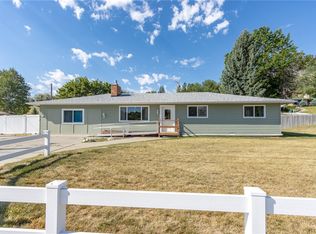 MLS ID #360593, Gloria Mang, Keller Williams Yellowstone Pr. BMTMLS
 - $604,9004 bd3 ba3.5k sqft862 Senora Ave, Billings, MT 59105For Sale
 MLS ID #360108, Shelly Harris, 406 Realty Group, LLC. BMTMLS
 - $494,9004 bd3 ba2.4k sqft2817 Saratoga Trl, Billings, MT 59105For Sale
 MLS ID #360048, Callen Kleinhenz, Engel & Voelkers. BMTMLS
 - $560,0005 bd3 ba3.3k sqft509 Lacey Rd, Billings, MT 59101For SaleMLS ID #360267, Gene Hauck, Engel & Voelkers. BMTMLS
- $499,9004 bd3 ba3k sqft148 Glenhaven Dr, Billings, MT 59105For SaleMLS ID #360413, Chris Schuster, REAL Broker. BMTMLS
- $460,0004 bd3 ba2.5k sqft195 Norris Ct E, Billings, MT 59105For SaleMLS ID #360852, Megan DeYoung, Keller Williams Yellowstone Pr. BMTMLS
- $484,9006 bd3 ba2.7k sqft1836 Wicks Ln, Billings, MT 59105For SaleMLS ID #358727, Brian Huskey, ERA American Real Estate. BMTMLS
- $635,0004 bd3 ba2.9k sqft1713 Polo Ln, Billings, MT 59105For SaleMLS ID #359778, Melissa Walter, 4 Seasons Real Estate. BMTMLS
- $517,5005 bd3 ba3.3k sqft3164 Conestoga Way, Billings, MT 59105For SaleMLS ID #356805, Krista Whitfield, REAL Broker. BMTMLS
- $595,0004 bd3 ba3.9k sqft6447 Us Highway 312, Billings, MT 59105For SaleMLS ID #359197, Chantal Hale, eXp Realty, LLC - Billings. BMTMLS
- $644,0005 bd3 ba2.9k sqft2538 Ranchette Rd, Billings, MT 59105For SaleMLS ID #360201, Cotti Bushfield, Meridian Real Estate LLC. BMTMLS
- $439,9005 bd3 ba3.1k sqft1321 Mirror Lake Ln, Billings, MT 59105For SaleMLS ID #360514, Lanissa Fortner, 4 Seasons Real Estate. BMTMLS
- $649,9005 bd3 ba3.1k sqft2031 Wentworth Dr, Billings, MT 59105For SaleMLS ID #360444, Kim McDermott, Real Estate Hub LLLP. BMTMLS
- $420,0004 bd3 ba2.1k sqft1244 Benjamin Blvd, Billings, MT 59105For SaleMLS ID #360836, Megan DeYoung, Keller Williams Yellowstone Pr. BMTMLS
- $470,0003 bd3 ba3.1k sqft1428 Rawhide Strip, Billings, MT 59105For SaleMLS ID #359368, Mikayla Kovash, Metro, REALTORS L.L.P. BMTMLS
- $469,9005 bd3 ba2.6k sqft166 Stillwater Ln, Billings, MT 59105For SaleMLS ID #360149, Jack McWatters, Keller Williams Yellowstone Pr. BMTMLS
- $520,0006 bd3 ba2.9k sqft1458 Black Eagle Trl, Billings, MT 59101For SaleMLS ID #358365, Carly MacNaughton, Real Estate Hub LLLP. BMTMLS
- $489,0005 bd3 ba2.3k sqft1043 Siesta Ave, Billings, MT 59105For SaleMLS ID #360308, Tammie Hoelle, Epique, Inc., DBA Epique Realty. BMTMLS
- $549,9005 bd3 ba3.7k sqft3150 Aviemore Ct, Billings, MT 59101For SaleMLS ID #360389, Lowell Cooke, Coldwell Banker The Brokers. BMTMLS
