Welcome to this spacious 4-bed, 3-bath home situated on a 1+/-acre lot! The inviting main floor features vaulted ceilings & a bright living area highlighted by a stunning double-sided fireplace that extends to the enclosed outdoor patio space. The well-appointed kitchen offers stainless steel appliances, an island, & ample room for gathering, while the dining area provides easy access to the outdoor living space. The primary suite includes a private bath w/ a large walk-in tile shower & closet, & an additional bed, full bath, & main-floor laundry complete the main level. Downstairs, you'll find a huge family room, along w/ 2 additional roomy beds & a full bathroom. Step outside to enjoy the covered patio, fenced yard, & versatile shed/chicken coop. The property also features a 30x40 shop w/ concrete flooring & electricity, offering endless possibilities for hobbies, storage, & workspace!
For sale
$635,000
1713 Polo Ln, Billings, MT 59105
4beds
2,926sqft
:
Get pre-qualified$4,071/mo
Single Family Residence
Built in 2015
1.03 Acres Lot
$-- Zestimate®
$217/sqft
$-- HOA
What's special
Enclosed outdoor patio spaceInviting main floorLarge walk-in tile showerCovered patioFenced yardVaulted ceilingsStunning double-sided fireplace
- 51 days |
- 440 |
- 13 |
Likely to sell faster than
Zillow last checked:
Listing updated:
Listed by:
Melissa Walter 406-200-5819,
4 Seasons Real Estate
Source: BMTMLS,MLS#: 359778 Originating MLS: Billings Association Of REALTORS
Originating MLS: Billings Association Of REALTORSFacts & features
Interior
Bedrooms & bathrooms
- Bedrooms: 4
- Bathrooms: 3
- Full bathrooms: 3
- Main level bathrooms: 2
- Main level bedrooms: 2
Primary bedroom
- Description: Bath,Flooring: Carpet
- Features: Ceiling Fan(s), Walk-In Closet(s)
- Level: Main
Bedroom
- Description: Flooring: Carpet
- Features: Closet
- Level: Main
Bedroom
- Description: Flooring: Carpet
- Level: Basement
Bedroom
- Description: Flooring: Carpet
- Level: Basement
Family room
- Description: Flooring: Carpet
- Features: Recessed Lighting
- Level: Basement
Kitchen
- Description: Flooring: Laminate,Simulated Wood
- Features: Recessed Lighting, Solid Surface Counters
- Level: Main
Laundry
- Description: Flooring: Laminate,Simulated Wood
- Features: Sink
- Level: Main
Living room
- Description: Flooring: Laminate,Simulated Wood
- Features: Ceiling Fan(s), Fireplace, Recessed Lighting, Vaulted Ceiling(s)
- Level: Main
Heating
- Forced Air, Gas, Other
Cooling
- Central Air
Appliances
- Included: Dryer, Dishwasher, Electric Range, Microwave, Oven, Range, Refrigerator, Smooth Cooktop, Washer
- Laundry: Washer Hookup, Dryer Hookup
Features
- Ceiling Fan(s), Skylights
- Windows: Skylight(s)
- Basement: Full
- Number of fireplaces: 1
- Fireplace features: Gas
Interior area
- Total interior livable area: 2,926 sqft
- Finished area above ground: 1,463
Video & virtual tour
Property
Parking
- Total spaces: 3
- Parking features: Attached, Additional Parking, Garage Door Opener
- Attached garage spaces: 3
Features
- Levels: One
- Stories: 1
- Patio & porch: Covered, Deck, Patio
- Exterior features: Fence, Sprinkler/Irrigation, Patio
- Fencing: Fenced
Lot
- Size: 1.03 Acres
- Features: Corner Lot, Sprinklers In Ground
Details
- Additional structures: Shed(s), Workshop
- Parcel number: C16840
- Zoning description: Other
Construction
Type & style
- Home type: SingleFamily
- Architectural style: Ranch
- Property subtype: Single Family Residence
Materials
- Hardboard, Stone
- Roof: Asphalt
Condition
- Resale
- Year built: 2015
Utilities & green energy
- Sewer: Septic Tank
- Water: Well
Community & HOA
Community
- Subdivision: Antelope Hills
Location
- Region: Billings
Financial & listing details
- Price per square foot: $217/sqft
- Tax assessed value: $685,993
- Annual tax amount: $3,091
- Date on market: 6/3/2026
- Listing terms: Cash,New Loan
Estimated market value
Not available
Estimated sales range
Not available
$3,260/mo
Price history
| Date | Event | Price |
|---|---|---|
| 6/3/2026 | Listed for sale | $635,000-2.3%$217/sqft |
Source:  BMTMLS #359778 Report a problem BMTMLS #359778 Report a problem | ||
| 11/5/2024 | Listing removed | $649,900$222/sqft |
Source: BMTMLS #348931 Report a problem | ||
| 9/30/2024 | Listed for sale | $649,9000%$222/sqft |
Source: BMTMLS #348931 Report a problem | ||
| 8/17/2024 | Listing removed | $650,000$222/sqft |
Source: BMTMLS #345295 Report a problem | ||
| 6/19/2024 | Listed for sale | $650,000$222/sqft |
Source: BMTMLS #345295 Report a problem | ||
| 6/8/2024 | Contingent | $650,000$222/sqft |
Source: BMTMLS #345295 Report a problem | ||
| 5/23/2024 | Price change | $650,000-5.1%$222/sqft |
Source: BMTMLS #345295 Report a problem | ||
| 4/14/2024 | Listed for sale | $685,000$234/sqft |
Source: BMTMLS #345295 Report a problem | ||
| 4/10/2024 | Listing removed | -- |
Source: BMTMLS #344382 Report a problem | ||
| 2/20/2024 | Listed for sale | $685,000$234/sqft |
Source: BMTMLS #344382 Report a problem | ||
Public tax history
| Year | Property taxes | Tax assessment |
|---|---|---|
| 2025 | $2,764 -16.3% | $596,200 +13.2% |
| 2024 | $3,303 +0.1% | $526,900 |
| 2023 | $3,299 +15.3% | $526,900 +32.7% |
| 2022 | $2,861 +0.2% | $397,000 +0.5% |
| 2021 | $2,855 -0.4% | $395,200 +4.8% |
| 2020 | $2,865 -8% | $377,200 |
| 2019 | $3,113 -2.9% | $377,200 +8.9% |
| 2018 | $3,207 -0.3% | $346,300 |
| 2017 | $3,217 +17.6% | $346,300 +11.6% |
| 2016 | $2,735 | $310,200 +591.9% |
| 2015 | $2,735 | $44,834 |
Find assessor info on the county website
Monthly payment
Est. payment
Payment breakdown
Explore the cost of this home by adjusting the details. Changes won't be saved.Climate risks
Neighborhood: 59105
Nearby schools
GreatSchools rating
- 6/10Independent SchoolGrades: PK-6Distance: 2.1 mi
- 4/10Skyview High SchoolGrades: 9-12Distance: 4.8 mi
Schools provided by the listing agent
- Elementary: Independent
- Middle: Medicine Crow
- High: Skyview
Source: BMTMLS. This data may not be complete. We recommend contacting the local school district to confirm school assignments for this home.
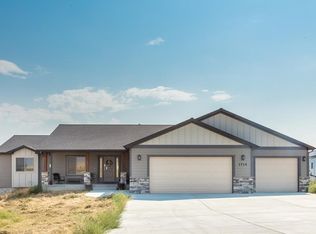
- $655,0005 bd3 ba1.7k sqft1714 Walker Ln, Billings, MT 59105Off Market
- $613,0003 bd2 ba1.6k sqft1707 Polo Ln, Billings, MT 59105Off Market
- $886,1944 bd3 ba2.2k sqft4307 Clint Rd, Billings, MT 59105Off Market
- $723,5005 bd3 ba3.6k sqft4301 Clint Rd, Billings, MT 59105Off Market
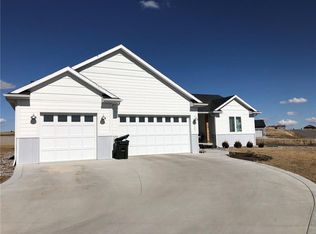
- $754,2007 bd4 ba2.1k sqft1706 Walker Ln, Billings, MT 59105Off Market
- $769,5005 bd4 ba1.7k sqft1806 Walker Ln, Billings, MT 59105Off Market
- $663,2005 bd3 ba2k sqft4216 Clint Rd, Billings, MT 59105Off Market
- $795,3224 bd3 ba1.4k sqft1710 Polo Ln, Billings, MT 59105Off Market
A local agent can set up tours, give advice and negotiate with sellers.
Similar homes
- $584,0005 bd3 ba3.1k sqft809 Siesta Ave, Billings, MT 59105For Sale
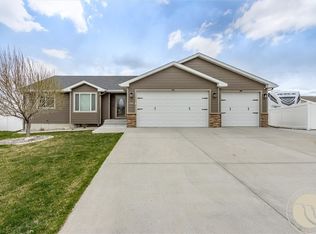
 MLS ID #360870, Hannah Reno, Keller Williams Yellowstone Pr. BMTMLS
 - $644,0005 bd3 ba2.9k sqft2538 Ranchette Rd, Billings, MT 59105For Sale
 MLS ID #360201, Cotti Bushfield, Meridian Real Estate LLC. BMTMLS
 - $595,0004 bd3 ba3.9k sqft6447 Us Highway 312, Billings, MT 59105For Sale
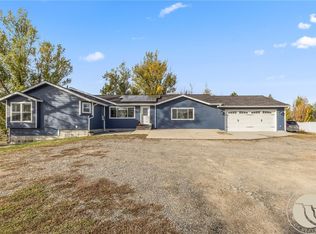 MLS ID #359197, Chantal Hale, eXp Realty, LLC - Billings. BMTMLS
 - $649,9005 bd3 ba3.1k sqft2031 Wentworth Dr, Billings, MT 59105For Sale
 MLS ID #360444, Kim McDermott, Real Estate Hub LLLP. BMTMLS
 - $550,0004 bd4 ba3.5k sqft1142 Iristan Ln, Billings, MT 59105For SaleMLS ID #358687, Sherman Kirby, LPT Realty. BMTMLS
- $494,9004 bd3 ba2.4k sqft2817 Saratoga Trl, Billings, MT 59105For SaleMLS ID #360048, Callen Kleinhenz, Engel & Voelkers. BMTMLS
- $604,9004 bd3 ba3.5k sqft862 Senora Ave, Billings, MT 59105For SaleMLS ID #360108, Shelly Harris, 406 Realty Group, LLC. BMTMLS
- $517,5005 bd3 ba3.3k sqft3164 Conestoga Way, Billings, MT 59105For SaleMLS ID #356805, Krista Whitfield, REAL Broker. BMTMLS
- $765,0004 bd4 ba4.2k sqft4780 Powmer Rd, Billings, MT 59105For SaleMLS ID #359672, Robin Windham, 41 Realty Group. BMTMLS
- $579,0006 bd3 ba3.5k sqft1706 Lake Hills Dr, Billings, MT 59105For SaleMLS ID #359829, Melissa Utley, REAL Broker. BMTMLS
- $649,9005 bd3 ba3.4k sqft1301 Whispering Pines Dr, Billings, MT 59101For SaleMLS ID #359837, Victoria Brauer, Real Estate Hub LLLP. BMTMLS
- $599,9004 bd3 ba2.5k sqft2647 Palmer Ln, Billings, MT 59105For SaleMLS ID #357836, Terri Welborn, Montana Real Estate Brokers. BMTMLS
- $620,0003 bd2 ba3.8k sqft4012 Sanctuary Canyon Rd, Billings, MT 59101For SaleMLS ID #356538, Tara Cayko, Coldwell Banker The Brokers. BMTMLS
- $560,0005 bd3 ba3.3k sqft509 Lacey Rd, Billings, MT 59101For SaleMLS ID #360267, Gene Hauck, Engel & Voelkers. BMTMLS
- $490,0004 bd3 ba2.1k sqft2224 Entrada Rd, Billings, MT 59105For SaleMLS ID #358572, Bruce McGee, Meridian Real Estate LLC. BMTMLS
- $484,9006 bd3 ba2.7k sqft1836 Wicks Ln, Billings, MT 59105For SaleMLS ID #358727, Brian Huskey, ERA American Real Estate. BMTMLS
- $469,9005 bd3 ba2.6k sqft166 Stillwater Ln, Billings, MT 59105For SaleMLS ID #360149, Jack McWatters, Keller Williams Yellowstone Pr. BMTMLS
- $439,9005 bd3 ba3.1k sqft1321 Mirror Lake Ln, Billings, MT 59105For SaleMLS ID #360514, Lanissa Fortner, 4 Seasons Real Estate. BMTMLS
- $695,0004 bd3 ba3k sqft7824 Penta Cir, Billings, MT 59106For Sale By Owner
- $665,0003 bd2 ba2k sqft7608 Wood Duck Cir, Billings, MT 59106For SaleMLS ID #360600, Mikayla Kovash, Metro, REALTORS L.L.P. BMTMLS
