Experience golf course living at its finest in this 5-bedroom, 3-bath home positioned on Hole#6 of Lake Hills Golf Course, offering the perfect blend of comfort, style, & location. Take in the early mornings relaxing on the covered front porch & entertain guests in the evening on the fabulous custom-built, multi-level deck overlooking fenced yard w/ fairway views. This property has numerous updates including roof, gutters, windows, kitchen w/ quartz, bathrooms, driveway, flooring & more. Enjoy spacious living areas w/ 2 gas fireplaces, formal & informal dining, bonus space, generous bedrooms, including large primary suite w/spa tub, & functional layout for modern living. Solar panels have been installed & paid off to allow for low monthly electrical billing. Whether you're hosting family gatherings or enjoying a quiet evening taking in the scenery, this exceptional home offers it all.
For sale
$649,900
2031 Wentworth Dr, Billings, MT 59105
5beds
3,108sqft
:
Get pre-qualified$4,125/mo
Single Family Residence
Built in 2003
0.33 Acres Lot
$-- Zestimate®
$209/sqft
$-- HOA
What's special
Covered front porchFabulous custom-built multi-level deckBonus spaceGenerous bedroomsFormal and informal dining
- 25 days |
- 920 |
- 55 |
Zillow last checked:
Listing updated:
Listed by:
Kim McDermott 406-672-4087,
Real Estate Hub LLLP
Source: BMTMLS,MLS#: 360444 Originating MLS: Billings Association Of REALTORS
Originating MLS: Billings Association Of REALTORSFacts & features
Interior
Bedrooms & bathrooms
- Bedrooms: 5
- Bathrooms: 3
- Full bathrooms: 3
- Main level bathrooms: 2
- Main level bedrooms: 3
Primary bedroom
- Description: Bath,Suite,Walk-In,Flooring: Carpet
- Features: Tray Ceiling(s), Ceiling Fan(s), Jetted Tub, Walk-In Closet(s)
- Level: Main
Bedroom
- Description: Flooring: Carpet
- Level: Main
Bedroom
- Description: Flooring: Carpet
- Level: Main
Bedroom
- Description: Flooring: Carpet
- Level: Basement
Bedroom
- Description: Flooring: Carpet
- Level: Basement
Bonus room
- Description: Flooring: Carpet
- Level: Basement
Dining room
- Description: Formal,Separate,Flooring: Laminate
- Features: Chandelier
- Level: Main
Family room
- Description: Flooring: Carpet,Tile
- Features: Fireplace
- Level: Main
Kitchen
- Description: Breakfast Bar,Combo,Eating Area,Flooring: Vinyl
- Features: Recessed Lighting, Solid Surface Counters
- Level: Main
Laundry
- Description: Mud Room,Storage,Flooring: Vinyl
- Features: Sink
- Level: Main
Living room
- Description: Flooring: Laminate
- Features: Fireplace, Recessed Lighting, Vaulted Ceiling(s)
- Level: Main
Heating
- Forced Air, Gas
Cooling
- Central Air
Appliances
- Included: Dishwasher, Electric Range, Free-Standing Range, Disposal, Microwave, Oven, Range, Refrigerator, Smooth Cooktop, Water Purifier, Humidifier, Stove
- Laundry: Washer Hookup, Dryer Hookup, Laundry Room
Features
- Ceiling Fan(s), Pantry, Window Treatments
- Windows: Window Treatments
- Basement: Daylight,Full
- Number of fireplaces: 2
Interior area
- Total interior livable area: 3,108 sqft
- Finished area above ground: 1,554
Video & virtual tour
Property
Parking
- Total spaces: 3
- Parking features: Attached, Garage Door Opener
- Attached garage spaces: 3
Features
- Levels: Two
- Stories: 1
- Patio & porch: Deck, Front Porch, Patio
- Exterior features: Deck, Fence, Sprinkler/Irrigation, Storage, Sound System
- Fencing: Fenced
- Has view: Yes
Lot
- Size: 0.33 Acres
- Features: Interior Lot, Landscaped, Level, On Golf Course, Trees, Views, Sprinklers In Ground
Details
- Parcel number: A22797
- Zoning description: Suburban Neighborhood Residential
Construction
Type & style
- Home type: SingleFamily
- Architectural style: Ranch
- Property subtype: Single Family Residence
Materials
- Hardboard
- Roof: Asphalt,Shingle
Condition
- Resale
- Year built: 2003
Utilities & green energy
- Electric: 220 Volts
- Sewer: Public Sewer
- Water: Public
Green energy
- Energy efficient items: Solar Screens
Community & HOA
Community
- Subdivision: Lake Hills
Location
- Region: Billings
Financial & listing details
- Price per square foot: $209/sqft
- Tax assessed value: $676,991
- Annual tax amount: $4,753
- Date on market: 7/3/2026
- Listing terms: Cash,Conventional,New Loan,VA Loan
Estimated market value
Not available
Estimated sales range
Not available
$3,150/mo
Price history
| Date | Event | Price |
|---|---|---|
| 7/3/2026 | Listed for sale | $649,900$209/sqft |
Source:  BMTMLS #360444 Report a problem BMTMLS #360444 Report a problem | ||
| 4/9/2004 | Sold | -- |
Source: Agent Provided Report a problem | ||
Public tax history
| Year | Property taxes | Tax assessment |
|---|---|---|
| 2025 | $3,954 -16.5% | $596,400 +13.8% |
| 2024 | $4,734 +1.2% | $524,100 |
| 2023 | $4,677 +21.1% | $524,100 +34.8% |
| 2022 | $3,861 +5.1% | $388,900 |
| 2021 | $3,672 +3.2% | $388,900 +3.5% |
| 2020 | $3,557 -1.9% | $375,900 |
| 2019 | $3,625 -12% | $375,900 +5.7% |
| 2018 | $4,120 +3.3% | $355,600 |
| 2017 | $3,988 +5.4% | $355,600 +5.1% |
| 2016 | $3,784 | $338,200 |
| 2015 | $3,784 +16.6% | $338,200 +119.7% |
| 2014 | $3,246 +25.5% | $153,912 -1.1% |
| 2013 | $2,585 -2% | $155,625 -1% |
| 2012 | $2,637 | $157,200 |
| 2011 | -- | -- |
| 2010 | -- | -- |
| 2009 | -- | -- |
| 2008 | -- | $284,500 |
| 2007 | -- | $284,500 |
| 2006 | -- | $284,500 |
| 2005 | -- | $284,500 |
Find assessor info on the county website
Monthly payment
Est. payment
Payment breakdown
Explore the cost of this home by adjusting the details. Changes won't be saved.Climate risks
Neighborhood: Heights
Nearby schools
GreatSchools rating
- 5/10Sandstone Elementary SchoolGrades: PK-5Distance: 0.9 mi
- 3/10Castle Rock Middle SchoolGrades: 6-8Distance: 0.9 mi
- 4/10Skyview High SchoolGrades: 9-12Distance: 1 mi
Schools provided by the listing agent
- Elementary: Sandstone
- Middle: Castle Rock
- High: Skyview
Source: BMTMLS. This data may not be complete. We recommend contacting the local school district to confirm school assignments for this home.
- $788,3004 bd3 ba2.2k sqft2033 Wentworth Dr, Billings, MT 59105Off Market
- $600,0003 bd4 ba1.8k sqft2025 Wentworth Dr, Billings, MT 59105Off Market
- $685,2004 bd3 ba4.1k sqft2030 Wentworth Dr, Billings, MT 59105Off Market

- $640,2004 bd-- ba3.1k sqft2026 Wentworth Dr, Billings, MT 59105Off Market
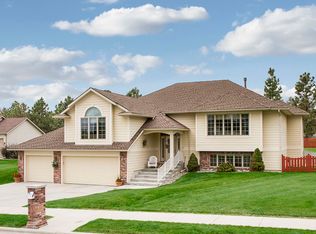
- $646,1814 bd3 ba3.3k sqft2037 Wentworth Dr, Billings, MT 59105Off Market
- $621,6005 bd3 ba1.9k sqft2036 Wentworth Dr, Billings, MT 59105Off Market
- $646,1004 bd3 ba2k sqft2021 Wentworth Dr, Billings, MT 59105Off Market
- $609,2004 bd3 ba1.9k sqft2020 Wentworth Dr, Billings, MT 59105Off Market
A local agent can set up tours, give advice and negotiate with sellers.
Similar homes
- $649,5004 bd3 ba3.4k sqft2071 Greenbriar Rd, Billings, MT 59105For Sale

 MLS ID #359986, Lance Egan, Berkshire Hathaway HS Floberg. BMTMLS
 - $644,0005 bd3 ba2.9k sqft2538 Ranchette Rd, Billings, MT 59105For Sale
 MLS ID #360201, Cotti Bushfield, Meridian Real Estate LLC. BMTMLS
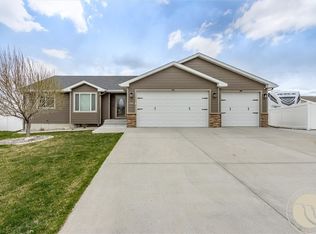
 - $584,0005 bd3 ba3.1k sqft809 Siesta Ave, Billings, MT 59105For Sale
 MLS ID #360870, Hannah Reno, Keller Williams Yellowstone Pr. BMTMLS
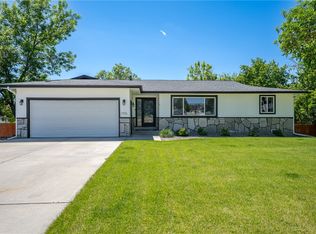
 - $579,0006 bd3 ba3.5k sqft1706 Lake Hills Dr, Billings, MT 59105For Sale
 MLS ID #359829, Melissa Utley, REAL Broker. BMTMLS
 - $646,8005 bd3 ba4.3k sqft3706 Iroquois Trl, Billings, MT 59106For SaleMLS ID #360835, Heidi Brosovich, Montana Real Estate Brokers. BMTMLS
- $644,9005 bd3 ba3.4k sqft1301 Whispering Pines Dr, Billings, MT 59101For SaleMLS ID #359837, Victoria Brauer, Real Estate Hub LLLP. BMTMLS
- $489,0005 bd3 ba2.3k sqft1043 Siesta Ave, Billings, MT 59105For SaleMLS ID #360308, Tammie Hoelle, Epique, Inc., DBA Epique Realty. BMTMLS
- $494,9004 bd3 ba3k sqft148 Glenhaven Dr, Billings, MT 59105For SaleMLS ID #360413, Chris Schuster, REAL Broker. BMTMLS
- $460,0004 bd3 ba2.5k sqft195 Norris Ct E, Billings, MT 59105For SaleMLS ID #360852, Megan DeYoung, Keller Williams Yellowstone Pr. BMTMLS
- $639,9005 bd3 ba3k sqft4624 S Woodhaven Way, Billings, MT 59106For SaleMLS ID #360494, Chris Dunn, Montana Real Estate Brokers. BMTMLS
- $494,9004 bd3 ba2.4k sqft2817 Saratoga Trl, Billings, MT 59105For SaleMLS ID #360048, Callen Kleinhenz, Engel & Voelkers. BMTMLS
- $550,0007 bd5 ba4.4k sqft936 Alkali Creek Rd, Billings, MT 59105For SaleMLS ID #360593, Gloria Mang, Keller Williams Yellowstone Pr. BMTMLS
- $517,5005 bd3 ba3.3k sqft3164 Conestoga Way, Billings, MT 59105For SaleMLS ID #356805, Krista Whitfield, REAL Broker. BMTMLS
- $595,0004 bd3 ba3.9k sqft6447 Us Highway 312, Billings, MT 59105For SaleMLS ID #359197, Chantal Hale, eXp Realty, LLC - Billings. BMTMLS
- $450,0005 bd3 ba2.5k sqft450 Wigwam Trl, Billings, MT 59105For SaleMLS ID #360501, Kierney Nielsen, Realty Billings. BMTMLS
- $550,0004 bd3 ba2.2k sqft2460 Bonito Loop, Billings, MT 59105For SaleMLS ID #360529, Shelby Williams, Yellowstone Realty Brokers. BMTMLS
- $420,0004 bd3 ba2.1k sqft1244 Benjamin Blvd, Billings, MT 59105For SaleMLS ID #360836, Megan DeYoung, Keller Williams Yellowstone Pr. BMTMLS
- $659,9005 bd4 ba3.7k sqft4427 Palisades Park Dr, Billings, MT 59106For SaleMLS ID #360448, Shawna Morales, Engel & Voelkers. BMTMLS
- $484,9006 bd3 ba2.7k sqft1836 Wicks Ln, Billings, MT 59105For SaleMLS ID #358727, Brian Huskey, ERA American Real Estate. BMTMLS
- $682,0005 bd4 ba3.6k sqft3340 Aqui Esta Dr, Billings, MT 59101For SaleMLS ID #359604, Adrienne Levesque, Live Laugh Montana Real Estate. BMTMLS
