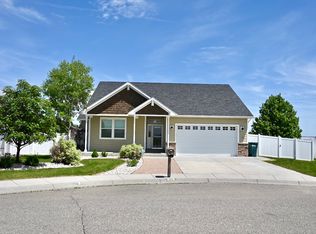
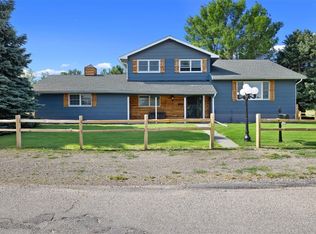
Elevated living meets everyday comfort in this beautifully designed home tucked away on a cul-de-sac. The main level showcases a spacious, open-concept floor plan filled with natural light, vaulted ceilings, and tasteful finishes throughout. The kitchen is both functional and refined, featuring stainless steel appliances, a pantry, and seamless flow into the dining area—perfectly positioned with direct access to a walkout deck and fenced yard. Downstairs, the impressive family room takes center stage with a striking color-changing fireplace, creating a warm and customizable ambiance. The lower level also offers a private bedroom with an ensuite bath—an ideal setup for guests or multi-generational living. This home also features abundant parking, accommodating multiple vehicles and recreational needs with ease. This is one you won't want to miss.
For sale
Price cut: $10K (10/9)
$560,000
809 Siesta Ave, Billings, MT 59105
5beds
3,112sqft
Single Family Residence
Built in 2015
10,293 Square Feet Lot
$-- Zestimate®
$180/sqft
$-- HOA
What's special
- 79 days
- 295
- 16
Zillow last checked:
Listing updated:
Listed by:
Hannah Reno 406-210-0136,
Keller Williams Yellowstone Pr
Source: BMTMLS,MLS#: 360870 Originating MLS: Billings Association Of REALTORS
Originating MLS: Billings Association Of REALTORSFacts & features
Interior
Bedrooms & bathrooms
- Bedrooms: 5
- Bathrooms: 3
- Full bathrooms: 3
- Main level bathrooms: 2
- Main level bedrooms: 3
Primary bedroom
- Description: Flooring: Carpet
- Features: Tray Ceiling(s), Ceiling Fan(s), Recessed Lighting
- Level: Main
Bedroom
- Description: Flooring: Carpet
- Level: Main
Bedroom
- Description: Flooring: Carpet
- Level: Main
Bedroom
- Level: Basement
Bedroom
- Level: Basement
Family room
- Features: Fireplace, Recessed Lighting
- Level: Basement
Kitchen
- Description: Flooring: Plank,Simulated Wood
- Features: Chandelier, Recessed Lighting, Sliding Doors
- Level: Main
Living room
- Description: Flooring: Plank,Simulated Wood
- Features: Ceiling Fan(s), Recessed Lighting, Vaulted Ceiling(s)
- Level: Main
Heating
- Forced Air, Gas, Other
Cooling
- Central Air
Appliances
- Included: Dishwasher, Microwave, Oven, Range, Refrigerator
Features
- Basement: Full
- Number of fireplaces: 1
Interior area
- Total interior livable area: 3,112 sqft
- Finished area above ground: 1,564
Video & virtual tour
Property
Parking
- Total spaces: 3
- Parking features: Attached, Oversized
- Attached garage spaces: 3
Features
- Levels: Two
- Stories: 1
- Exterior features: IrrigationSprinklers
- Fencing: Fenced
Lot
- Size: 10,293 Square Feet
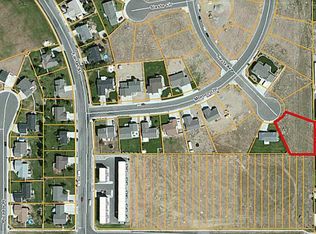
- Features: Cul-De-Sac, Landscaped, Level, Trees
Details
- Parcel number: A26842
- Zoning description: N3 - Suburban Neighborhood Residential
Construction
Type & style
- Home type: SingleFamily
- Architectural style: Ranch
- Property subtype: Single Family Residence
Materials
- Masonite
- Roof: Asphalt,Shingle
Condition
- Updated/Remodeled
- Year built: 2015
Utilities & green energy
- Sewer: Public Sewer
- Water: Public
Community & HOA
Community
- Subdivision: High Sierra
Location
- Region: Billings
Financial & listing details
- Price per square foot: $180/sqft
- Tax assessed value: $526,800
- Annual tax amount: $3,725
- Date on market: 7/24/2026
- Listing terms: Cash,Conventional,FHA,New Loan,VA Loan
Estimated market value
Not available
Estimated sales range
Not available
$2,827/mo
Price history
| Date | Event | Price |
|---|---|---|
| 10/9/2026 | Price change | $560,000-1.8%$180/sqft |
Source:  BMTMLS #360870 Report a problem BMTMLS #360870 Report a problem | ||
| 8/9/2026 | Price change | $570,000-2.4%$183/sqft |
Source: BMTMLS #360870 Report a problem | ||
| 7/24/2026 | Listed for sale | $584,000-0.8%$188/sqft |
Source: BMTMLS #360870 Report a problem | ||
| 7/24/2026 | Listing removed | $589,000$189/sqft |
Source: BMTMLS #358811 Report a problem | ||
| 6/8/2026 | Price change | $589,000-1.7%$189/sqft |
Source: BMTMLS #358811 Report a problem | ||
| 5/4/2026 | Price change | $599,000-2.6%$192/sqft |
Source: BMTMLS #358811 Report a problem | ||
| 4/17/2026 | Listed for sale | $615,000+6.1%$198/sqft |
Source: BMTMLS #358811 Report a problem | ||
| 6/30/2023 | Sold | -- |
Source: Agent Provided Report a problem | ||
| 6/5/2023 | Contingent | $579,900$186/sqft |
Source: BMTMLS #339356 Report a problem | ||
| 5/25/2023 | Price change | $579,900-1.7%$186/sqft |
Source: BMTMLS #339356 Report a problem | ||
| 5/4/2023 | Listed for sale | $589,900$190/sqft |
Source: BMTMLS #339356 Report a problem | ||
| 12/18/2015 | Sold | -- |
Source: Agent Provided Report a problem | ||
Public tax history
| Year | Property taxes | Tax assessment |
|---|---|---|
| 2025 | $3,372 -15.2% | $526,800 +19.6% |
| 2024 | $3,977 +11% | $440,300 +9.7% |
| 2023 | $3,583 +21.1% | $401,500 +34.7% |
| 2022 | $2,958 +5.1% | $298,000 |
| 2021 | $2,814 +3% | $298,000 +3.2% |
| 2020 | $2,731 -1.9% | $288,700 |
| 2019 | $2,784 -9% | $288,700 +3.4% |
| 2018 | $3,060 +3.2% | $279,100 |
| 2017 | $2,964 +7.8% | $279,100 +10.1% |
| 2016 | $2,749 | $253,500 +419.7% |
| 2015 | $2,749 +336.5% | $48,780 +98.8% |
| 2014 | $630 +63.2% | $24,536 +5.7% |
| 2013 | $386 +5.6% | $23,214 +6.6% |
| 2012 | $366 | $21,785 |
Find assessor info on the county website
Monthly payment
Est. payment
Payment breakdown
Explore the cost of this home by adjusting the details. Changes won't be saved.Climate risks
Neighborhood: Heights
Nearby schools
Schools provided by the listing agent
- Elementary: Eagle Cliffs
- Middle: Castle Rock
- High: Skyview
Source: BMTMLS. This data may not be complete. We recommend contacting the local school district to confirm school assignments for this home.

Similar homes
- $650,0005 bd3 ba3.1k sqft878 Tierra Dr, Billings, MT 59105For Sale

 MLS ID #361047, Alicia Donovan, Live Laugh Montana Real Estate. BMTMLS
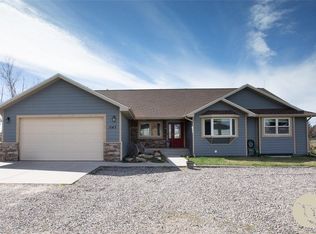
 - $539,9994 bd4 ba3.5k sqft1142 Iristan Ln, Billings, MT 59105For Sale
 MLS ID #361577, Sherman Kirby, LPT Realty. BMTMLS
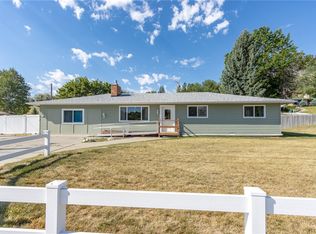
 - $550,0007 bd5 ba4.4k sqft936 Alkali Creek Rd, Billings, MT 59105For Sale
 MLS ID #360593, Gloria Mang, Keller Williams Yellowstone Pr. BMTMLS
 - $489,9004 bd3 ba3k sqft148 Glenhaven Dr, Billings, MT 59105For Sale
 MLS ID #360413, Chris Schuster, REAL Broker. BMTMLS
 - $479,0005 bd3 ba2.3k sqft1043 Siesta Ave, Billings, MT 59105For SaleMLS ID #361590, Tammie Hoelle, Epique, Inc., DBA Epique Realty. BMTMLS
- $429,0004 bd3 ba2.7k sqft1621 Augsburg Dr, Billings, MT 59105For SaleMLS ID #361432, Della Gardner, Real Estate Hub LLLP. BMTMLS
- $459,0004 bd3 ba2.7k sqft21 Saturn Pl, Billings, MT 59105For SaleMLS ID #361702, Tia Francis, Meridian Real Estate LLC. BMTMLS
- $434,9005 bd3 ba2.6k sqft166 Stillwater Ln, Billings, MT 59105For SaleMLS ID #361964, Jack McWatters, Keller Williams Yellowstone Pr. BMTMLS
- $465,0003 bd2 ba2.2k sqft917 Ortega St, Billings, MT 59105For SaleMLS ID #362245, Terri Welborn, Montana Real Estate Brokers. BMTMLS
- $450,0004 bd3 ba2.1k sqft287 Ashley Ct S, Billings, MT 59105For SaleMLS ID #361879, Shawn Johnston, Keller Williams Yellowstone Pr. BMTMLS
- $484,9006 bd3 ba2.7k sqft1836 Wicks Ln, Billings, MT 59105For SaleMLS ID #358727, Brian Huskey, ERA American Real Estate. BMTMLS
- $539,9004 bd3 ba2.2k sqft2460 Bonito Loop, Billings, MT 59105For SaleMLS ID #360529, Shelby Williams, Yellowstone Realty Brokers. BMTMLS
- $439,9003 bd3 ba2.2k sqft1181 Sierra Granda Blvd, Billings, MT 59105For SaleMLS ID #361873, Shawna Morales, Engel & Voelkers. BMTMLS
- $445,0003 bd3 ba2.1k sqft1729 Sylvan Ln, Billings, MT 59105For SaleMLS ID #361828, Adarie Baxter, REAL Broker. BMTMLS
- $530,0005 bd3 ba3.3k sqft509 Lacey Rd, Billings, MT 59101For SaleMLS ID #360267, Gene Hauck, Engel & Voelkers. BMTMLS
- $540,0004 bd3 ba2.7k sqft3450 Lucky Penny Ln, Billings, MT 59106For SaleMLS ID #362183, Terri Welborn, Montana Real Estate Brokers. BMTMLS
- $499,9003 bd2 ba3.2k sqft932 Madrid Dr, Billings, MT 59105New ConstructionMLS ID #361893, Cozette Wanner, Oakland & Company. BMTMLS
- $599,9004 bd3 ba2.5k sqft2647 Palmer Ln, Billings, MT 59105For SaleMLS ID #361602, Terri Welborn, Montana Real Estate Brokers. BMTMLS
- $399,9003 bd2 ba2.6k sqft1409 Matador Ave, Billings, MT 59105For SaleMLS ID #361442, Adarie Baxter, REAL Broker. BMTMLS
- $510,0006 bd3 ba2.9k sqft1458 Black Eagle Trl, Billings, MT 59101For SaleMLS ID #362118, Carly MacNaughton, Real Estate Hub LLLP. BMTMLS
