Exceptional property nestled on a peaceful corner lot at the end of a quiet cul-de-sac. This meticulously maintained home boasts breathtaking landscaping featuring mature trees that have been expertly pruned and shaped over the years, creating a park-like setting that provides both beauty and privacy. The outdoor living space is truly remarkable, with thoughtfully designed gardens that complement the home's architecture. The covered patio offers the perfect retreat for year-round entertaining, complete with a convenient gas grill hookup for seamless outdoor cooking and dining experiences. Inside, the kitchen showcases beautiful hickory cabinets that bring warmth and character to the heart of the home. The primary bathroom has been upgraded with elegant tile work that creates a spa-like atmosphere. Practical luxury extends to the oversized laundry room, offering abundant space for all your household needs and storage requirements. This rare gem has been lovingly cared for by its original owners since the day it was built, ensuring every detail has been thoughtfully maintained and upgraded over the years.
Under contract
$520,000
823 Siesta Ave, Billings, MT 59105
5beds
2,891sqft
Single Family Residence
Built in 2008
10,881 Square Feet Lot
$-- Zestimate®
$180/sqft
$-- HOA
What's special
Quiet cul-de-sacPeaceful corner lot
- 76 days
- 21
- 0
Zillow last checked:
Listing updated:
Listed by:
Rachel Court 406-794-9915,
Coldwell Banker The Brokers
Source: BMTMLS,MLS#: 360627 Originating MLS: Billings Association Of REALTORS
Originating MLS: Billings Association Of REALTORSFacts & features
Interior
Bedrooms & bathrooms
- Bedrooms: 5
- Bathrooms: 3
- Full bathrooms: 3
- Main level bathrooms: 2
- Main level bedrooms: 3
Heating
- Forced Air, Gas, Other
Cooling
- Central Air
Appliances
- Included: Dryer, Dishwasher, Electric Range, Disposal, Microwave, Oven, Range, Refrigerator, Water Softener Owned, Smooth Cooktop, Washer
Features
- Pantry, Window Treatments
- Doors: Storm Door(s)
- Windows: Window Treatments
- Basement: Full
Interior area
- Total interior livable area: 2,891 sqft
- Finished area above ground: 1,453
Video & virtual tour
Property
Parking
- Total spaces: 3
- Parking features: Attached, Oversized, Garage Door Opener
- Attached garage spaces: 3
Features
- Levels: Two
- Stories: 1
- Patio & porch: Covered, Front Porch, Patio
- Exterior features: Barbecue, Fence, Garden, Sprinkler/Irrigation, Patio, Storage
- Fencing: Fenced
Lot
- Size: 10,881 Square Feet
- Features: Corner Lot, Landscaped, Level, Trees
Details
- Additional structures: Shed(s)
- Parcel number: A26844
- Zoning description: Suburban Neighborhood Residential
Construction
Type & style
- Home type: SingleFamily
- Architectural style: Ranch
- Property subtype: Single Family Residence
Materials
- Frame, Masonite
- Roof: Asphalt,Shingle
Condition
- Resale
- Year built: 2008
Utilities & green energy
- Sewer: Public Sewer
- Water: Public
Community & HOA
Community
- Subdivision: High Sierra
HOA
- Services included: None
Location
- Region: Billings
Financial & listing details
- Price per square foot: $180/sqft
- Tax assessed value: $481,400
- Annual tax amount: $3,395
- Date on market: 7/14/2026
- Listing terms: Cash,Conventional,1031 Exchange,FHA,New Loan,Other,VA Loan
Estimated market value
Not available
Estimated sales range
Not available
$2,960/mo
Price history
| Date | Event | Price |
|---|---|---|
| 7/17/2026 | Contingent | $520,000$180/sqft |
Source:  BMTMLS #360627 Report a problem BMTMLS #360627 Report a problem | ||
| 7/14/2026 | Listed for sale | $520,000$180/sqft |
Source: BMTMLS #360627 Report a problem | ||
Public tax history
| Year | Property taxes | Tax assessment |
|---|---|---|
| 2025 | $3,007 -15.9% | $481,400 +21.6% |
| 2024 | $3,577 +1.2% | $396,000 |
| 2023 | $3,534 +13.5% | $396,000 +26.2% |
| 2022 | $3,115 +5.1% | $313,800 |
| 2021 | $2,963 +3.7% | $313,800 +4% |
| 2020 | $2,856 -1.9% | $301,800 |
| 2019 | $2,911 -4.6% | $301,800 +9.1% |
| 2018 | $3,051 +3.3% | $276,600 |
| 2017 | $2,955 +14.8% | $276,600 +17.8% |
| 2016 | $2,575 | $234,800 |
| 2015 | $2,575 +5% | $234,800 +86.2% |
| 2014 | $2,453 +19.8% | $126,087 +2.3% |
| 2013 | $2,048 +1.6% | $123,261 +2.6% |
| 2012 | $2,015 | $120,100 |
| 2011 | -- | -- |
| 2010 | -- | -- |
| 2009 | -- | -- |
Find assessor info on the county website
Monthly payment
Est. payment
Payment breakdown
Explore the cost of this home by adjusting the details. Changes won't be saved.Climate risks
Neighborhood: Heights
Nearby schools
Schools provided by the listing agent
- Elementary: Eagle Cliffs
- Middle: Castle Rock
- High: Skyview
Source: BMTMLS. This data may not be complete. We recommend contacting the local school district to confirm school assignments for this home.

Similar homes
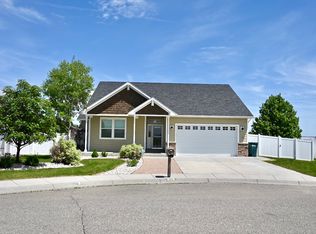
- $570,0005 bd3 ba3.1k sqft809 Siesta Ave, Billings, MT 59105For Sale

 MLS ID #360870, Hannah Reno, Keller Williams Yellowstone Pr. BMTMLS
 - $479,0005 bd3 ba2.3k sqft1043 Siesta Ave, Billings, MT 59105For Sale
 MLS ID #361590, Tammie Hoelle, Epique, Inc., DBA Epique Realty. BMTMLS
 - $489,9004 bd3 ba3k sqft148 Glenhaven Dr, Billings, MT 59105For Sale
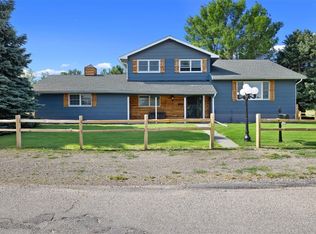 MLS ID #360413, Chris Schuster, REAL Broker. BMTMLS
 - $434,9005 bd3 ba2.6k sqft166 Stillwater Ln, Billings, MT 59105For Sale
 MLS ID #361964, Jack McWatters, Keller Williams Yellowstone Pr. BMTMLS
 - $650,0005 bd3 ba3.1k sqft878 Tierra Dr, Billings, MT 59105For SaleMLS ID #361047, Alicia Donovan, Live Laugh Montana Real Estate. BMTMLS
- $609,9005 bd3 ba3.3k sqft828 Troy Cir, Billings, MT 59105For SaleMLS ID #361908, Michelle Garton, eXp Realty, LLC - Billings. BMTMLS
- $484,9006 bd3 ba2.7k sqft1836 Wicks Ln, Billings, MT 59105For SaleMLS ID #358727, Brian Huskey, ERA American Real Estate. BMTMLS
- $539,9994 bd4 ba3.5k sqft1142 Iristan Ln, Billings, MT 59105For SaleMLS ID #361577, Sherman Kirby, LPT Realty. BMTMLS
- $649,5004 bd3 ba3.4k sqft2071 Greenbriar Rd, Billings, MT 59105For SaleMLS ID #359986, Lance Egan, Berkshire Hathaway HS Floberg. BMTMLS
- $439,9003 bd3 ba2.2k sqft1181 Sierra Granda Blvd, Billings, MT 59105For SaleMLS ID #361873, Shawna Morales, Engel & Voelkers. BMTMLS
- $439,9004 bd3 ba2.8k sqft1286 Babcock Blvd, Billings, MT 59105For SaleMLS ID #361266, Laura Scheetz, Real Estate Hub LLLP. BMTMLS
- $445,0003 bd3 ba2.1k sqft1729 Sylvan Ln, Billings, MT 59105For SaleMLS ID #361828, Adarie Baxter, REAL Broker. BMTMLS
- $429,0004 bd3 ba2.1k sqft824 Troy Cir, Billings, MT 59105For SaleMLS ID #361284, Gene Hauck, Engel & Voelkers. BMTMLS
- $540,0004 bd3 ba3.2k sqft3227 Country Club Cir, Billings, MT 59102For SaleMLS ID #361669, William Mike Leslie, Coldwell Banker The Brokers. BMTMLS
- $470,0003 bd3 ba3.1k sqft1428 Rawhide Strip, Billings, MT 59105For SaleMLS ID #359368, Mikayla Kovash, Metro, REALTORS L.L.P. BMTMLS
- $399,9003 bd2 ba2.6k sqft1409 Matador Ave, Billings, MT 59105For SaleMLS ID #361442, Adarie Baxter, REAL Broker. BMTMLS
- $398,0005 bd2 ba2.7k sqft1249 Claim Jumper Ln, Billings, MT 59105For SaleMLS ID #360419, Michelle Garton, eXp Realty, LLC - Billings. BMTMLS
- $467,0004 bd2 ba2k sqft2030 Rimrock Rd, Billings, MT 59102For SaleMLS ID #362069, Ashley Delp, Dream Realty. BMTMLS
- $519,0004 bd3 ba2.8k sqft3203 40th St W, Billings, MT 59106For SaleMLS ID #361883, Lori Helmey, Montana Real Estate Brokers. BMTMLS
