Bright, open, and easy to love! Vaulted ceilings and an open floor plan make the main living space feel spacious and inviting. The kitchen offers an island, added cabinetry perfect for a coffee bar, and plenty of storage—including a second walk-in pantry. Step outside to a concrete patio and fully fenced, landscaped backyard with a storage shed and gates on both sides for easy access. Upstairs, you’ll find 3 bedrooms, including a comfortable primary suite with a walk-in closet and full bath. The finished lower level adds a second living space, plus room to finish an additional bedroom, office or bonus room and bathroom. A charming front porch with a swing and 3-car garage add even more to love. Convenient Heights location with quick access to the airport, downtown, Lake Elmo, schools and everyday amenities.
For sale
$465,000
917 Ortega St, Billings, MT 59105
3beds
2,258sqft
Single Family Residence
Built in 2022
7,117 Square Feet Lot
$-- Zestimate®
$206/sqft
$-- HOA
What's special
Open floor planStorage shedSecond walk-in pantryWalk-in closetComfortable primary suiteFully fenced landscaped backyardPlenty of storage
- 14 days
- 244
- 10
Likely to sell faster than
Zillow last checked:
Listing updated:
Listed by:
Terri Welborn 406-860-0055,
Montana Real Estate Brokers,
Ashley Erb 406-860-0088,
Montana Real Estate Brokers
Source: BMTMLS,MLS#: 362245 Originating MLS: Billings Association Of REALTORS
Facts & features
Interior
Bedrooms & bathrooms
- Bedrooms: 3
- Bathrooms: 2
- Full bathrooms: 2
Primary bedroom
- Description: Bath,Flooring: Carpet
- Features: Closet
- Level: Upper
Bedroom
- Description: Flooring: Carpet
- Features: Closet
- Level: Upper
Bedroom
- Description: Flooring: Carpet
- Features: Closet
- Level: Upper
Dining room
- Description: Flooring: Plank,Simulated Wood
- Features: Chandelier, Vaulted Ceiling(s)
- Level: Main
Family room
- Description: Flooring: Plank,Simulated Wood
- Level: Basement
Kitchen
- Description: Flooring: Plank,Simulated Wood
- Features: Vaulted Ceiling(s)
- Level: Main
Laundry
- Features: Closet
- Level: Upper
Living room
- Description: Flooring: Plank,Simulated Wood
- Features: Vaulted Ceiling(s)
- Level: Main
Heating
- Forced Air, Gas
Cooling
- Central Air
Appliances
- Included: Dishwasher, Free-Standing Range, Microwave, Oven, Range, Refrigerator, Smooth Cooktop
- Laundry: Washer Hookup, Dryer Hookup
Features
- Window Treatments
- Windows: Window Treatments
- Basement: Full
Interior area
- Total interior livable area: 2,258 sqft
- Finished area above ground: 2,258
Video & virtual tour
Property
Parking
- Total spaces: 3
- Parking features: Attached
- Attached garage spaces: 3
Features
- Levels: Three Or More
- Stories: 3
- Patio & porch: Deck, Patio
- Exterior features: Fence, IrrigationSprinklers, Patio
- Fencing: Fenced
Lot
- Size: 7,117 Square Feet
- Features: Landscaped, Sprinklers In Ground
Details
- Additional structures: Shed(s)
- Parcel number: A37340
- Zoning description: Other
Construction
Type & style
- Home type: SingleFamily
- Architectural style: Tri-Level
- Property subtype: Single Family Residence
Materials
- Hardboard
- Roof: Asphalt,Shingle
Condition
- Resale
- Year built: 2022
Utilities & green energy
- Sewer: Public Sewer
- Water: Public
Community & HOA
Community
- Subdivision: High Sierra
Location
- Region: Billings
Financial & listing details
- Price per square foot: $206/sqft
- Tax assessed value: $427,400
- Annual tax amount: $2,700
- Date on market: 10/6/2026
Estimated market value
Not available
Estimated sales range
Not available
$2,373/mo
Price history
| Date | Event | Price |
|---|---|---|
| 10/6/2026 | Listed for sale | $465,000+16.3%$206/sqft |
Source:  BMTMLS #362245 Report a problem | ||
| 4/27/2023 | Sold | -- |
Source: Agent Provided Report a problem | ||
| 3/25/2023 | Contingent | $399,900$177/sqft |
Source: BMTMLS #337611 Report a problem | ||
| 3/17/2023 | Listed for sale | $399,900$177/sqft |
Source: BMTMLS #337611 Report a problem | ||
| 2/24/2023 | Contingent | $399,900$177/sqft |
Source: BMTMLS #337611 Report a problem | ||
| 1/2/2023 | Listed for sale | $399,900$177/sqft |
Source: BMTMLS #337611 Report a problem | ||
| 1/2/2023 | Listing removed | -- |
Source: BMTMLS #335493 Report a problem | ||
| 10/12/2022 | Price change | $399,900-2.4%$177/sqft |
Source: BMTMLS #335493 Report a problem | ||
| 10/2/2022 | Listed for sale | $409,900-4.7%$182/sqft |
Source: BMTMLS #335493 Report a problem | ||
| 10/2/2022 | Listing removed | -- |
Source: BMTMLS #332019 Report a problem | ||
| 7/21/2022 | Listed for sale | $429,900-4.3%$190/sqft |
Source: BMTMLS #332019 Report a problem | ||
| 7/6/2022 | Listing removed | -- |
Source: BMTMLS #330932 Report a problem | ||
| 6/2/2022 | Listed for sale | $449,000$199/sqft |
Source: BMTMLS #330932 Report a problem | ||
Public tax history
| Year | Property taxes | Tax assessment |
|---|---|---|
| 2025 | $2,540 -25.9% | $427,400 +12.6% |
| 2024 | $3,428 +1.2% | $379,500 |
| 2023 | $3,387 +30% | $379,500 +44.7% |
| 2022 | $2,605 | $262,353 |
Find assessor info on the county website
Monthly payment
Est. payment
Payment breakdown
Explore the cost of this home by adjusting the details. Changes won't be saved.Climate risks
Neighborhood: Heights
Nearby schools
Schools provided by the listing agent
- Elementary: Eagle Cliffs
- Middle: Castle Rock
- High: Skyview
Source: BMTMLS. This data may not be complete. We recommend contacting the local school district to confirm school assignments for this home.
Similar homes
- $499,9003 bd2 ba3.2k sqft932 Madrid Dr, Billings, MT 59105New Construction
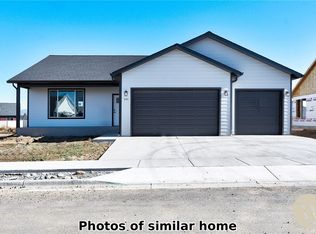
 MLS ID #362442, Cozette Wanner, Oakland & Company. BMTMLS
- $449,9003 bd2 ba1.5k sqft2040 Gleneagles Blvd, Billings, MT 59105For Sale
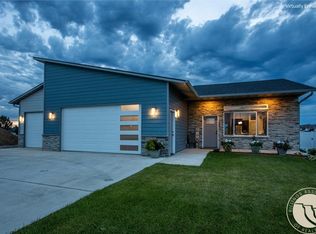 MLS ID #361604, Shawn Cox-Mistretta, Berkshire Hathaway HS Floberg. BMTMLS
- $479,9003 bd2 ba2.8k sqft2255 Lindero Blvd, Billings, MT 59105New Construction
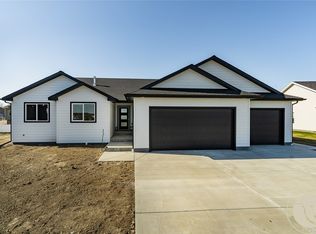 MLS ID #362259, Cozette Wanner, Oakland & Company. BMTMLS
- $439,9003 bd3 ba2.2k sqft1181 Sierra Granda Blvd, Billings, MT 59105For Sale
 MLS ID #361873, Shawna Morales, Engel & Voelkers. BMTMLS
- $479,0005 bd3 ba2.3k sqft1043 Siesta Ave, Billings, MT 59105For SaleMLS ID #361590, Tammie Hoelle, Epique, Inc., DBA Epique Realty. BMTMLS
- $399,9003 bd2 ba2.6k sqft1409 Matador Ave, Billings, MT 59105For SaleMLS ID #361442, Adarie Baxter, REAL Broker. BMTMLS
- $445,0003 bd3 ba2.1k sqft1729 Sylvan Ln, Billings, MT 59105For SaleMLS ID #361828, Adarie Baxter, REAL Broker. BMTMLS
- $475,0003 bd2 ba1.6k sqft430 Montecito Ave, Billings, MT 59105For SaleMLS ID #361549, Cari Baxter, Real Estate Hub LLLP. BMTMLS
- $420,0003 bd2 ba1.4k sqft2237 Modera Ave, Billings, MT 59105New ConstructionMLS ID #361652, Lauren Johnson, Oakland & Company. BMTMLS
- $415,0004 bd2 ba2.2k sqft332 Caravan Ave, Billings, MT 59105For SaleMLS ID #362068, Kris Ketchell, Dream Realty. BMTMLS
- $450,0004 bd3 ba2.1k sqft287 Ashley Ct S, Billings, MT 59105For SaleMLS ID #361879, Shawn Johnston, Keller Williams Yellowstone Pr. BMTMLS
- $385,0003 bd2 ba1.3k sqft821 Hermosa St, Billings, MT 59105For SaleMLS ID #361905, Rachel Court, Coldwell Banker The Brokers. BMTMLS
- $409,9004 bd3 ba2.4k sqft1519 Sage Dr, Billings, MT 59105For SaleMLS ID #362252, Shasta Edwards, Western Skies Real Estate. BMTMLS
- $450,0003 bd2 ba1.5k sqft504 Montecito Ave, Billings, MT 59105New ConstructionMLS ID #361502, Drahlynn Lindstrom, Century 21 Americana. BMTMLS
- $418,0005 bd3 ba2.6k sqft166 Stillwater Ln, Billings, MT 59105For SaleMLS ID #361964, Jack McWatters, Keller Williams Yellowstone Pr. BMTMLS
- $428,0004 bd3 ba2.1k sqft824 Troy Cir, Billings, MT 59105For SaleMLS ID #361284, Gene Hauck, Engel & Voelkers. BMTMLS
- $489,9004 bd3 ba3k sqft148 Glenhaven Dr, Billings, MT 59105For SaleMLS ID #360413, Chris Schuster, REAL Broker. BMTMLS
- $414,9003 bd2 ba1.4k sqft150 Butterfly Lake Ln, Billings, MT 59105For SaleMLS ID #361832, Laura Scheetz, Real Estate Hub LLLP. BMTMLS
- $560,0005 bd3 ba3.1k sqft809 Siesta Ave, Billings, MT 59105For SaleMLS ID #360870, Hannah Reno, Keller Williams Yellowstone Pr. BMTMLS
- $484,9006 bd3 ba2.7k sqft1836 Wicks Ln, Billings, MT 59105For SaleMLS ID #358727, Brian Huskey, ERA American Real Estate. BMTMLS
