This one-level home offers comfortable living with an open, spacious feel & vaulted ceilings. The kitchen features quartz countertops, & newer stainless steel appliances, primary suite has vaulted ceilings, bath tub, separate shower, & double sinks, 2 additional bedrooms & full bath, bonus room would make a great office or hobby room. 2 car attached garage, covered patio, fenced yard & shed!
For sale
$414,900
150 Butterfly Lake Ln, Billings, MT 59105
3beds
1,407sqft
Single Family Residence
Built in 2005
7,888 Square Feet Lot
$-- Zestimate®
$295/sqft
$-- HOA
What's special
One-level homeSeparate showerOpen spacious feelCovered patioBath tubFenced yardPrimary suite
- 40 days
- 164
- 5
Zillow last checked:
Listing updated:
Listed by:
Laura Scheetz 406-591-5556,
Real Estate Hub LLLP,
Larry Larsen 406-672-7884,
Real Estate Hub LLLP
Source: BMTMLS,MLS#: 361832 Originating MLS: Billings Association Of REALTORS
Facts & features
Interior
Bedrooms & bathrooms
- Bedrooms: 3
- Bathrooms: 2
- Full bathrooms: 2
- Main level bathrooms: 2
- Main level bedrooms: 3
Primary bedroom
- Description: Bath,Flooring: Laminate,Simulated Wood
- Features: Ceiling Fan(s), Closet, Vaulted Ceiling(s)
- Level: Main
Bedroom
- Description: Flooring: Laminate,Simulated Wood
- Features: Ceiling Fan(s), Closet
- Level: Main
Bedroom
- Description: Flooring: Laminate,Simulated Wood
- Features: Ceiling Fan(s), Closet
- Level: Main
Bonus room
- Description: Flooring: Laminate,Simulated Wood
- Level: Main
Dining room
- Description: Flooring: Laminate,Simulated Wood
- Features: Sliding Doors
- Level: Main
Kitchen
- Description: Oak,Breakfast Bar,Flooring: Laminate,Simulated Wood
- Features: Quartz Counters, Recessed Lighting
- Level: Main
Laundry
- Description: Flooring: Laminate,Simulated Wood
- Level: Main
Living room
- Description: Flooring: Laminate,Simulated Wood
- Features: Ceiling Fan(s), Vaulted Ceiling(s)
- Level: Main
Heating
- Other
Cooling
- Central Air
Appliances
- Included: Dryer, Dishwasher, Free-Standing Range, Gas Range, Microwave, Oven, Range, Refrigerator, Washer
Features
- Ceiling Fan(s)
- Basement: Crawl Space
Interior area
- Total interior livable area: 1,407 sqft
- Finished area above ground: 1,407
Video & virtual tour
Property
Parking
- Total spaces: 2
- Parking features: Attached, Garage Door Opener
- Attached garage spaces: 2
Features
- Levels: One
- Stories: 1
- Patio & porch: Covered, Patio
- Exterior features: Fence, Sprinkler/Irrigation, Patio
- Fencing: Fenced
Lot
- Size: 7,888 Square Feet
- Features: Interior Lot, Landscaped, Sprinklers In Ground
Details
- Additional structures: Shed(s)
- Parcel number: A30958
- Zoning description: N2 - Mid-Century Neighborhood Residential
Construction
Type & style
- Home type: SingleFamily
- Architectural style: Ranch
- Property subtype: Single Family Residence
Materials
- Hardboard
- Roof: Asphalt
Condition
- Resale
- Year built: 2005
Utilities & green energy
- Sewer: Public Sewer
- Water: Public
Community & HOA
Community
- Subdivision: Uinta Park
Location
- Region: Billings
Financial & listing details
- Price per square foot: $295/sqft
- Tax assessed value: $345,700
- Annual tax amount: $2,394
- Date on market: 9/10/2026
- Listing terms: Cash,Conventional,FHA,New Loan,VA Loan
Estimated market value
Not available
Estimated sales range
Not available
$1,839/mo
Price history
| Date | Event | Price |
|---|---|---|
| 9/10/2026 | Listed for sale | $414,900+10.6%$295/sqft |
Source:  BMTMLS #361832 Report a problem | ||
| 4/4/2022 | Sold | -- |
Source: Agent Provided Report a problem | ||
| 3/10/2022 | Contingent | $375,000$267/sqft |
Source: BMTMLS #327051 Report a problem | ||
| 3/2/2022 | Listed for sale | $375,000+97.5%$267/sqft |
Source: BMTMLS #327051 Report a problem | ||
| 2/27/2014 | Sold | -- |
Source: Agent Provided Report a problem | ||
| 11/25/2013 | Listed for sale | $189,900$135/sqft |
Source: Metro, REALTORS L.L.P #235286 Report a problem | ||
Public tax history
| Year | Property taxes | Tax assessment |
|---|---|---|
| 2025 | $2,002 -29.1% | $345,700 +10.6% |
| 2024 | $2,823 +1.2% | $312,600 |
| 2023 | $2,790 +20.7% | $312,600 +34.3% |
| 2022 | $2,311 +5.8% | $232,700 +0.6% |
| 2021 | $2,184 +5% | $231,300 +5.2% |
| 2020 | $2,079 -1.9% | $219,800 |
| 2019 | $2,119 -7.1% | $219,800 +9.6% |
| 2018 | $2,281 +3.5% | $200,500 |
| 2017 | $2,205 +6.1% | $200,500 +5.4% |
| 2016 | $2,078 | $190,300 |
| 2015 | $2,078 +10.2% | $190,300 +104.5% |
| 2014 | $1,885 +24.6% | $93,068 +2.2% |
| 2013 | $1,513 +1.3% | $91,098 +2.3% |
| 2012 | $1,494 | $89,051 |
| 2011 | -- | -- |
| 2010 | -- | -- |
| 2009 | -- | -- |
| 2008 | -- | $126,500 |
| 2007 | -- | $126,500 |
| 2006 | -- | $126,500 |
Find assessor info on the county website
Monthly payment
Est. payment
Payment breakdown
Explore the cost of this home by adjusting the details. Changes won't be saved.Climate risks
Neighborhood: Heights
Nearby schools
Schools provided by the listing agent
- Elementary: Bench
- Middle: Medicine Crow
- High: Skyview
Source: BMTMLS. This data may not be complete. We recommend contacting the local school district to confirm school assignments for this home.

Similar homes
- $418,0003 bd2 ba2k sqft405 Crow Ln, Billings, MT 59105For Sale

 MLS ID #361451, Kimberly Connolly, 4 Seasons Real Estate. BMTMLS
- $445,0003 bd3 ba2.1k sqft1729 Sylvan Ln, Billings, MT 59105For Sale
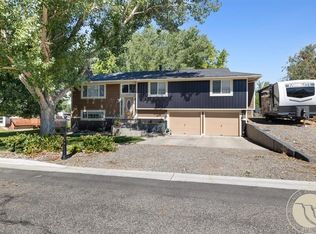 MLS ID #361828, Adarie Baxter, REAL Broker. BMTMLS
- $339,5004 bd2 ba1.3k sqft149 Stillwater Ln, Billings, MT 59105For Sale
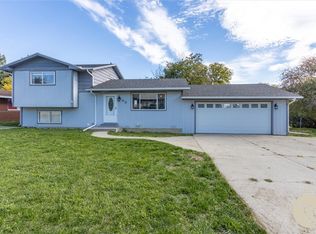 MLS ID #362273, Michael Leo, Keller Williams Yellowstone Pr. BMTMLS
- $399,9004 bd2 ba1.7k sqft3855 Ox Yoke Dr, Billings, MT 59105For Sale
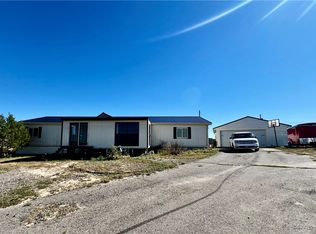 MLS ID #361854, George Freeman, Epique, Inc., DBA Epique Realty. BMTMLS
- $389,5004 bd2 ba1.8k sqft900 Sargeant At Arms Ave, Billings, MT 59105For SaleMLS ID #361822, Jared English, Congress Realty. BMTMLS
- $449,9003 bd2 ba1.5k sqft2040 Gleneagles Blvd, Billings, MT 59105For SaleMLS ID #361604, Shawn Cox-Mistretta, Berkshire Hathaway HS Floberg. BMTMLS
- $335,9003 bd2 ba1.4k sqft1407 Twin Oaks Dr, Billings, MT 59105For SaleMLS ID #360168, Sheila Larsen, PureWest Real Estate - Billings. BMTMLS
- $385,0003 bd2 ba1.3k sqft821 Hermosa St, Billings, MT 59105For SaleMLS ID #361905, Rachel Court, Coldwell Banker The Brokers. BMTMLS
- $420,0003 bd2 ba1.4k sqft2237 Modera Ave, Billings, MT 59105New ConstructionMLS ID #361652, Lauren Johnson, Oakland & Company. BMTMLS
- $413,9903 bd3 ba2k sqft1732 Hesperia St, Billings, MT 59105For SaleMLS ID #358356, Aaron Redland, eXp Realty, LLC - Billings. BMTMLS
- $430,0003 bd2 ba1.2k sqft1137 Wilderness Dr, Billings, MT 59106For SaleMLS ID #362361, Dana Wagenhals, Real Estate Hub LLLP. BMTMLS
- $420,0003 bd3 ba2k sqft1706 Mariposa Ln, Billings, MT 59102For SaleMLS ID #359967, Bill Stene, Metro, REALTORS L.L.P. BMTMLS
- $375,0003 bd2 ba1.9k sqft2917 Ronan Dr, Billings, MT 59102For SaleMLS ID #361761, Ryan Auer, Red Truck Real Estate. BMTMLS
- $365,0003 bd2 ba1.8k sqft642 Tanglewood Dr, Billings, MT 59101For SaleMLS ID #361928, Heather Kavran, Real Estate Hub LLLP. BMTMLS
- $319,5003 bd2 ba1.6k sqft1570 Babcock Blvd, Billings, MT 59105For SaleMLS ID #361691, Jared English, Congress Realty. BMTMLS
- $575,0003 bd2 ba2k sqft3515 Hawthorne Ln, Billings, MT 59105For SaleMLS ID #361570, Dustin Neely, Dream Realty. BMTMLS
- $315,0003 bd3 ba1.6k sqft146 W Antelope Trl, Billings, MT 59105For SaleMLS ID #361471, Drew Hedrick, Real Estate Hub LLLP. BMTMLS
- $424,9003 bd2 ba1.2k sqft5808 Shooting Star Trl, Billings, MT 59106For SaleMLS ID #362244, Anita Dolan, Berkshire Hathaway HS Floberg. BMTMLS
- $467,0004 bd2 ba2k sqft2030 Rimrock Rd, Billings, MT 59102For SaleMLS ID #362069, Ashley Delp, Dream Realty. BMTMLS
