This well-maintained 3-bedroom, 2-bathroom home offers a spacious open floor plan and a beautiful island kitchen that serves as the heart of the home—perfect for everyday living and entertaining. The primary suite features a large private bathroom complete with a soaking tub and separate shower, creating a relaxing retreat at the end of the day. Step outside and enjoy the fully fenced yard, ideal for pets, play, or relaxing summer evenings on the deck. A single attached garage provides added convenience and storage. Whether you're looking to downsize, purchase your first home, or find the perfect space for a small family, this home offers comfort, functionality, and value all in one package.
For sale
$348,900
1407 Twin Oaks Dr, Billings, MT 59105
3beds
1,407sqft
:
Get pre-qualified$2,214/mo
Single Family Residence
Built in 2008
6,599 Square Feet Lot
$-- Zestimate®
$248/sqft
$-- HOA
What's special
Separate showerSoaking tubFully fenced yardPrimary suiteSingle attached garageSpacious open floor planBeautiful island kitchen
- 42 days |
- 701 |
- 58 |
Zillow last checked:
Listing updated:
Listed by:
Sheila Larsen 406-672-1130,
PureWest Real Estate - Billings
Source: BMTMLS,MLS#: 360168 Originating MLS: Billings Association Of REALTORS
Originating MLS: Billings Association Of REALTORSFacts & features
Interior
Bedrooms & bathrooms
- Bedrooms: 3
- Bathrooms: 2
- Full bathrooms: 2
- Main level bathrooms: 2
- Main level bedrooms: 3
Primary bedroom
- Description: Flooring: Plank,Simulated Wood
- Features: Closet
- Level: Main
Bedroom
- Description: Flooring: Plank,Simulated Wood
- Features: Closet
- Level: Main
Bedroom
- Description: Flooring: Plank,Simulated Wood
- Features: Closet
- Level: Main
Dining room
- Description: Flooring: Plank,Simulated Wood
- Level: Main
Kitchen
- Description: Flooring: Plank,Simulated Wood
- Features: Recessed Lighting
- Level: Main
Living room
- Description: Flooring: Plank,Simulated Wood
- Level: Main
Heating
- Forced Air, Gas, Other
Cooling
- Central Air
Appliances
- Included: Dishwasher, Free-Standing Range, Microwave, Oven, Range, Refrigerator
Features
- Basement: None
Interior area
- Total interior livable area: 1,407 sqft
- Finished area above ground: 1,407
Video & virtual tour
Property
Parking
- Total spaces: 1
- Parking features: Attached
- Attached garage spaces: 1
Features
- Levels: One
- Stories: 1
- Patio & porch: Deck, Patio
- Exterior features: Patio
- Fencing: Fenced
Lot
- Size: 6,599 Square Feet
Details
- Parcel number: A34089
- Zoning description: N3 - Suburban Neighborhood Residential
Construction
Type & style
- Home type: SingleFamily
- Architectural style: Ranch
- Property subtype: Single Family Residence
Materials
- Vinyl Siding
- Roof: Asphalt
Condition
- Resale
- Year built: 2008
Utilities & green energy
- Sewer: Public Sewer
- Water: Public
Community & HOA
Community
- Subdivision: Twin Oaks
Location
- Region: Billings
Financial & listing details
- Price per square foot: $248/sqft
- Tax assessed value: $328,100
- Annual tax amount: $2,253
- Date on market: 6/24/2026
- Listing terms: Cash,New Loan
Estimated market value
Not available
Estimated sales range
Not available
$1,989/mo
Price history
| Date | Event | Price |
|---|---|---|
| 7/29/2026 | Listed for sale | $348,900$248/sqft |
Source:  BMTMLS #360168 Report a problem BMTMLS #360168 Report a problem | ||
| 7/11/2026 | Contingent | $348,900$248/sqft |
Source: BMTMLS #360168 Report a problem | ||
| 6/24/2026 | Listed for sale | $348,900+20.7%$248/sqft |
Source: BMTMLS #360168 Report a problem | ||
| 10/2/2023 | Sold | -- |
Source: Agent Provided Report a problem | ||
| 8/19/2023 | Contingent | $289,000$205/sqft |
Source: BMTMLS #341228 Report a problem | ||
| 8/16/2023 | Price change | $289,000-9.7%$205/sqft |
Source: BMTMLS #341228 Report a problem | ||
| 7/31/2023 | Listed for sale | $319,900+78.2%$227/sqft |
Source: BMTMLS #341228 Report a problem | ||
| 4/29/2012 | Listing removed | $179,500$128/sqft |
Source: Montana Real Estate Brokers #220745 Report a problem | ||
| 2/26/2012 | Listed for sale | $179,500$128/sqft |
Source: Montana Real Estate Brokers #220745 Report a problem | ||
Public tax history
| Year | Property taxes | Tax assessment |
|---|---|---|
| 2025 | $1,900 -30.1% | $328,100 +9.1% |
| 2024 | $2,717 +3.8% | $300,800 +2.5% |
| 2023 | $2,619 +23.9% | $293,400 +37.8% |
| 2022 | $2,114 +5.1% | $212,900 |
| 2021 | $2,011 +4% | $212,900 +4.2% |
| 2020 | $1,934 -1.9% | $204,400 |
| 2019 | $1,971 -9.4% | $204,400 +8.1% |
| 2018 | $2,176 +3.5% | $189,100 |
| 2017 | $2,103 +6.3% | $189,100 +5.7% |
| 2016 | $1,978 | $178,900 |
| 2015 | $1,978 +2.4% | $178,900 +87.6% |
| 2014 | $1,932 +25.8% | $95,347 +3.2% |
| 2013 | $1,535 +2.7% | $92,366 +3.6% |
| 2012 | $1,495 | $89,125 |
| 2011 | -- | -- |
| 2010 | -- | -- |
| 2009 | -- | -- |
Find assessor info on the county website
Monthly payment
Est. payment
Payment breakdown
Explore the cost of this home by adjusting the details. Changes won't be saved.Climate risks
Neighborhood: Heights
Nearby schools
GreatSchools rating
- 5/10Bench Elementary SchoolGrades: PK-5Distance: 0.8 mi
- 6/10Medicine Crow Middle SchoolGrades: 6-8Distance: 1.1 mi
- 4/10Skyview High SchoolGrades: 9-12Distance: 1.6 mi
Schools provided by the listing agent
- Elementary: Bench
- Middle: Medicine Crow
- High: Skyview
Source: BMTMLS. This data may not be complete. We recommend contacting the local school district to confirm school assignments for this home.
- $407,9003 bd2 ba1.3k sqft1409 Twin Oaks Dr, Billings, MT 59105Off Market

- $367,4003 bd2 ba1.3k sqft1405 Twin Oaks Dr, Billings, MT 59105Off Market
- $365,5003 bd2 ba1.3k sqft1411 Twin Oaks Dr, Billings, MT 59105Off Market
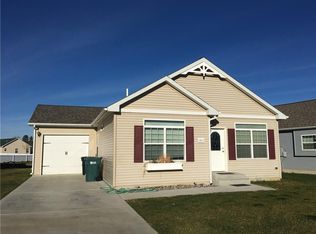
- $--3 bd2 ba1.4k sqft1403 Twin Oaks Dr, Billings, MT 59105Sold
- $366,5003 bd2 ba1.3k sqft1413 Twin Oaks Dr, Billings, MT 59105Off Market
- $370,6003 bd2 ba1.3k sqft1402 Twin Oaks Dr, Billings, MT 59105Off Market
- $373,5003 bd2 ba1.4k sqft1404 Twin Oaks Dr, Billings, MT 59105Off Market
- $364,5003 bd2 ba1.2k sqft1400 Twin Oaks Dr, Billings, MT 59105Off Market
A local agent can set up tours, give advice and negotiate with sellers.
Similar homes
- $375,0003 bd2 ba1.5k sqft1227 Mirror Lake Ln, Billings, MT 59105For Sale
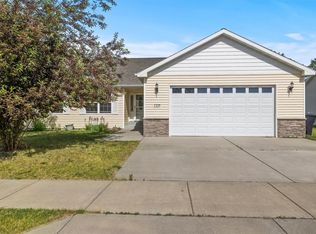
 MLS ID #359824, Shariah Gabel, Engel & Voelkers. BMTMLS
 - $339,0003 bd1 ba1.2k sqft528 N Lakeview Dr, Billings, MT 59105For Sale
 MLS ID #360351, Courtney Pope, 4 Seasons Real Estate. BMTMLS
 - $290,0003 bd2 ba1.6k sqft228 Nash Ln, Billings, MT 59105For Sale
 MLS ID #359311, Megan Hoban, eXp Realty, LLC - Billings. BMTMLS
 - $249,9002 bd2 ba1k sqft183 Windsor Cir S, Billings, MT 59105For Sale
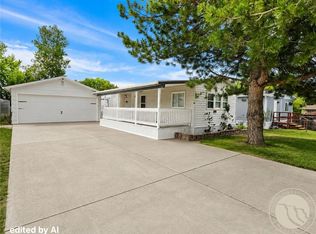 MLS ID #360889, Brenda Mills, Keller Williams Yellowstone Pr. BMTMLS
 - $379,9003 bd2 ba1.5k sqft7720 Monad Rd, Billings, MT 59106For SaleMLS ID #361081, Polly Kovash, Metro, REALTORS L.L.P. BMTMLS
- $352,5002 bd2 ba1.1k sqft944 Anacapa Ln, Billings, MT 59105For SaleMLS ID #358696, Pat Schindele, Keller Williams Yellowstone Pr. BMTMLS
- $340,0003 bd1 ba1.6k sqft625 Enfield St, Billings, MT 59101For SaleMLS ID #360121, Shelly Goffena, Keller Williams Yellowstone Pr. BMTMLS
- $379,9003 bd2 ba1.3k sqft2254 Modera Ave, Billings, MT 59105New ConstructionMLS ID #360778, Lauren Johnson, Oakland & Company. BMTMLS
- $299,9002 bd2 ba1.2k sqft320 Covert Ln, Billings, MT 59105For SaleMLS ID #360231, Billie Haynie, Engel & Voelkers. BMTMLS
- $285,0003 bd2 ba1.3k sqft903 Lynch Dr Unit 10, Billings, MT 59105For SaleMLS ID #359377, Terri Welborn, Montana Real Estate Brokers. BMTMLS
- $295,0003 bd2 ba1.5k sqft1525 Bench Blvd Unit 4, Billings, MT 59105For SaleMLS ID #360175, Chris Dunn, Montana Real Estate Brokers. BMTMLS
- $299,9002 bd2 ba1.2k sqft1425 Naples St, Billings, MT 59105For SaleMLS ID #360387, Kim McDermott, Real Estate Hub LLLP. BMTMLS
- $272,5003 bd3 ba1.7k sqft527 Killarney St, Billings, MT 59105For SaleMLS ID #360214, Lori Helmey, Montana Real Estate Brokers. BMTMLS
- $399,0003 bd2 ba1.5k sqft2221 Modera Ave, Billings, MT 59105New ConstructionMLS ID #360165, Lauren Johnson, Oakland & Company. BMTMLS
- $354,9003 bd3 ba1.8k sqft1606 Lone Pine Dr, Billings, MT 59101For SaleMLS ID #360103, Tara Cayko, Coldwell Banker The Brokers. BMTMLS
- $449,9003 bd3 ba2.1k sqft2645 Meadow Creek Loop, Billings, MT 59105For SaleMLS ID #359402, Lori Helmey, Montana Real Estate Brokers. BMTMLS
- $389,9003 bd2 ba1.3k sqft948 Ortega St, Billings, MT 59105For SaleMLS ID #359389, Shelby Williams, Yellowstone Realty Brokers. BMTMLS
- $442,0003 bd2 ba1.8k sqft339 Annandale Rd, Billings, MT 59105For SaleMLS ID #360116, Rachel Court, Coldwell Banker The Brokers. BMTMLS
- $299,9004 bd2 ba1.8k sqft419 S 29th St, Billings, MT 59101For SaleMLS ID #359989, Tana Lee, eXp Realty, LLC - Billings. BMTMLS
- $432,4003 bd2 ba1.3k sqft482 Montecito Ave, Billings, MT 59105For SaleMLS ID #359790, Drahlynn Lindstrom, Century 21 Americana. BMTMLS
