3-bedroom, 2.5-bath home located in Josephine Crossing, a neighborhood known for its community feel. This property offers a great layout, comfortable living spaces, and a primary suite complete with a private bathroom and walk-in closet. A rare bonus for hobbyists or car enthusiasts, the large workshop sits on a permanent foundation and provides excellent space for projects, storage, or hobby use. Even a Man Cave or She Shed! The garage also features a custom-built pit, making it ideal for someone who enjoys working on vehicles. Enjoy nearby walking paths, parks, basketball courts, close proximity to the river, or take a walk down to the local coffee shop.A unique property with features that are hard to find in this special neighborhood.
For sale
Price cut: $10.1K (7/16)
$354,900
1606 Lone Pine Dr, Billings, MT 59101
3beds
1,832sqft
:
Get pre-qualified$2,314/mo
Single Family Residence
Built in 2008
4,356 Square Feet Lot
$-- Zestimate®
$194/sqft
$40/mo HOA
What's special
Walk-in closetComfortable living spacesGreat layout
- 37 days |
- 665 |
- 32 |
Likely to sell faster than
Zillow last checked:
Listing updated:
Listed by:
Tara Cayko 406-672-6453,
Coldwell Banker The Brokers
Source: BMTMLS,MLS#: 360103 Originating MLS: Billings Association Of REALTORS
Originating MLS: Billings Association Of REALTORSFacts & features
Interior
Bedrooms & bathrooms
- Bedrooms: 3
- Bathrooms: 3
- Full bathrooms: 2
- 1/2 bathrooms: 1
- Main level bathrooms: 2
- Main level bedrooms: 1
Primary bedroom
- Description: Eating Area,Sitting Area,Flooring: Tile
- Features: Recessed Lighting
- Level: Main
Bedroom
- Description: Flooring: Plank,Simulated Wood
- Features: Closet, Walk-In Closet(s)
- Level: Main
Bedroom
- Description: Flooring: Plank,Simulated Wood
- Features: Closet
- Level: Basement
Family room
- Description: Flooring: Plank,Simulated Wood
- Features: Built-in Features
- Level: Basement
Laundry
- Level: Basement
Living room
- Description: Flooring: Plank,Simulated Wood
- Features: Vaulted Ceiling(s)
- Level: Main
Workshop
- Description: Separate,Storage
Heating
- Forced Air, Gas
Cooling
- Central Air
Appliances
- Included: Dishwasher, Free-Standing Range, Microwave, Oven, Range, Refrigerator, Smooth Cooktop
- Laundry: Washer Hookup, Dryer Hookup
Features
- Window Treatments
- Windows: Window Treatments
- Basement: Full
Interior area
- Total interior livable area: 1,832 sqft
- Finished area above ground: 916
Video & virtual tour
Property
Parking
- Total spaces: 2
- Parking features: Attached, Garage Door Opener
- Attached garage spaces: 2
Features
- Levels: One
- Stories: 1
- Patio & porch: Deck, Patio
- Exterior features: Fence, Sprinkler/Irrigation, Patio, Workshop
- Fencing: Fenced
Lot
- Size: 4,356 Square Feet
- Features: Landscaped, Sprinklers In Ground
Details
- Additional structures: Workshop
- Parcel number: A33909
- Zoning description: Planned Unit Development
Construction
Type & style
- Home type: SingleFamily
- Architectural style: Ranch
- Property subtype: Single Family Residence
Materials
- Masonite
- Roof: Asphalt
Condition
- Resale
- Year built: 2008
Utilities & green energy
- Sewer: Public Sewer
- Water: Public
Community & HOA
Community
- Subdivision: Josephine Crossing
HOA
- Has HOA: Yes
- HOA fee: $40 monthly
Location
- Region: Billings
Financial & listing details
- Price per square foot: $194/sqft
- Tax assessed value: $317,800
- Annual tax amount: $1,933
- Date on market: 6/18/2026
- Listing terms: Cash,Conventional,1031 Exchange,FHA,VA Loan
Estimated market value
Not available
Estimated sales range
Not available
$2,466/mo
Price history
| Date | Event | Price |
|---|---|---|
| 7/16/2026 | Price change | $354,900-2.8%$194/sqft |
Source:  BMTMLS #360103 Report a problem BMTMLS #360103 Report a problem | ||
| 6/18/2026 | Listed for sale | $365,000$199/sqft |
Source: BMTMLS #360103 Report a problem | ||
Public tax history
| Year | Property taxes | Tax assessment |
|---|---|---|
| 2025 | $1,595 -18.3% | $317,800 +29.1% |
| 2024 | $1,953 -1% | $246,200 |
| 2023 | $1,973 +6.1% | $246,200 +15.8% |
| 2022 | $1,860 +9.8% | $212,600 |
| 2021 | $1,694 -2.4% | $212,600 -3.8% |
| 2020 | $1,736 -3.3% | $221,100 |
| 2019 | $1,794 -11.3% | $221,100 +6% |
| 2018 | $2,024 +5.4% | $208,500 |
| 2017 | $1,921 +6.8% | $208,500 +6.1% |
| 2016 | $1,799 | $196,500 |
| 2015 | $1,799 +12.9% | $196,500 +112.6% |
| 2014 | $1,594 +27.8% | $92,432 +4% |
| 2013 | $1,247 +3.3% | $88,908 +4.5% |
| 2012 | $1,207 | $85,061 |
| 2011 | -- | -- |
| 2010 | -- | -- |
| 2009 | -- | -- |
Find assessor info on the county website
Monthly payment
Est. payment
Payment breakdown
Explore the cost of this home by adjusting the details. Changes won't be saved.Climate risks
Neighborhood: Southwest Corridor
Nearby schools
GreatSchools rating
- 6/10Elysian SchoolGrades: PK-5Distance: 1.3 mi
- 8/10Elysian 7-8Grades: 6-8Distance: 1.3 mi
- 5/10Billings West High SchoolGrades: 9-12Distance: 2.5 mi
Schools provided by the listing agent
- Elementary: Elysian
- Middle: Elysian
- High: West
Source: BMTMLS. This data may not be complete. We recommend contacting the local school district to confirm school assignments for this home.
- $403,2003 bd3 ba1.6k sqft1602 Lone Pine Dr, Billings, MT 59101Off Market

- $485,0003 bd3 ba2.6k sqft1610 Lone Pine Dr, Billings, MT 59101Off Market
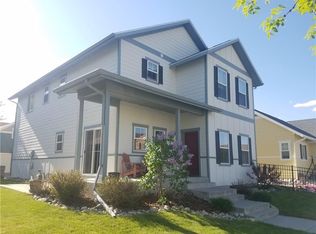
- $440,5003 bd3 ba2.5k sqft1605 Front St, Billings, MT 59101Off Market

- $504,1004 bd4 ba2.5k sqft1601 Front St, Billings, MT 59101Off Market
- $496,1004 bd4 ba2.8k sqft1609 Front St, Billings, MT 59101Off Market
- $489,1004 bd3 ba2.6k sqft1614 Lone Pine Dr, Billings, MT 59101Off Market
- $405,5003 bd3 ba1.7k sqft1605 Lone Pine Dr, Billings, MT 59101Off Market
- $415,4003 bd3 ba1.6k sqft1601 Lone Pine Dr, Billings, MT 59101Off Market
A local agent can set up tours, give advice and negotiate with sellers.
A local lender can help you make sure your offer is ready when you are.
Similar homes
- $339,9004 bd2 ba1.7k sqft210 Monarch St, Billings, MT 59101For Sale

 MLS ID #360589, Terrell Moore, Keller Williams Yellowstone Pr. BMTMLS
 - $289,9004 bd2 ba1.1k sqft1119 Rays Ln, Billings, MT 59101For Sale
 MLS ID #360854, Aspen Webb, Beartooth Realty. BMTMLS
 - $347,9002 bd3 ba1.3k sqft1734 Saint George Blvd, Billings, MT 59101For Sale
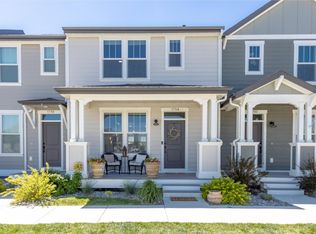 MLS ID #360840, Marissa Amen, Berkshire Hathaway HS Floberg. BMTMLS
 - $375,0003 bd3 ba2.4k sqft3125 Zimmerman Trl, Billings, MT 59102For Sale
 MLS ID #360804, Tony Gaffke, Century 21 Americana. BMTMLS
 - $329,0004 bd2 ba2k sqft1011 4th St W, Billings, MT 59101For SaleMLS ID #360204, Paige Cavanaugh, Meridian Real Estate LLC. BMTMLS
- $369,9993 bd2 ba2.1k sqft38 Lewis Ave, Billings, MT 59101For SaleMLS ID #358121, Gene Hauck, Engel & Voelkers. BMTMLS
- $337,5002 bd3 ba1.6k sqft1709 Walter Creek Blvd Unit 9, Billings, MT 59101For SaleMLS ID #359974, Tanya Stiegemeier, Landmark of Billings, Inc.. BMTMLS
- $319,5002 bd2 ba2.1k sqft4401 Murphy Ave, Billings, MT 59101For SaleMLS ID #359538, Gary Glenn, Berkshire Hathaway HS Floberg. BMTMLS
- $349,9004 bd2 ba1.9k sqft1522 Cook Ave, Billings, MT 59102For SaleMLS ID #360205, Polly Kovash, Metro, REALTORS L.L.P. BMTMLS
- $349,9003 bd2 ba2.1k sqft2547 Broadwater Ave, Billings, MT 59102For SaleMLS ID #359227, Chris Dunn, Montana Real Estate Brokers. BMTMLS
- $335,0003 bd2 ba1.8k sqft2211 Yellowstone Ave, Billings, MT 59102For SaleMLS ID #359928, Jessica Gaard, Western Skies Real Estate. BMTMLS
- $369,9004 bd2 ba2.2k sqft1813 Avenue E, Billings, MT 59102For SaleMLS ID #360312, Kevin Thompson, Green Realty. BMTMLS
- $339,9003 bd2 ba1.1k sqft587 Chokecherry Pl, Billings, MT 59102For SaleMLS ID #360367, Ashley Johnson, Metro, REALTORS L.L.P. BMTMLS
- $289,0002 bd1 ba1.6k sqft12 Macarthur Ave, Billings, MT 59101For SaleMLS ID #360416, Rachel Court, Coldwell Banker The Brokers. BMTMLS
- $375,5003 bd2 ba2k sqft1012 Avenue E, Billings, MT 59102For SaleMLS ID #359575, Jazmin Szody, Pinnacle Property of Montana. BMTMLS
- $310,0004 bd2 ba1.8k sqft506 S 32nd St, Billings, MT 59101For SaleMLS ID #359820, Elizabeth Shumaker, White Lotus Realty. BMTMLS
- $365,0003 bd2 ba1.5k sqft1632 Fantan St, Billings, MT 59105For SaleMLS ID #360122, Brandie Stordahl, PureWest Real Estate - Billings. BMTMLS
- $330,0003 bd2 ba1.7k sqft2532 Sterling St, Billings, MT 59101For SaleMLS ID #360527, Wayne Wilcox, Century 21 Americana. BMTMLS
- $279,0003 bd2 ba1.3k sqft27 Monroe St, Billings, MT 59101For SaleMLS ID #359982, Brenda Mills, Keller Williams Yellowstone Pr. BMTMLS
- $320,0002 bd1 ba1.1k sqft4640 Ruth Ave, Billings, MT 59101For SaleMLS ID #359171, Polly Kovash, Metro, REALTORS L.L.P. BMTMLS
