Prepare to be wowed by this beautifully modernized South Billings gem! Offering 1,850 sq ft of turnkey contemporary living space, this 4-bedroom, 2-bathroom home radiates style. The bright main floor features updated flooring, a spacious living area, and a sleek modern kitchen complete with stainless steel appliances, and crisp white cabinetry. Both full bathrooms are completely updated with chic, contemporary fixtures. Downstairs, the finished basement boasts another living room ideal for movie nights, a laundry area, and a cozy extra bedroom(Non-egress). Step outside to your private backyard featuring mature shade trees, a fenced yard, and an oversized detached garage. Move-in ready and packed with style, this is the home you've been waiting for! Furnishings can be included!
For sale
Price cut: $20K (7/22)
$310,000
506 S 32nd St, Billings, MT 59101
4beds
1,850sqft
Single Family Residence
Built in 1948
7,000 Square Feet Lot
$-- Zestimate®
$168/sqft
$-- HOA
What's special
Oversized detached garageSleek modern kitchenUpdated flooringBright main floorFenced yardLaundry areaCozy extra bedroom
- 92 days
- 417
- 48
Zillow last checked:
Listing updated:
Listed by:
Elizabeth Shumaker 406-860-4207,
White Lotus Realty
Source: BMTMLS,MLS#: 359820 Originating MLS: Billings Association Of REALTORS
Originating MLS: Billings Association Of REALTORSFacts & features
Interior
Bedrooms & bathrooms
- Bedrooms: 4
- Bathrooms: 2
- Full bathrooms: 2
- Main level bathrooms: 1
- Main level bedrooms: 2
Heating
- Forced Air, Gas, Other
Cooling
- Central Air
Appliances
- Included: Dryer, Dishwasher, Electric Range, Disposal, Microwave, Oven, Range, Refrigerator, Smooth Cooktop, Washer
Features
- Ceiling Fan(s)
- Basement: Partial
Interior area
- Total interior livable area: 1,850 sqft
- Finished area above ground: 1,130
Video & virtual tour
Property
Parking
- Total spaces: 1
- Parking features: Detached, Oversized
- Garage spaces: 1
Features
- Levels: Two
- Stories: 2
- Patio & porch: Front Porch
- Fencing: Fenced
Lot
- Size: 7,000 Square Feet
- Features: Alley, Interior Lot
Details
- Parcel number: A01482
- Zoning description: N1 - First Neighborhood Residential
Construction
Type & style
- Home type: SingleFamily
- Architectural style: Contemporary
- Property subtype: Single Family Residence
Materials
- Vinyl Siding
- Roof: Asphalt,Shingle
Condition
- Resale
- Year built: 1948
Utilities & green energy
- Sewer: Public Sewer
- Water: Public
Community & HOA
Community
- Subdivision: Billings Original Townsite
Location
- Region: Billings
Financial & listing details
- Price per square foot: $168/sqft
- Tax assessed value: $347,982
- Annual tax amount: $2,246
- Date on market: 6/5/2026
- Listing terms: Cash,New Loan
Estimated market value
Not available
Estimated sales range
Not available
$1,691/mo
Price history
| Date | Event | Price |
|---|---|---|
| 7/22/2026 | Price change | $310,000-6.1%$168/sqft |
Source:  BMTMLS #359820 Report a problem BMTMLS #359820 Report a problem | ||
| 7/6/2026 | Price change | $330,000-5.7%$178/sqft |
Source: BMTMLS #359820 Report a problem | ||
| 6/5/2026 | Listed for sale | $350,000+7.7%$189/sqft |
Source: BMTMLS #359820 Report a problem | ||
| 4/29/2024 | Sold | -- |
Source: Agent Provided Report a problem | ||
| 4/2/2024 | Contingent | $325,000$176/sqft |
Source: BMTMLS #344836 Report a problem | ||
| 3/23/2024 | Listed for sale | $325,000$176/sqft |
Source: BMTMLS #344836 Report a problem | ||
Public tax history
| Year | Property taxes | Tax assessment |
|---|---|---|
| 2025 | $1,903 -13.2% | $328,700 +35.3% |
| 2024 | $2,194 +37.9% | $242,900 +36.2% |
| 2023 | $1,591 -1.6% | $178,300 +9.5% |
| 2022 | $1,618 +5.1% | $162,900 |
| 2021 | $1,539 +11% | $162,900 +11.3% |
| 2020 | $1,386 -1.9% | $146,400 |
| 2019 | $1,412 -18.2% | $146,400 +5.2% |
| 2018 | $1,726 +2.6% | $139,200 |
| 2017 | $1,682 +8.5% | $139,200 +8.8% |
| 2016 | $1,551 | $127,900 |
| 2015 | $1,551 +22% | $127,900 +135% |
| 2014 | $1,272 +41.7% | $54,431 +0.8% |
| 2013 | $897 +0% | $54,014 +1% |
| 2012 | $897 | $53,495 |
| 2011 | -- | -- |
| 2010 | -- | -- |
| 2009 | -- | -- |
| 2008 | -- | $81,200 |
| 2007 | -- | $81,200 +0.4% |
| 2006 | -- | $80,900 |
| 2005 | -- | $80,900 |
| 2004 | -- | $80,900 |
| 2003 | -- | $80,900 +35.1% |
| 2002 | -- | $59,900 |
| 2000 | -- | $59,900 |
Find assessor info on the county website
Monthly payment
Est. payment
Payment breakdown
Explore the cost of this home by adjusting the details. Changes won't be saved.Climate risks
Neighborhood: Southside
Nearby schools
Schools provided by the listing agent
- Elementary: Orchard
- Middle: Riverside
- High: Senior High
Source: BMTMLS. This data may not be complete. We recommend contacting the local school district to confirm school assignments for this home.

Similar homes
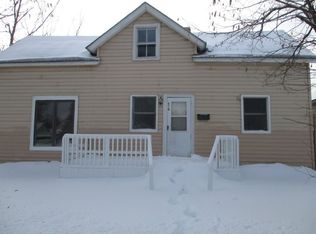
- $299,9004 bd2 ba1.8k sqft419 S 29th St, Billings, MT 59101For Sale
 MLS ID #359989, Tana Lee, eXp Realty, LLC - Billings. BMTMLS
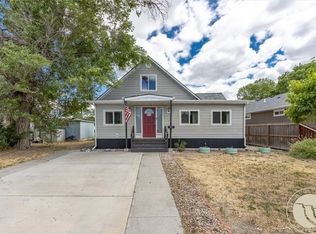
 - $329,0004 bd2 ba2k sqft1011 4th St W, Billings, MT 59101For Sale
 MLS ID #360204, Paige Cavanaugh, Meridian Real Estate LLC. BMTMLS
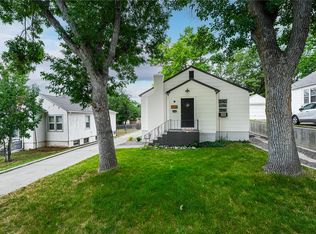
 - $315,0002 bd1 ba1.8k sqft1236 N 24th St, Billings, MT 59101For Sale
 MLS ID #361536, Sandra Waldner-Wipf, PureWest Real Estate - Billings. BMTMLS
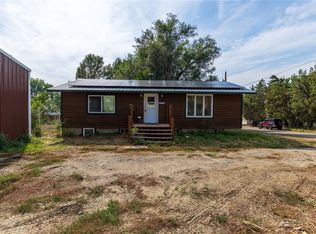
 - $275,0003 bd2 ba2k sqft1744 Canary Ave, Billings, MT 59101For Sale
 MLS ID #361494, Amber Uhren, Realty Billings. BMTMLS
 - $365,0003 bd2 ba1.1k sqft123 Adams St, Billings, MT 59101For SaleMLS ID #361205, Dallas Kirsch, Montana Realty Services. BMTMLS
- $289,0002 bd1 ba1.6k sqft12 Macarthur Ave, Billings, MT 59101For SaleMLS ID #360416, Rachel Court, Coldwell Banker The Brokers. BMTMLS
- $414,9004 bd2 ba2.1k sqft1145 N 32nd St, Billings, MT 59101For SaleMLS ID #361386, Drew Hedrick, Real Estate Hub LLLP. BMTMLS
- $294,9002 bd1 ba1k sqft4542 Ryan Ave, Billings, MT 59101For SaleMLS ID #360755, SaraBeth Owens, Western Skies Real Estate. BMTMLS
- $263,0003 bd2 ba1.1k sqft919 N 19th St, Billings, MT 59101For SaleMLS ID #360881, Reatha Montoya, Magic City Real Estate. BMTMLS
- $309,0004 bd2 ba1.5k sqft255 Bohl Ave, Billings, MT 59105For SaleMLS ID #361178, Dee Dee Cummings, Real Estate Hub LLLP. BMTMLS
- $379,9004 bd2 ba1.8k sqft1241 Avenue E, Billings, MT 59102For SaleMLS ID #361320, Laura Scheetz, Real Estate Hub LLLP. BMTMLS
- $349,9003 bd2 ba2.1k sqft2547 Broadwater Ave, Billings, MT 59102For SaleMLS ID #359227, Chris Dunn, Montana Real Estate Brokers. BMTMLS
- $435,0003 bd2 ba2.1k sqft244 Parkhill Dr, Billings, MT 59101For SaleMLS ID #360909, Shelby Williams, Yellowstone Realty Brokers. BMTMLS
- $375,0004 bd3 ba2.2k sqft1710 Patricia Ln, Billings, MT 59102For SaleMLS ID #361057, Shelby Williams, Yellowstone Realty Brokers. BMTMLS
- $375,9003 bd2 ba1.6k sqft925 Edgehill Vista Rd, Billings, MT 59101For SaleMLS ID #360782, Sandra Waldner-Wipf, PureWest Real Estate - Billings. BMTMLS
- $389,0004 bd2 ba1.6k sqft5343 Golden Hollow Rd, Billings, MT 59101For SaleMLS ID #361460, Alyssa Webb, REAL Broker. BMTMLS
- $379,9004 bd2 ba1.8k sqft1736 Lewis Ave, Billings, MT 59102For SaleMLS ID #361163, Holly Hoagland, Pinnacle Property of Montana. BMTMLS
- $299,9003 bd2 ba2.4k sqft2744 Phyllis Cir S, Billings, MT 59102For SaleMLS ID #358835, Callen Kleinhenz, Engel & Voelkers. BMTMLS
- $389,8484 bd2 ba2.3k sqft126 Ardmore Dr, Billings, MT 59102For SaleMLS ID #360996, Krista Whitfield, REAL Broker. BMTMLS
- $389,9004 bd2 ba2k sqft2723 Arvin Rd, Billings, MT 59102For SaleMLS ID #360590, Jason Leininger, Real Estate Hub LLLP. BMTMLS
