Move-in ready with room to grow! This beautifully updated West Billings ranch offers 3 bedrooms, 1.5 baths, main-floor laundry, and fresh finishes throughout. With 2,208 sq ft, there’s more here than meets the eye—the unfinished basement is a blank canvas for additional living space, a home gym, game room, or simply some seriously good storage. Outside, the fully fenced yard is ready for kids, pets, gardening, or summer evenings, plus there’s a convenient dog run right outside the back door. A charming split-rail fence adds curb appeal out front. Updated where it counts, comfortable from day one, and still full of possibilities—this one is ready for its next chapter!
For sale
$319,900
352 Phyllis Cir E, Billings, MT 59102
3beds
2,208sqft
Single Family Residence
Built in 1976
6,050 Square Feet Lot
$-- Zestimate®
$145/sqft
$-- HOA
What's special
Beautifully updatedFresh finishes throughoutFully fenced yardMain-floor laundry
- 30 days
- 967
- 64
Likely to sell faster than
Zillow last checked:
Listing updated:
Listed by:
Mikayla Kovash 406-591-5554,
Metro, REALTORS L.L.P
Source: BMTMLS,MLS#: 361845 Originating MLS: Billings Association Of REALTORS
Originating MLS: Billings Association Of REALTORSFacts & features
Interior
Bedrooms & bathrooms
- Bedrooms: 3
- Bathrooms: 2
- Full bathrooms: 1
- 1/2 bathrooms: 1
- Main level bathrooms: 2
- Main level bedrooms: 3
Primary bedroom
- Description: Bath,Flooring: Carpet
- Level: Main
Bedroom
- Description: Flooring: Carpet
- Level: Main
Bedroom
- Description: Flooring: Carpet
- Level: Main
Laundry
- Level: Basement
Heating
- Forced Air, Gas, Other
Cooling
- None
Appliances
- Included: Dishwasher, Electric Range, Oven, Range, Refrigerator
- Laundry: Washer Hookup, Dryer Hookup, Laundry Room
Features
- Basement: Full
Interior area
- Total interior livable area: 2,208 sqft
- Finished area above ground: 1,104
Video & virtual tour
Property
Parking
- Parking features: None
Features
- Levels: One
- Stories: 1
- Exterior features: Fence
- Fencing: Fenced
Lot
- Size: 6,050 Square Feet
- Features: Interior Lot
Details
- Additional structures: Shed(s)
- Parcel number: A21513
- Zoning description: N2 - Mid-Century Neighborhood Residential
Construction
Type & style
- Home type: SingleFamily
- Architectural style: Ranch
- Property subtype: Single Family Residence
Materials
- Metal Siding
- Roof: Asphalt,Shingle
Condition
- Updated/Remodeled
- Year built: 1976
Utilities & green energy
- Sewer: Public Sewer
- Water: Public
Community & HOA
Community
- Subdivision: RYAN SUBD
Location
- Region: Billings
Financial & listing details
- Price per square foot: $145/sqft
- Tax assessed value: $285,400
- Annual tax amount: $2,471
- Date on market: 9/12/2026
- Listing terms: Cash,Conventional,FHA,New Loan
Estimated market value
Not available
Estimated sales range
Not available
$2,058/mo
Price history
| Date | Event | Price |
|---|---|---|
| 1/16/2025 | Price change | $319,900-3%$145/sqft |
Source:  BMTMLS #350245 Report a problem BMTMLS #350245 Report a problem | ||
| 12/27/2024 | Listed for sale | $329,900+17.9%$149/sqft |
Source: BMTMLS #350245 Report a problem | ||
| 12/23/2022 | Listing removed | -- |
Source: BMTMLS #337060 Report a problem | ||
| 11/23/2022 | Contingent | $279,900$127/sqft |
Source: BMTMLS #337060 Report a problem | ||
| 11/5/2022 | Sold | -- |
Source: Agent Provided Report a problem | ||
| 11/5/2022 | Listed for sale | $279,900-6.7%$127/sqft |
Source: BMTMLS #337060 Report a problem | ||
| 5/1/2022 | Listing removed | -- |
Source: BMTMLS #328546 Report a problem | ||
| 3/30/2022 | Listed for sale | $299,900$136/sqft |
Source: BMTMLS #328546 Report a problem | ||
Public tax history
| Year | Property taxes | Tax assessment |
|---|---|---|
| 2025 | $1,653 -29.2% | $285,400 +10.4% |
| 2024 | $2,334 +1.2% | $258,500 |
| 2023 | $2,306 +42.4% | $258,500 +31% |
| 2022 | $1,620 | $197,296 +6.8% |
| 2021 | -- | $184,706 +1% |
| 2020 | -- | $182,903 |
| 2019 | -- | $182,903 -1.8% |
| 2018 | -- | $186,200 |
| 2017 | -- | $186,200 +14.7% |
| 2016 | -- | $162,300 |
| 2015 | -- | $162,300 +106.8% |
| 2014 | -- | $78,493 +3.3% |
| 2013 | -- | $75,991 +3.8% |
| 2012 | -- | $73,241 |
Find assessor info on the county website
Monthly payment
Est. payment
Payment breakdown
Explore the cost of this home by adjusting the details. Changes won't be saved.Climate risks
Neighborhood: West End
Nearby schools
Schools provided by the listing agent
- Elementary: Central Heights
- Middle: Will James
- High: West
Source: BMTMLS. This data may not be complete. We recommend contacting the local school district to confirm school assignments for this home.

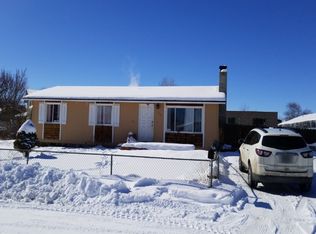
Similar homes
- $294,9003 bd2 ba2.4k sqft2744 Phyllis Cir S, Billings, MT 59102For Sale

 MLS ID #358835, Callen Kleinhenz, Engel & Voelkers. BMTMLS
 - $330,0003 bd2 ba1.7k sqft3784 Stillwater Dr, Billings, MT 59102For Sale
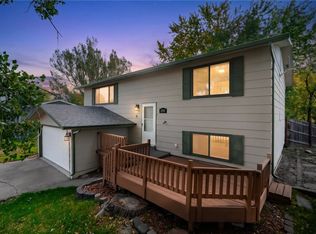 MLS ID #362198, Nicole Morrow, eXp Realty, LLC - Billings. BMTMLS
 - $357,9003 bd2 ba2.3k sqft2330 Miles Ave, Billings, MT 59102For Sale
 MLS ID #361356, Laura Scheetz, Real Estate Hub LLLP. BMTMLS
 - $338,0003 bd2 ba1.2k sqft575 Chokecherry Pl, Billings, MT 59102For Sale By Owner

- $324,9005 bd3 ba2.5k sqft3352 Winchell Ln, Billings, MT 59102For SaleMLS ID #361921, Jared English, Congress Realty. BMTMLS
- $339,9003 bd2 ba2.1k sqft2547 Broadwater Ave, Billings, MT 59102For SaleMLS ID #359227, Chris Dunn, Montana Real Estate Brokers. BMTMLS
- $369,9004 bd3 ba2.2k sqft1710 Patricia Ln, Billings, MT 59102For SaleMLS ID #362283, Shelby Williams, Yellowstone Realty Brokers. BMTMLS
- $375,0004 bd2 ba2.5k sqft3441 Winchell Ln, Billings, MT 59102For SaleMLS ID #362094, Alicia Donovan, Live Laugh Montana Real Estate. BMTMLS
- $312,5003 bd1 ba1.1k sqft1230 Colton Blvd, Billings, MT 59102For SaleMLS ID #361867, Tony Gaffke, Century 21 Americana. BMTMLS
- $369,0003 bd2 ba2.6k sqft3019 Beech Ave, Billings, MT 59102For SaleMLS ID #360992, Drew Gerber, The Goggins Company. BMTMLS
- $390,0004 bd2 ba2.1k sqft2403 Wyoming Ave, Billings, MT 59102Active
 MLS ID #30078001, Krista Menzel, RE/MAX Legacy Bozeman. MRMLS
 - $319,0002 bd3 ba2.1k sqft1352 Yellowstone Ave, Billings, MT 59102For SaleMLS ID #362242, Korinne Rice, Berkshire Hathaway HS Floberg. BMTMLS
- $343,0003 bd2 ba1.5k sqft1535 Burlington Ave, Billings, MT 59102For SaleMLS ID #361495, Mark Dawson, Century 21 Americana. BMTMLS
- $387,3484 bd2 ba2.3k sqft126 Ardmore Dr, Billings, MT 59102For SaleMLS ID #360996, Krista Whitfield, REAL Broker. BMTMLS
- $369,5003 bd4 ba2.6k sqft2721 Woody Dr, Billings, MT 59102For SaleMLS ID #361641, Jason Leininger, Real Estate Hub LLLP. BMTMLS
- $324,9003 bd2 ba1.3k sqft3164 New Hope Dr, Billings, MT 59102For SaleMLS ID #360424, Polly Kovash, Metro, REALTORS L.L.P. BMTMLS
- $375,0006 bd2 ba2k sqft1713 Avenue E, Billings, MT 59102For SaleMLS ID #362167, Lanissa Fortner, 4 Seasons Real Estate. BMTMLS
- $299,0003 bd2 ba2.1k sqft24 31st St W, Billings, MT 59102For SaleMLS ID #361636, Lanissa Fortner, 4 Seasons Real Estate. BMTMLS
- $379,9004 bd2 ba1.8k sqft1241 Avenue E, Billings, MT 59102For SaleMLS ID #361320, Laura Scheetz, Real Estate Hub LLLP. BMTMLS
- $379,9004 bd2 ba1.8k sqft1736 Lewis Ave, Billings, MT 59102For SaleMLS ID #361163, Holly Hoagland, Pinnacle Property of Montana. BMTMLS
