Don’t miss this West End gem in a convenient, centrally located neighborhood. This 4-bedroom, 2-bath home offers 1,728 sq. ft. of comfortable living space with great potential throughout, including hardwood flooring beneath the carpet in the living room, dining area, hallway, and bedrooms. The spacious family room provides excellent storage, and the attic with folding ladder adds even more room for seasonal items and extras. The basement bedroom is non-egress. Outside, enjoy a covered back patio overlooking a beautiful park-like backyard with mature trees, a water fountain, windmill, decorative cinder-block fencing with gate. Newer roof, gutters & steel siding. Double detached garage. 2 sheds. UGSP in front yard only on a well. Exterior photos only while the seller completes an estate sale.
For sale
$359,000
616 Glen Dr, Billings, MT 59102
4beds
1,728sqft
Single Family Residence
Built in 1958
7,501 Square Feet Lot
$317,100 Zestimate®
$208/sqft
$-- HOA
What's special
- 3 days
- 350
- 15
Zillow last checked:
Listing updated:
Listed by:
Chris Dunn 406-698-3531,
Montana Real Estate Brokers
Source: BMTMLS,MLS#: 361662 Originating MLS: Billings Association Of REALTORS
Originating MLS: Billings Association Of REALTORSFacts & features
Interior
Bedrooms & bathrooms
- Bedrooms: 4
- Bathrooms: 2
- Full bathrooms: 2
- Main level bathrooms: 1
- Main level bedrooms: 3
Primary bedroom
- Description: Flooring: Carpet
- Features: Ceiling Fan(s)
- Level: Main
Bedroom
- Description: Flooring: Carpet
- Features: Ceiling Fan(s)
- Level: Main
Bedroom
- Description: Flooring: Carpet
- Level: Main
Bedroom
- Description: Storage,Flooring: Carpet
- Level: Basement
Dining room
- Description: Flooring: Carpet
- Level: Main
Family room
- Description: Flooring: Carpet
- Level: Basement
Kitchen
- Description: Flooring: Vinyl
- Features: Ceiling Fan(s)
- Level: Main
Laundry
- Level: Basement
Living room
- Level: Main
Heating
- Forced Air, Gas
Cooling
- Central Air
Appliances
- Included: Electric Range, Microwave, Oven, Range, Refrigerator
Features
- Attic, Window Treatments
- Windows: Window Treatments
- Basement: Full
Interior area
- Total interior livable area: 1,728 sqft
- Finished area above ground: 1,008
Video & virtual tour
Property
Parking
- Total spaces: 2
- Parking features: Detached, Garage Door Opener
- Garage spaces: 2
Features
- Levels: Two
- Stories: 1
- Patio & porch: Covered, Patio
- Exterior features: Fence, Sprinkler/Irrigation, Patio
- Fencing: Fenced
Lot
- Size: 7,501 Square Feet
- Features: Alley, Interior Lot, Landscaped, Level
Details
- Additional structures: Shed(s)
- Parcel number: A13534
- Zoning description: N2 - Mid-Century Neighborhood Residential
Construction
Type & style
- Home type: SingleFamily
- Architectural style: Ranch
- Property subtype: Single Family Residence
Materials
- Steel
- Roof: Asphalt
Condition
- Resale
- Year built: 1958
Utilities & green energy
- Sewer: Public Sewer
- Water: Public
Community & HOA
Community
- Subdivision: Rosedale Sub
Location
- Region: Billings
Financial & listing details
- Price per square foot: $208/sqft
- Tax assessed value: $285,000
- Annual tax amount: $1,827
- Date on market: 9/2/2026
- Listing terms: Cash,New Loan
Estimated market value
$317,100
$282,000 - $349,000
$1,778/mo
Price history
| Date | Event | Price |
|---|---|---|
| 9/3/2026 | Listed for sale | $359,000$208/sqft |
Source:  BMTMLS #361662 Report a problem BMTMLS #361662 Report a problem | ||
Public tax history
| Year | Property taxes | Tax assessment |
|---|---|---|
| 2025 | $1,650 -28.8% | $285,000 +11.1% |
| 2024 | $2,318 +1.2% | $256,600 |
| 2023 | $2,290 +14.9% | $256,600 +27.8% |
| 2022 | $1,994 +5.1% | $200,800 |
| 2021 | $1,896 +5.6% | $200,800 +5.7% |
| 2020 | $1,796 -1.9% | $189,900 |
| 2019 | $1,831 -6.8% | $189,900 +6.6% |
| 2018 | $1,964 +3% | $178,200 |
| 2017 | $1,907 +4.8% | $178,200 +3.5% |
| 2016 | $1,820 | $172,100 |
| 2015 | $1,820 +4.1% | $172,100 +90.8% |
| 2014 | $1,748 +21.5% | $90,206 +4.2% |
| 2013 | $1,438 +3.8% | $86,588 +4.8% |
| 2012 | $1,386 | $82,646 |
| 2011 | -- | -- |
| 2010 | -- | -- |
| 2009 | -- | -- |
| 2008 | -- | $102,400 |
| 2007 | -- | $102,400 |
| 2006 | -- | $102,400 |
| 2005 | -- | $102,400 |
| 2004 | -- | $102,400 |
| 2003 | -- | $102,400 +33.2% |
| 2002 | -- | $76,900 |
| 2000 | -- | $76,900 |
Find assessor info on the county website
Monthly payment
Est. payment
Payment breakdown
Explore the cost of this home by adjusting the details. Changes won't be saved.Climate risks
Neighborhood: Central-Terry
Nearby schools
Schools provided by the listing agent
- Elementary: Miles Avenue
- Middle: Lewis and Clark
- High: West
Source: BMTMLS. This data may not be complete. We recommend contacting the local school district to confirm school assignments for this home.
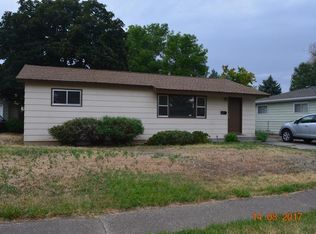
Similar homes
- $--3 bd2 ba1.9k sqft1816 Miles Ave, Billings, MT 59102Auction
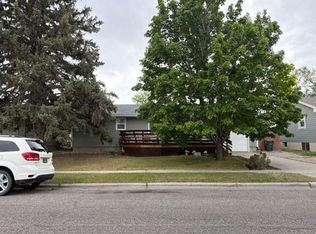 Auction.com 2
 - $345,0004 bd2 ba1.6k sqft319 29th St W, Billings, MT 59102For Sale

 MLS ID #361651, Della Gardner, Real Estate Hub LLLP. BMTMLS
 - $350,0004 bd2 ba1.6k sqft1132 Terry Ave, Billings, MT 59102For Sale
 MLS ID #361617, Tony Gaffke, Century 21 Americana. BMTMLS
 - $399,0004 bd2 ba2.1k sqft2403 Wyoming Ave, Billings, MT 59102Active

 MLS ID #30078001, Krista Menzel, RE/MAX Legacy Bozeman. MRMLS
 - $347,5003 bd2 ba1.5k sqft1535 Burlington Ave, Billings, MT 59102For SaleMLS ID #361495, Mark Dawson, Century 21 Americana. BMTMLS
- $379,9004 bd2 ba1.8k sqft1736 Lewis Ave, Billings, MT 59102For SaleMLS ID #361163, Holly Hoagland, Pinnacle Property of Montana. BMTMLS
- $357,9003 bd2 ba2.3k sqft2330 Miles Ave, Billings, MT 59102For SaleMLS ID #361356, Laura Scheetz, Real Estate Hub LLLP. BMTMLS
- $315,0004 bd2 ba1.6k sqft1203 Juneau Dr, Billings, MT 59101For SaleMLS ID #361681, Maggie Winters, Live Laugh Montana Real Estate. BMTMLS
- $379,9004 bd2 ba1.8k sqft1241 Avenue E, Billings, MT 59102For SaleMLS ID #361320, Laura Scheetz, Real Estate Hub LLLP. BMTMLS
- $370,0004 bd2 ba2k sqft1431 Avenue D, Billings, MT 59102For SaleMLS ID #361182, Josh Cantrell, Keller Williams Yellowstone Pr. BMTMLS
- $369,9004 bd2 ba2.2k sqft1813 Avenue E, Billings, MT 59102For SaleMLS ID #360312, Kevin Thompson, Green Realty. BMTMLS
- $345,0003 bd2 ba1.7k sqft2513 Broadwater Ave, Billings, MT 59102For SaleMLS ID #360610, Jeff Uhren, Realty Billings. BMTMLS
- $389,8484 bd2 ba2.3k sqft126 Ardmore Dr, Billings, MT 59102For SaleMLS ID #360996, Krista Whitfield, REAL Broker. BMTMLS
- $349,9003 bd2 ba2.1k sqft2547 Broadwater Ave, Billings, MT 59102For SaleMLS ID #359227, Chris Dunn, Montana Real Estate Brokers. BMTMLS
- $375,0004 bd2 ba2.2k sqft2213 Elizabeth St, Billings, MT 59102For SaleMLS ID #361122, Kelley Armstrong, eXp Realty, LLC - Billings. BMTMLS
- $375,0004 bd3 ba2.2k sqft1710 Patricia Ln, Billings, MT 59102For SaleMLS ID #361057, Shelby Williams, Yellowstone Realty Brokers. BMTMLS
- $369,9002 bd2 ba1.1k sqft2204 Avenue B, Billings, MT 59102For SaleMLS ID #361390, Christy Fenno, Meridian Real Estate LLC. BMTMLS
