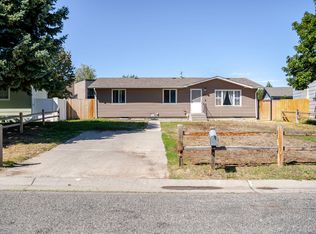
Discover an unbeatable starter home opportunity at 2744 Phyllis Circle S! This charming West Billings residence offers a rare price point for those looking to build equity. Step inside to a refreshed dining area with brand-new flooring and trim. The thoughtfully updated kitchen also boasts new flooring and brand-new appliances.
Storage will never be an issue! The full basement provides a massive space for seasonal gear, hobbies, or a workshop. Outside, the fully fenced backyard offers a private retreat for pets or play, complete with a handy storage shed. Located in the desirable Ryan Subdivision, you are just moments from local parks and Central Heights Elementary. With 3 beds, 2 baths, 1 bonus room, and 2,200+ sqft of potential, this is one of the best-priced homes in Billings. Schedule your showing today!
For sale
Price cut: $5K (10/5)
$294,900
2744 Phyllis Cir S, Billings, MT 59102
3beds
2,448sqft
Single Family Residence
Built in 1976
6,534 Square Feet Lot
$-- Zestimate®
$120/sqft
$-- HOA
What's special
Thoughtfully updated kitchenHandy storage shedBrand-new appliances
- 180 days
- 711
- 58
Likely to sell faster than
Zillow last checked:
Listing updated:
Listed by:
Callen Kleinhenz 406-425-8147,
Engel & Voelkers
Source: BMTMLS,MLS#: 358835 Originating MLS: Billings Association Of REALTORS
Originating MLS: Billings Association Of REALTORSFacts & features
Interior
Bedrooms & bathrooms
- Bedrooms: 3
- Bathrooms: 2
- Full bathrooms: 2
- Main level bathrooms: 2
- Main level bedrooms: 3
Primary bedroom
- Description: Flooring: Carpet
- Level: Main
Bedroom
- Description: Flooring: Carpet
- Level: Main
Bedroom
- Description: Flooring: Carpet
- Level: Main
Bonus room
- Description: Flooring: Plank,Simulated Wood
- Level: Main
Dining room
- Description: Flooring: Plank,Simulated Wood
- Level: Main
Kitchen
- Description: Flooring: Plank,Simulated Wood
- Level: Main
Living room
- Description: Flooring: Carpet
- Level: Main
Heating
- Natural Gas
Cooling
- Central Air
Appliances
- Included: Dishwasher, Electric Range, Microwave, Oven, Range, Refrigerator
Features
- Basement: Full
Interior area
- Total interior livable area: 2,448 sqft
- Finished area above ground: 1,344
Video & virtual tour
Property
Parking
- Parking features: None, Off Street, On Street
- Has uncovered spaces: Yes
Features
- Levels: One
- Stories: 1
- Patio & porch: Covered, Patio
- Exterior features: Patio, Storage
- Fencing: Fenced
Lot
- Size: 6,534 Square Feet
- Features: Corner Lot, Level
Details
- Additional structures: Shed(s)
- Parcel number: A21485
- Zoning description: Other
Construction
Type & style
- Home type: SingleFamily
- Architectural style: Ranch
- Property subtype: Single Family Residence
Materials
- Aluminum Siding, Steel, Vinyl Siding
- Roof: Composition
Condition
- Resale
- Year built: 1976
Utilities & green energy
- Sewer: Public Sewer
- Water: Public
Community & HOA
Community
- Subdivision: Ryan
Location
- Region: Billings
Financial & listing details
- Price per square foot: $120/sqft
- Tax assessed value: $315,200
- Annual tax amount: $2,011
- Date on market: 4/19/2026
- Listing terms: Cash,Conventional,FHA,New Loan,VA Loan
Estimated market value
Not available
Estimated sales range
Not available
$2,235/mo
Price history
| Date | Event | Price |
|---|---|---|
| 10/5/2026 | Price change | $294,900-1.7%$120/sqft |
Source:  BMTMLS #358835 Report a problem BMTMLS #358835 Report a problem | ||
| 8/10/2026 | Price change | $299,900-1.7%$123/sqft |
Source: BMTMLS #358835 Report a problem | ||
| 7/12/2026 | Price change | $305,000-1.6%$125/sqft |
Source: BMTMLS #358835 Report a problem | ||
| 6/21/2026 | Price change | $310,000-3.1%$127/sqft |
Source: BMTMLS #358835 Report a problem | ||
| 6/8/2026 | Price change | $320,000-3%$131/sqft |
Source: BMTMLS #358835 Report a problem | ||
| 5/18/2026 | Price change | $330,000-1.5%$135/sqft |
Source: BMTMLS #358835 Report a problem | ||
| 4/20/2026 | Listed for sale | $335,000+17.5%$137/sqft |
Source: BMTMLS #358835 Report a problem | ||
| 5/1/2023 | Listing removed | -- |
Source: BMTMLS #339230 Report a problem | ||
| 4/25/2023 | Listed for sale | $284,998+26.7%$116/sqft |
Source: BMTMLS #339230 Report a problem | ||
| 3/29/2021 | Listing removed | -- |
Source:  Keller Williams Report a problem Keller Williams Report a problem | ||
| 3/9/2021 | Pending sale | $225,000$92/sqft |
Source: Keller Williams Yellowstone Properties #316787 Report a problem | ||
| 3/9/2021 | Contingent | $225,000$92/sqft |
Source: BMTMLS #316787 Report a problem | ||
| 3/5/2021 | Listed for sale | $225,000$92/sqft |
Source: BMTMLS #316787 Report a problem | ||
Public tax history
| Year | Property taxes | Tax assessment |
|---|---|---|
| 2025 | $1,826 -33.5% | $315,200 +3.7% |
| 2024 | $2,746 +5.7% | $304,000 +4.4% |
| 2023 | $2,597 +26.3% | $291,100 +40.5% |
| 2022 | $2,057 +5.1% | $207,200 |
| 2021 | $1,956 -1.8% | $207,200 -1.6% |
| 2020 | $1,992 -1.9% | $210,500 |
| 2019 | $2,030 -0.4% | $210,500 +12.8% |
| 2018 | $2,039 +3% | $186,600 |
| 2017 | $1,978 +5.3% | $186,600 +4.2% |
| 2016 | $1,878 | $179,000 |
| 2015 | $1,878 +12.7% | $179,000 +108.6% |
| 2014 | $1,666 +20.9% | $85,807 +3.4% |
| 2013 | $1,378 +2.9% | $82,948 +3.9% |
| 2012 | $1,339 | $79,810 |
| 2011 | -- | -- |
| 2010 | -- | -- |
| 2009 | -- | -- |
| 2008 | -- | $103,800 |
| 2007 | -- | $103,800 |
| 2006 | -- | $103,800 |
| 2005 | -- | $103,800 |
| 2004 | -- | $103,800 |
| 2003 | -- | $103,800 +20.4% |
| 2002 | -- | $86,200 |
| 2000 | -- | $86,200 |
Find assessor info on the county website
Monthly payment
Est. payment
Payment breakdown
Explore the cost of this home by adjusting the details. Changes won't be saved.Climate risks
Neighborhood: West End
Nearby schools
Schools provided by the listing agent
- Elementary: Central Heights
- Middle: Will James
- High: West
Source: BMTMLS. This data may not be complete. We recommend contacting the local school district to confirm school assignments for this home.

Similar homes
- $319,9003 bd2 ba2.2k sqft352 Phyllis Cir E, Billings, MT 59102For Sale
 MLS ID #361845, Mikayla Kovash, Metro, REALTORS L.L.P. BMTMLS
 - $330,0003 bd2 ba1.7k sqft3784 Stillwater Dr, Billings, MT 59102For Sale
 MLS ID #362198, Nicole Morrow, eXp Realty, LLC - Billings. BMTMLS
 - $357,9003 bd2 ba2.3k sqft2330 Miles Ave, Billings, MT 59102For Sale
 MLS ID #361356, Laura Scheetz, Real Estate Hub LLLP. BMTMLS
 - $339,9003 bd2 ba2.1k sqft2547 Broadwater Ave, Billings, MT 59102For Sale
 MLS ID #359227, Chris Dunn, Montana Real Estate Brokers. BMTMLS
 - $319,9005 bd3 ba2.5k sqft3352 Winchell Ln, Billings, MT 59102For SaleMLS ID #361921, Jared English, Congress Realty. BMTMLS
- $369,9004 bd3 ba2.2k sqft1710 Patricia Ln, Billings, MT 59102For SaleMLS ID #362283, Shelby Williams, Yellowstone Realty Brokers. BMTMLS
- $345,0003 bd2 ba2.2k sqft2424 Elizabeth St, Billings, MT 59102For SaleMLS ID #360719, Adarie Baxter, REAL Broker. BMTMLS
- $375,0004 bd2 ba2.5k sqft3441 Winchell Ln, Billings, MT 59102For SaleMLS ID #362094, Alicia Donovan, Live Laugh Montana Real Estate. BMTMLS
- $434,0005 bd3 ba2.9k sqft2020 15th St W, Billings, MT 59102For SaleMLS ID #360487, Dana Ventling, Meridian Real Estate LLC. BMTMLS
- $369,0003 bd2 ba2.6k sqft3019 Beech Ave, Billings, MT 59102For SaleMLS ID #360992, Drew Gerber, The Goggins Company. BMTMLS
- $369,5003 bd4 ba2.6k sqft2721 Woody Dr, Billings, MT 59102For SaleMLS ID #361641, Jason Leininger, Real Estate Hub LLLP. BMTMLS
- $287,0003 bd3 ba1.7k sqft626 S 38th St W Unit 9, Billings, MT 59102For SaleMLS ID #361572, Jan Kvilhaug, Real Estate Hub LLLP. BMTMLS
- $310,0003 bd3 ba2.3k sqft626 S 38th St W Unit 46, Billings, MT 59102For SaleMLS ID #357157, Lisa Carra, Coldwell Banker The Brokers. BMTMLS
- $387,3484 bd2 ba2.3k sqft126 Ardmore Dr, Billings, MT 59102For SaleMLS ID #360996, Krista Whitfield, REAL Broker. BMTMLS
- $299,0002 bd1 ba2.3k sqft502 Custer Ave, Billings, MT 59101For SaleMLS ID #362220, Hannah Reno, Keller Williams Yellowstone Pr. BMTMLS
- $409,9003 bd3 ba2.2k sqft3004 Leeann Blvd, Billings, MT 59102For SaleMLS ID #362260, Jared English, Congress Realty. BMTMLS
- $299,9002 bd2 ba1.9k sqft3635 Olympic Blvd, Billings, MT 59102For SaleMLS ID #361171, Nicole King, 41 Realty Group. BMTMLS
- $299,9003 bd1 ba1.4k sqft452 Hillview Ln, Billings, MT 59101For SaleMLS ID #361779, Heather Kavran, Real Estate Hub LLLP. BMTMLS
- $319,0002 bd3 ba2.1k sqft1352 Yellowstone Ave, Billings, MT 59102For SaleMLS ID #362242, Korinne Rice, Berkshire Hathaway HS Floberg. BMTMLS
- $390,0004 bd3 ba2.6k sqft3106 Cactus Dr, Billings, MT 59102For SaleMLS ID #362271, Terrell Moore, Keller Williams Yellowstone Pr. BMTMLS
