Some neighborhoods just feel different. Tucked into a quiet West End neighborhood, this home offers a peaceful place to come home while keeping you close to everything you need. Shopping, dining, and everyday conveniences are just minutes away, but once you're home, traffic stays light and evenings are quiet.
The attached two-car garage was thoughtfully designed with direct access to the lower level, making it easy to keep shoes, coats, and everyday clutter out of the main entry. Built-in cabinetry provides plenty of space to keep tools and hobbies organized.
A maintenance-free back deck, shaded by mature trees, creates a private retreat for morning coffee, summer barbecues, or relaxing at the end of the day. With neighbors on only one side and green space bordering the west and south sides of the property, you'll enjoy a sense of privacy that's hard to find in an in-town location.
For sale
$345,000
3784 Stillwater Dr, Billings, MT 59102
3beds
1,704sqft
:
Get pre-qualified$2,190/mo
Single Family Residence
Built in 1984
7,061 Square Feet Lot
$371,900 Zestimate®
$202/sqft
$-- HOA
What's special
Maintenance-free back deckBuilt-in cabinetryShaded by mature treesAttached two-car garage
- 2 days |
- 641 |
- 41 |
Likely to sell faster than
Zillow last checked:
Listing updated:
Listed by:
Heather Lustig 406-850-4069,
Keller Williams Yellowstone Pr
Source: BMTMLS,MLS#: 361121 Originating MLS: Billings Association Of REALTORS
Originating MLS: Billings Association Of REALTORSFacts & features
Interior
Bedrooms & bathrooms
- Bedrooms: 3
- Bathrooms: 2
- Full bathrooms: 2
- Main level bathrooms: 1
- Main level bedrooms: 2
Bedroom
- Description: Flooring: Plank,Simulated Wood
- Features: Ceiling Fan(s)
- Level: Main
Bedroom
- Description: Flooring: Plank,Simulated Wood
- Features: Ceiling Fan(s)
- Level: Main
Bedroom
- Description: Flooring: Plank,Simulated Wood
- Features: Ceiling Fan(s)
- Level: Basement
Family room
- Description: Flooring: Plank,Simulated Wood
- Level: Basement
Kitchen
- Description: Pantry,Flooring: Plank,Simulated Wood
- Level: Main
Living room
- Description: Flooring: Plank,Simulated Wood
- Level: Main
Heating
- Electric
Cooling
- Wall Unit(s)
Appliances
- Included: Dishwasher, Free-Standing Range, Microwave, Oven, Range, Refrigerator
Features
- Ceiling Fan(s)
- Basement: Daylight
Interior area
- Total interior livable area: 1,704 sqft
- Finished area above ground: 960
Video & virtual tour
Property
Parking
- Total spaces: 2
- Parking features: Attached
- Attached garage spaces: 2
Features
- Levels: Two
- Stories: 2
- Patio & porch: Deck, Patio
- Exterior features: Deck
- Fencing: Fenced
Lot
- Size: 7,061 Square Feet
- Features: Corner Lot, Trees
Details
- Parcel number: C10158
- Zoning description: PUD - Planned Unit Development
Construction
Type & style
- Home type: SingleFamily
- Architectural style: Split-Foyer
- Property subtype: Single Family Residence
Materials
- Masonite
- Roof: Shingle
Condition
- Resale
- Year built: 1984
Utilities & green energy
- Sewer: Public Sewer
- Water: Public
Community & HOA
Community
- Subdivision: Olympic Park
Location
- Region: Billings
Financial & listing details
- Price per square foot: $202/sqft
- Tax assessed value: $337,100
- Annual tax amount: $2,647
- Date on market: 8/7/2026
- Listing terms: Cash,New Loan
Estimated market value
$371,900
$346,000 - $398,000
$2,015/mo
Price history
| Date | Event | Price |
|---|---|---|
| 8/11/2026 | Listed for sale | $345,000+81.7%$202/sqft |
Source:  BMTMLS #361121 Report a problem BMTMLS #361121 Report a problem | ||
| 5/14/2015 | Listing removed | $189,900$111/sqft |
Source: Keller Williams - Billings #251745 Report a problem | ||
| 5/9/2015 | Price change | $189,900-1.9%$111/sqft |
Source: Keller Williams - Billings #251745 Report a problem | ||
| 4/24/2015 | Listed for sale | $193,500-3.2%$114/sqft |
Source: Keller Williams - Billings #251745 Report a problem | ||
| 12/18/2014 | Listing removed | $199,900$117/sqft |
Source: Metro, REALTORS L.L.P #244731 Report a problem | ||
| 10/3/2014 | Price change | $199,900-2.4%$117/sqft |
Source: Metro, REALTORS L.L.P #244731 Report a problem | ||
| 8/9/2014 | Price change | $204,900-4.2%$120/sqft |
Source: Metro, REALTORS L.L.P #244731 Report a problem | ||
| 7/12/2014 | Listed for sale | $213,900$126/sqft |
Source: Metro, REALTORS L.L.P #244731 Report a problem | ||
Public tax history
| Year | Property taxes | Tax assessment |
|---|---|---|
| 2025 | $1,952 -26.8% | $337,100 +14.1% |
| 2024 | $2,668 +1.2% | $295,400 |
| 2023 | $2,636 +21% | $295,400 +34.6% |
| 2022 | $2,178 +5.1% | $219,400 |
| 2021 | $2,072 +9.1% | $219,400 +9.3% |
| 2020 | $1,899 -1.9% | $200,700 |
| 2019 | $1,935 -19.6% | $200,700 |
| 2018 | $2,405 +3.2% | $200,700 |
| 2017 | $2,331 +10.4% | $200,700 +11.3% |
| 2016 | $2,111 | $180,400 -0.1% |
| 2015 | $2,111 +8.9% | $180,500 +102.1% |
| 2014 | $1,938 +34.8% | $89,305 +3.2% |
| 2013 | $1,438 +2.5% | $86,554 +3.5% |
| 2012 | $1,403 | $83,599 |
| 2011 | -- | -- |
| 2010 | -- | -- |
| 2009 | -- | -- |
| 2008 | -- | $111,900 |
| 2007 | -- | $111,900 |
| 2006 | -- | $111,900 |
| 2005 | -- | $111,900 |
| 2004 | -- | $111,900 |
| 2003 | -- | $111,900 +20.3% |
| 2002 | -- | $93,000 |
| 2000 | -- | $93,000 |
Find assessor info on the county website
Monthly payment
Est. payment
Payment breakdown
Explore the cost of this home by adjusting the details. Changes won't be saved.Climate risks
Neighborhood: West End
Nearby schools
GreatSchools rating
- 6/10Big Sky Elementary SchoolGrades: PK-5Distance: 0.6 mi
- 5/10Ben Steele Middle SchoolGrades: 6-8Distance: 3 mi
- 5/10Billings West High SchoolGrades: 9-12Distance: 2.2 mi
Schools provided by the listing agent
- Elementary: Big Sky
- Middle: Ben Steele
- High: West
Source: BMTMLS. This data may not be complete. We recommend contacting the local school district to confirm school assignments for this home.
- $339,8002 bd1 ba960 sqft3772 Stillwater Dr, Billings, MT 59102Off Market
- $384,8004 bd2 ba960 sqft3760 Stillwater Dr, Billings, MT 59102Off Market
- $371,0003 bd2 ba1.3k sqft3724 Gymnast Way, Billings, MT 59102Off Market
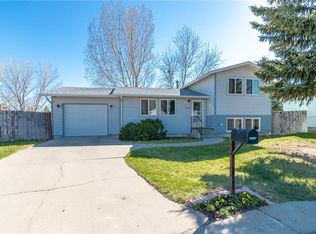
- $362,6004 bd1 ba1.7k sqft3718 Gymnast Way, Billings, MT 59102Off Market
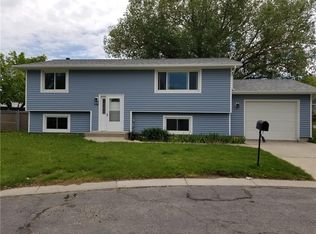
- $349,4002 bd1 ba976 sqft670 Javelin Cir, Billings, MT 59102Off Market
- $397,5004 bd2 ba1k sqft680 Javelin Cir, Billings, MT 59102Off Market
- $412,3003 bd3 ba1.5k sqft3736 Rosebud Dr, Billings, MT 59102Off Market
- $376,0003 bd2 ba1.7k sqft3712 Gymnast Way, Billings, MT 59102Off Market
A local agent can set up tours, give advice and negotiate with sellers.
Similar homes
- $359,9003 bd2 ba1.7k sqft3761 Marathon Dr, Billings, MT 59102For Sale

 MLS ID #361201, Ryan Auer, Red Truck Real Estate. BMTMLS
 - $399,9003 bd3 ba1.8k sqft3648 Gladiator Cir, Billings, MT 59102For Sale
 MLS ID #361280, Jenny Fuchs, Montana Real Estate Brokers. BMTMLS
 - $379,9005 bd3 ba2.3k sqft2311 Clark Ave, Billings, MT 59102For Sale
 MLS ID #361224, Mark Dawson, Century 21 Americana. BMTMLS
 - $339,9003 bd2 ba1.1k sqft587 Chokecherry Pl, Billings, MT 59102For Sale
 MLS ID #360367, Ashley Johnson, Metro, REALTORS L.L.P. BMTMLS
 - $338,0003 bd2 ba1.2k sqft575 Chokecherry Pl, Billings, MT 59102For Sale By Owner
- $319,9003 bd3 ba2.3k sqft1658 Golden Blvd, Billings, MT 59102For SaleMLS ID #361226, Madeline Krebill, PureWest Real Estate - Billings. BMTMLS
- $395,0003 bd3 ba2.4k sqft529 Greenspring Pl, Billings, MT 59102For SaleMLS ID #360993, Kellie Saville, Meridian Real Estate LLC. BMTMLS
- $345,0003 bd2 ba1.7k sqft2513 Broadwater Ave, Billings, MT 59102For SaleMLS ID #360610, Jeff Uhren, Realty Billings. BMTMLS
- $449,5003 bd3 ba2.5k sqft1931 Tanner Ln, Billings, MT 59102For SaleMLS ID #361235, Jan Kvilhaug, Real Estate Hub LLLP. BMTMLS
- $364,9003 bd2 ba2.3k sqft2330 Miles Ave, Billings, MT 59102For SaleMLS ID #360585, Laura Scheetz, Real Estate Hub LLLP. BMTMLS
- $399,9004 bd3 ba2.4k sqft3432 Windmill Cir, Billings, MT 59102For SaleMLS ID #360847, Lanissa Fortner, 4 Seasons Real Estate. BMTMLS
- $310,0003 bd3 ba1.9k sqft3611 Olympic Blvd, Billings, MT 59102For SaleMLS ID #360738, Shasta Edwards, Western Skies Real Estate. BMTMLS
- $349,9003 bd2 ba2.1k sqft2547 Broadwater Ave, Billings, MT 59102For SaleMLS ID #359227, Chris Dunn, Montana Real Estate Brokers. BMTMLS
- $325,0003 bd2 ba2k sqft3631 Olympic Blvd, Billings, MT 59102For SaleMLS ID #359280, Tony Gaffke, Century 21 Americana. BMTMLS
- $379,9004 bd3 ba2.2k sqft1710 Patricia Ln, Billings, MT 59102For SaleMLS ID #361057, Shelby Williams, Yellowstone Realty Brokers. BMTMLS
- $299,9002 bd2 ba1.9k sqft3635 Olympic Blvd, Billings, MT 59102For SaleMLS ID #361171, Nicole King, 41 Realty Group. BMTMLS
- $349,0004 bd1 ba1.8k sqft2401 Miles Ave, Billings, MT 59102For SaleMLS ID #360851, Kellie Saville, Meridian Real Estate LLC. BMTMLS
- $495,0005 bd3 ba2.3k sqft3049 Hunters Ridge Loop, Billings, MT 59102For SaleMLS ID #361277, Lori Helmey, Montana Real Estate Brokers. BMTMLS
- $299,9003 bd2 ba2.4k sqft2744 Phyllis Cir S, Billings, MT 59102For SaleMLS ID #358835, Callen Kleinhenz, Engel & Voelkers. BMTMLS
- $329,9003 bd2 ba1.3k sqft3164 New Hope Dr, Billings, MT 59102For SaleMLS ID #360424, Polly Kovash, Metro, REALTORS L.L.P. BMTMLS
