Immaculately maintained Midtown condo offering a thoughtfully designed, multi-level floor plan and inviting living spaces. The main level welcomes you with vaulted spaces, engineered hardwood floors, and abundant natural light. The well-appointed kitchen features granite countertops and ample counter space, while the adjacent dining area opens to the deck and beautifully landscaped yard. A laundry room and powder room complete the main level. A half-flight up, the vaulted living room provides an open, comfortable space for relaxing or entertaining. Another half-flight leads to the primary suite with a walk-in closet, a second bedroom, and a full bathroom. The daylight lower level offers a spacious family room that could potentially be converted into a third bedroom with the addition of a door. A second half-flight down leads to a versatile den, craft, hobby, or theater room featuring white oak walls and ceiling, along with a mechanical room and additional storage. The attached two-car garage adds everyday convenience, while the fully fenced backyard, with mature landscaping, offers a wonderful setting for morning coffee, outdoor meals, relaxing, or entertaining guests.
For sale
$319,000
1352 Yellowstone Ave, Billings, MT 59102
2beds
2,168sqft
Condominium
Built in 1979
-- sqft lot
$322,800 Zestimate®
$147/sqft
$-- HOA
What's special
Abundant natural lightInviting living spacesFully fenced backyardBeautifully landscaped yardMature landscapingAttached two-car garageLaundry room
- 18 days
- 189
- 17
Likely to sell faster than
Zillow last checked:
Listing updated:
Listed by:
Korinne Rice 406-697-0678,
Berkshire Hathaway HS Floberg
Source: BMTMLS,MLS#: 362242 Originating MLS: Billings Association Of REALTORS
Originating MLS: Billings Association Of REALTORSFacts & features
Interior
Bedrooms & bathrooms
- Bedrooms: 2
- Bathrooms: 3
- Full bathrooms: 2
- 1/2 bathrooms: 1
- Main level bathrooms: 1
Primary bedroom
- Description: Suite,Flooring: Carpet
- Features: Ceiling Fan(s), Walk-In Closet(s)
- Level: Upper
Bedroom
- Description: Flooring: Carpet
- Features: Ceiling Fan(s)
- Level: Upper
Den
- Description: Flooring: Carpet
- Level: Lower
Dining room
- Description: Flooring: Hardwood
- Features: Chandelier, Vaulted Ceiling(s)
- Level: Main
Family room
- Description: Flooring: Carpet
- Level: Lower
Kitchen
- Description: Breakfast Bar,Flooring: Hardwood
- Features: Granite Counters, Recessed Lighting
- Level: Main
Laundry
- Description: Flooring: Hardwood
- Level: Main
Living room
- Description: Flooring: Carpet
- Features: Vaulted Ceiling(s)
- Level: Main
Heating
- Forced Air, Gas
Cooling
- Central Air
Appliances
- Included: Dryer, Dishwasher, Gas Range, Microwave, Oven, Range, Refrigerator, Washer
Features
- Basement: Full
Interior area
- Total interior livable area: 2,168 sqft
- Finished area above ground: 2,168
Video & virtual tour
Property
Parking
- Total spaces: 2
- Parking features: Attached
- Attached garage spaces: 2
Features
- Levels: Two
- Stories: 2
- Patio & porch: Deck, Patio
- Exterior features: Deck, Fence
- Fencing: Fenced
Lot
- Features: Alley, Interior Lot, Landscaped, Level
Details
- Parcel number: A13677A
- Zoning description: NX2 - Mixed Residential 2
Construction
Type & style
- Home type: Condo
- Architectural style: Multi-Level
- Property subtype: Condominium
Materials
- Cedar, Hardboard
- Roof: Asphalt,Shingle
Condition
- Resale
- Year built: 1979
Utilities & green energy
- Electric: 220 Volts
- Sewer: Public Sewer
- Water: Community/Coop, Public
Community & HOA
Community
- Subdivision: SUNSTREAM CONDOS
Location
- Region: Billings
Financial & listing details
- Price per square foot: $147/sqft
- Tax assessed value: $270,654
- Annual tax amount: $1,673
- Date on market: 10/6/2026
- Listing terms: Cash,New Loan
Estimated market value
$322,800
$307,000 - $339,000
$1,864/mo
Price history
| Date | Event | Price |
|---|---|---|
| 10/6/2026 | Listed for sale | $319,000$147/sqft |
Source:  BMTMLS #362242 Report a problem BMTMLS #362242 Report a problem | ||
Public tax history
| Year | Property taxes | Tax assessment |
|---|---|---|
| 2025 | $1,567 -27.4% | $270,600 +13.3% |
| 2024 | $2,158 +1.2% | $238,900 |
| 2023 | $2,133 +21% | $238,900 +34.6% |
| 2022 | $1,762 +5.1% | $177,500 |
| 2021 | $1,676 +4.8% | $177,500 +5% |
| 2020 | $1,599 -1.9% | $169,000 |
| 2019 | $1,630 -4% | $169,000 +3.7% |
| 2018 | $1,699 +3% | $162,900 |
| 2017 | $1,650 +5.8% | $162,900 +4.7% |
| 2016 | $1,559 | $155,600 |
| 2015 | $1,559 +9.4% | $155,600 +101.2% |
| 2014 | $1,424 +14% | $77,327 +2.8% |
| 2013 | $1,250 +2.2% | $75,229 +3.2% |
| 2012 | $1,223 | $72,905 |
| 2011 | -- | -- |
| 2010 | -- | -- |
| 2009 | -- | -- |
| 2008 | -- | $112,000 |
| 2007 | -- | $112,000 |
| 2006 | -- | $112,000 |
| 2005 | -- | $112,000 |
| 2004 | -- | $112,000 |
| 2003 | -- | $112,000 +19.1% |
| 2002 | -- | $94,000 |
| 2000 | -- | $94,000 |
Find assessor info on the county website
Monthly payment
Est. payment
Payment breakdown
Explore the cost of this home by adjusting the details. Changes won't be saved.Climate risks
Neighborhood: Central-Terry
Nearby schools
Schools provided by the listing agent
- Elementary: Miles Avenue
- Middle: Lewis and Clark
- High: Senior High
Source: BMTMLS. This data may not be complete. We recommend contacting the local school district to confirm school assignments for this home.
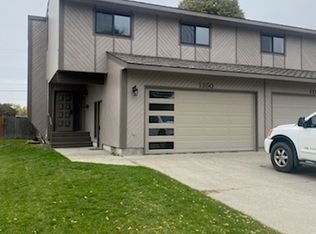

Similar homes
- $329,0004 bd2 ba1.4k sqft928 Parkhill Dr, Billings, MT 59102For Sale
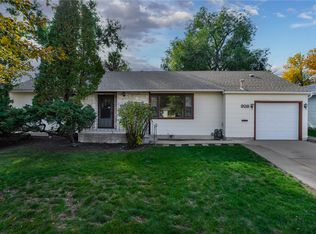
 MLS ID #362443, Heidi Brosovich, Montana Real Estate Brokers. BMTMLS
 - $349,9003 bd1 ba2.1k sqft2016 Yellowstone Ave, Billings, MT 59102For Sale
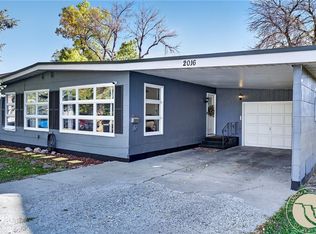 MLS ID #362425, Callen Kleinhenz, Engel & Voelkers. BMTMLS
 - $239,9002 bd3 ba2.1k sqft1294 Yellowstone Ave APT 3, Billings, MT 59102For Sale
 MLS ID #361563, Laura Scheetz, Real Estate Hub LLLP. BMTMLS
 - $339,0003 bd1 ba1.3k sqft1530 Lewis Ave, Billings, MT 59102For Sale
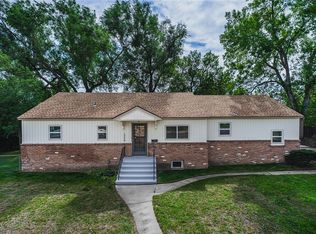 MLS ID #361841, Heidi Brosovich, Montana Real Estate Brokers. BMTMLS
 - $329,0003 bd3 ba1.5k sqft1021 Yellowstone Ave #2, Billings, MT 59102For SaleMLS ID #361682, Erika Burke, Berkshire Hathaway HS Floberg. BMTMLS
- $339,0003 bd3 ba1.5k sqft912 Midway Ln #1, Billings, MT 59102For SaleMLS ID #361953, Krista Whitfield, REAL Broker. BMTMLS
- $350,0003 bd4 ba1.9k sqft725 Beverly Hill Blvd, Billings, MT 59102For SaleMLS ID #360423, Shay Grinsell, Keller Williams Yellowstone Pr. BMTMLS
- $329,0005 bd2 ba2.3k sqft747 Lewis Ave, Billings, MT 59101For SaleMLS ID #362201, Tim Mascarena, Metro, REALTORS L.L.P. BMTMLS
- $229,9002 bd2 ba1.5k sqft1537 Wyoming Ave APT A, Billings, MT 59102For SaleMLS ID #359187, Michelle Soapes, 4 Seasons Real Estate. BMTMLS
- $385,0005 bd2 ba2k sqft1611 Cook Ave, Billings, MT 59102For SaleMLS ID #362157, Drew Stensland, Real Estate Hub LLLP. BMTMLS
- $339,9003 bd2 ba2.1k sqft2547 Broadwater Ave, Billings, MT 59102For SaleMLS ID #359227, Chris Dunn, Montana Real Estate Brokers. BMTMLS
- $299,0002 bd1 ba2.3k sqft502 Custer Ave, Billings, MT 59101For SaleMLS ID #362220, Hannah Reno, Keller Williams Yellowstone Pr. BMTMLS
- $434,0005 bd3 ba2.9k sqft2020 15th St W, Billings, MT 59102For SaleMLS ID #360487, Dana Ventling, Meridian Real Estate LLC. BMTMLS
- $297,5003 bd3 ba1.5k sqft1021 Yellowstone Ave #1, Billings, MT 59102For SaleMLS ID #359215, Scott Schulz, Sage Land Company. BMTMLS
- $294,9003 bd2 ba2.4k sqft2744 Phyllis Cir S, Billings, MT 59102For SaleMLS ID #358835, Callen Kleinhenz, Engel & Voelkers. BMTMLS
- $369,9004 bd3 ba2.2k sqft1710 Patricia Ln, Billings, MT 59102For SaleMLS ID #362283, Shelby Williams, Yellowstone Realty Brokers. BMTMLS
- $314,0005 bd3 ba2.2k sqft3385 Granger Ave S APT 27, Billings, MT 59102For SaleMLS ID #357263, Lauraleah Griffin, Meridian Real Estate LLC. BMTMLS
- $375,0003 bd2 ba1.9k sqft2917 Ronan Dr, Billings, MT 59102For SaleMLS ID #361761, Ryan Auer, Red Truck Real Estate. BMTMLS
- $385,0004 bd3 ba2.5k sqft24 Heatherwood Ln Unit 12D, Billings, MT 59102For SaleMLS ID #354283, James Pickens, Century 21 Americana. BMTMLS
- $325,0003 bd2 ba2k sqft3631 Olympic Blvd, Billings, MT 59102For SaleMLS ID #359280, Tony Gaffke, Century 21 Americana. BMTMLS
