Don't miss this, well-maintained 3 bed, 3 bath townhouse in one of Midtown Billings few newer subdivisions offering comfort, functionality, & convenience. The efficient yet surprisingly spacious layout features family rooms on both levels, a primary suite with walk-in closet, dedicated upstairs laundry near bedrooms, two car garage, kitchen peninsula bar, generous pantry, & additional gear/storage closet in the garage. Outside offers a fenced backyard with underground sprinklers & raised planter beds, all located on a quiet cul-de-sac street. Recent updates include brand new carpet plus a new range, microwave, & garbage disposal within the last year, making this home truly move-in ready. Conveniently located near downtown, hospitals, schools, shopping, & the airport make this home yours today either for investment or living. Seller is the licensed listing agent of the property.
For sale
Price cut: $5K (6/10)
$329,900
1021 Yellowstone Ave #1, Billings, MT 59102
3beds
1,545sqft
:
Get pre-qualified$2,244/mo
Townhouse
Built in 2019
-- sqft lot
$-- Zestimate®
$214/sqft
$150/mo HOA
What's special
Two car garageQuiet cul-de-sac streetRaised planter bedsKitchen peninsula barGenerous pantry
- 84 days |
- 97 |
- 11 |
Zillow last checked:
Listing updated:
Listed by:
Scott Schulz 406-544-8455,
Sage Land Company
Source: BMTMLS,MLS#: 359215 Originating MLS: Billings Association Of REALTORS
Originating MLS: Billings Association Of REALTORSFacts & features
Interior
Bedrooms & bathrooms
- Bedrooms: 3
- Bathrooms: 3
- Full bathrooms: 2
- 1/2 bathrooms: 1
- Main level bathrooms: 1
Heating
- Other
Cooling
- Central Air
Appliances
- Included: Dryer, Dishwasher, Electric Range, Free-Standing Range, Microwave, Oven, Range, Refrigerator, Washer
- Laundry: Washer Hookup, Dryer Hookup
Features
- Pantry
- Basement: None
Interior area
- Total interior livable area: 1,545 sqft
- Finished area above ground: 1,545
Video & virtual tour
Property
Parking
- Total spaces: 2
- Parking features: Attached, Garage Door Opener
- Attached garage spaces: 2
Features
- Levels: Two
- Stories: 2
- Patio & porch: Deck, Patio
- Exterior features: Fence, Sprinkler/Irrigation
- Fencing: Fenced
Lot
- Features: Sprinklers In Ground
Details
- Parcel number: D01291R
- Zoning description: Mixed Residential 2
Construction
Type & style
- Home type: Townhouse
- Architectural style: Two Story
- Property subtype: Townhouse
Materials
- Cement Siding
- Roof: Asphalt
Condition
- Resale
- Year built: 2019
Utilities & green energy
- Sewer: Public Sewer
- Water: Public
Community & HOA
Community
- Subdivision: Midway Twnhms 16
HOA
- Has HOA: Yes
- Services included: Trash, Water
- HOA fee: $150 monthly
Location
- Region: Billings
Financial & listing details
- Price per square foot: $214/sqft
- Tax assessed value: $324,800
- Annual tax amount: $1,983
- Date on market: 5/7/2026
- Listing terms: Cash,New Loan
Estimated market value
Not available
Estimated sales range
Not available
$1,981/mo
Price history
| Date | Event | Price |
|---|---|---|
| 6/10/2026 | Price change | $329,900-1.5%$214/sqft |
Source:  BMTMLS #359215 Report a problem BMTMLS #359215 Report a problem | ||
| 5/7/2026 | Listed for sale | $334,900+52.2%$217/sqft |
Source: BMTMLS #359215 Report a problem | ||
| 11/15/2019 | Listing removed | $220,000$142/sqft |
Source: CENTURY 21 Hometown Brokers #301602 Report a problem | ||
| 11/8/2019 | Listed for sale | $220,000$142/sqft |
Source: Century 21 Hometown Brokers #301602 Report a problem | ||
Public tax history
| Year | Property taxes | Tax assessment |
|---|---|---|
| 2025 | $1,880 -27.9% | $324,800 +12.5% |
| 2024 | $2,609 +1.2% | $288,800 |
| 2023 | $2,578 +19.9% | $288,800 +33.4% |
| 2022 | $2,149 +5.1% | $216,500 |
| 2021 | $2,044 +2.7% | $216,500 +2.9% |
| 2020 | $1,990 +1001.4% | $210,400 +1021.3% |
| 2019 | $181 -7.1% | $18,764 +49.8% |
| 2018 | $195 +2.8% | $12,529 |
| 2017 | $189 -6.2% | $12,529 -14.5% |
| 2016 | $202 | $14,650 |
Find assessor info on the county website
Monthly payment
Est. payment
Payment breakdown
Explore the cost of this home by adjusting the details. Changes won't be saved.Climate risks
Neighborhood: Central-Terry
Nearby schools
GreatSchools rating
- 2/10Broadwater Elementary SchoolGrades: PK-5Distance: 0.8 mi
- 3/10Lewis & Clark Middle SchoolGrades: 6-8Distance: 0.4 mi
- 4/10Billings Senior High SchoolGrades: 9-12Distance: 0.9 mi
Schools provided by the listing agent
- Elementary: Broadwater
- Middle: Lewis and Clark
- High: Senior High
Source: BMTMLS. This data may not be complete. We recommend contacting the local school district to confirm school assignments for this home.
- $321,0003 bd3 ba1.5k sqft1021 Yellowstone Ave #2, Billings, MT 59102Off Market
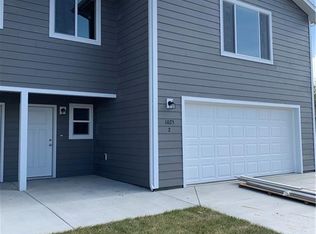
- $--5,244 Square Feet1021 Yellowstone Ave, Billings, MT 59102Off Market
- $323,9003 bd3 ba1.5k sqft1025 Yellowstone Ave #2, Billings, MT 59102Off Market
- $335,4003 bd3 ba1.7k sqft904 Midway Ln #1, Billings, MT 59102Off Market

- $344,7003 bd3 ba1.7k sqft904 Midway Ln #2, Billings, MT 59102Off Market
- $323,9003 bd3 ba1.5k sqft1025 Yellowstone Ave #1, Billings, MT 59102Off Market
- $328,1002 bd2 ba1.2k sqft1077 Clark Ave, Billings, MT 59102Off Market
- $359,9003 bd3 ba1.7k sqft1025 Yellowstone Ave, Billings, MT 59102Off Market
A local agent can set up tours, give advice and negotiate with sellers.
Similar homes
- $329,9003 bd2 ba1.3k sqft3164 New Hope Dr, Billings, MT 59102For Sale

 MLS ID #360424, Polly Kovash, Metro, REALTORS L.L.P. BMTMLS
 - $319,0003 bd3 ba1.5k sqft3110 Boulder Ave #2, Billings, MT 59102For Sale
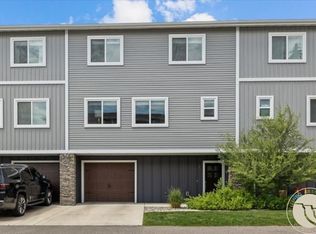 MLS ID #359905, Brian Huskey, ERA American Real Estate. BMTMLS
 - $325,0003 bd2 ba1.8k sqft2211 Yellowstone Ave, Billings, MT 59102For Sale
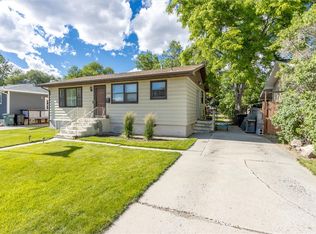 MLS ID #359928, Jessica Gaard, Western Skies Real Estate. BMTMLS
 - $325,0003 bd2 ba2k sqft3631 Olympic Blvd, Billings, MT 59102For Sale
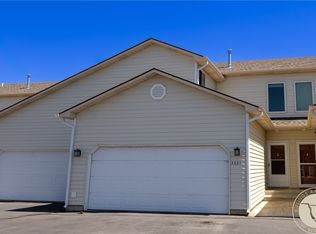 MLS ID #359280, Tony Gaffke, Century 21 Americana. BMTMLS
 - $315,0003 bd3 ba1.9k sqft3611 Olympic Blvd, Billings, MT 59102For SaleMLS ID #360738, Shasta Edwards, Western Skies Real Estate. BMTMLS
- $350,0003 bd2 ba1.3k sqft611 Avenue E, Billings, MT 59102For SaleMLS ID #359013, W.F. Frosty Erben, Keller Williams Yellowstone Pr. BMTMLS
- $285,0002 bd2 ba980 sqft2316 Meadowood St, Billings, MT 59102For SaleMLS ID #360936, Justin LeBrun, Century 21 Americana. BMTMLS
- $315,0003 bd2 ba1k sqft1661 Annas Garden Ln, Billings, MT 59101For SaleMLS ID #359605, Jerred Bies, McCall Real Estate. BMTMLS
- $337,5002 bd3 ba1.6k sqft1709 Walter Creek Blvd Unit 9, Billings, MT 59101For SaleMLS ID #359974, Tanya Stiegemeier, Landmark of Billings, Inc.. BMTMLS
- $324,9002 bd1 ba1.4k sqft527 Wyoming Ave, Billings, MT 59101For SaleMLS ID #360824, Gene Hauck, Engel & Voelkers. BMTMLS
- $349,9004 bd2 ba1.9k sqft1522 Cook Ave, Billings, MT 59102For SaleMLS ID #360205, Polly Kovash, Metro, REALTORS L.L.P. BMTMLS
- $299,0004 bd2 ba2.1k sqft731 Avenue C, Billings, MT 59102For SaleMLS ID #360177, Megan Hoban, eXp Realty, LLC - Billings. BMTMLS
- $314,0005 bd3 ba2.2k sqft3385 Granger Ave S APT 27, Billings, MT 59102For SaleMLS ID #357263, Lauraleah Griffin, Meridian Real Estate LLC. BMTMLS
- $359,0004 bd1 ba1.8k sqft2401 Miles Ave, Billings, MT 59102For SaleMLS ID #360851, Kellie Saville, Meridian Real Estate LLC. BMTMLS
- $335,0004 bd2 ba2.1k sqft534 Grand Ave, Billings, MT 59101For SaleMLS ID #359299, Verlane Smolak, Billings Real Estate Professionals. BMTMLS
- $281,5003 bd3 ba1.7k sqft626 S 38th St W Unit 21, Billings, MT 59102For SaleMLS ID #357972, Della Gardner, Real Estate Hub LLLP. BMTMLS
- $385,0003 bd2 ba1.8k sqft2536 Miles Ave, Billings, MT 59102For SaleMLS ID #360877, Katie Knutson, Century 21 Americana. BMTMLS
- $400,0004 bd3 ba1.8k sqft1120 Miles Ave, Billings, MT 59102For SaleMLS ID #358474, Rianna Naillon, Kelly Right Real Estate. BMTMLS
- $289,9004 bd2 ba1.1k sqft1119 Rays Ln, Billings, MT 59101For SaleMLS ID #360854, Aspen Webb, Beartooth Realty. BMTMLS
- $347,9002 bd3 ba1.3k sqft1734 Saint George Blvd, Billings, MT 59101For SaleMLS ID #360840, Marissa Amen, Berkshire Hathaway HS Floberg. BMTMLS
