Prime location! This townhome is so close to so many west end amenities, such as shopping, restaurants, and entertainment. The 3 level floor plan features main floor living/dining/kitchen, along with a half bath, back deck with small fenced in yard, and 1 stall garage access. LVP flooring throughout main level. Upstairs is carpeted and you will find a renovated bathroom and two bedrooms, one with an outdoor deck! Headed downstairs, find a family room, a non-egress bedroom, full bathroom and utilities/storage room. The one car garage has tall ceilings and nice overhead storage. Stainless steel kitchen appliances. Perfect carefree living while letting the HOA take care of exterior maintenance & insurance, water, trash, mowing and snow removal. Newer water heater & 2 new sliding doors! Freshly cleaned, carpets, too! Visitor parking across from unit if more parking needed. Move in ready!
For sale
Price cut: $7.5K (7/28)
$281,500
626 S 38th St W Unit 21, Billings, MT 59102
3beds
1,776sqft
:
Get pre-qualified$2,080/mo
Townhouse
Built in 1994
-- sqft lot
$290,900 Zestimate®
$159/sqft
$275/mo HOA
What's special
Renovated bathroomHalf bathTwo bedroomsFamily roomStainless steel kitchen appliances
- 145 days |
- 300 |
- 25 |
Zillow last checked:
Listing updated:
Listed by:
Della Gardner 406-698-3357,
Real Estate Hub LLLP
Source: BMTMLS,MLS#: 357972 Originating MLS: Billings Association Of REALTORS
Originating MLS: Billings Association Of REALTORSFacts & features
Interior
Bedrooms & bathrooms
- Bedrooms: 3
- Bathrooms: 3
- Full bathrooms: 2
- 1/2 bathrooms: 1
- Main level bathrooms: 1
Heating
- Forced Air, Gas
Cooling
- Wall Unit(s)
Appliances
- Included: Dishwasher, Electric Range, Free-Standing Range, Microwave, Oven, Range, Refrigerator
Features
- Basement: Full
Interior area
- Total interior livable area: 1,776 sqft
- Finished area above ground: 1,192
Video & virtual tour
Property
Parking
- Total spaces: 1
- Parking features: Attached, Additional Parking
- Attached garage spaces: 1
Features
- Levels: Two
- Stories: 2
- Patio & porch: Deck
- Exterior features: Deck, Sprinkler/Irrigation
- Fencing: Fenced
Lot
- Features: Interior Lot, Landscaped, Level
Details
- Parcel number: A28009
- Zoning description: PUD - Planned Unit Development
Construction
Type & style
- Home type: Townhouse
- Property subtype: Townhouse
Materials
- Roof: Asphalt,Shingle
Condition
- Resale
- Year built: 1994
Utilities & green energy
- Sewer: Public Sewer
- Water: Public
Community & HOA
Community
- Subdivision: Ponderosa Twnhms
HOA
- Has HOA: Yes
- Services included: Insurance, Maintenance Grounds, Maintenance Structure, Snow Removal, Trash, Water
- HOA fee: $275 monthly
Location
- Region: Billings
Financial & listing details
- Price per square foot: $159/sqft
- Tax assessed value: $261,958
- Annual tax amount: $1,657
- Date on market: 3/10/2026
- Listing terms: Cash,New Loan
Estimated market value
$290,900
$276,000 - $305,000
$1,834/mo
Price history
| Date | Event | Price |
|---|---|---|
| 7/28/2026 | Price change | $281,500-2.6%$159/sqft |
Source:  BMTMLS #357972 Report a problem BMTMLS #357972 Report a problem | ||
| 5/27/2026 | Price change | $289,000-2%$163/sqft |
Source: BMTMLS #357972 Report a problem | ||
| 4/25/2026 | Price change | $295,000-1.7%$166/sqft |
Source: BMTMLS #357972 Report a problem | ||
| 3/11/2026 | Listed for sale | $300,000+26.1%$169/sqft |
Source: BMTMLS #357972 Report a problem | ||
| 11/17/2021 | Sold | -- |
Source: Agent Provided Report a problem | ||
| 10/11/2021 | Contingent | $238,000$134/sqft |
Source: BMTMLS #323209 Report a problem | ||
| 10/8/2021 | Listed for sale | $238,000$134/sqft |
Source: BMTMLS #323209 Report a problem | ||
Public tax history
| Year | Property taxes | Tax assessment |
|---|---|---|
| 2025 | $1,423 -32% | $245,800 +6.1% |
| 2024 | $2,093 +1.2% | $231,700 |
| 2023 | $2,068 +25.3% | $231,700 +39.3% |
| 2022 | $1,651 +5.1% | $166,300 |
| 2021 | $1,570 +1.4% | $166,300 +1.6% |
| 2020 | $1,549 -1.9% | $163,700 |
| 2019 | $1,579 -6.9% | $163,700 +8.5% |
| 2018 | $1,696 +9.1% | $150,900 +6.7% |
| 2017 | $1,555 +6.8% | $141,400 +6.4% |
| 2016 | $1,456 | $132,900 |
| 2015 | $1,456 +1.5% | $132,900 +87% |
| 2014 | $1,434 +25.1% | $71,073 +3% |
| 2013 | $1,146 +2.5% | $68,970 +3.5% |
| 2012 | $1,118 | $66,651 |
| 2011 | -- | -- |
| 2010 | -- | -- |
| 2009 | -- | -- |
| 2008 | -- | $88,900 |
| 2007 | -- | $88,900 |
| 2006 | -- | $88,900 |
| 2005 | -- | $88,900 |
| 2004 | -- | $88,900 |
| 2003 | -- | $88,900 +11.4% |
| 2002 | -- | $79,800 |
| 2000 | -- | $79,800 |
Find assessor info on the county website
Monthly payment
Est. payment
Payment breakdown
Explore the cost of this home by adjusting the details. Changes won't be saved.Climate risks
Neighborhood: West End
Nearby schools
GreatSchools rating
- 6/10Big Sky Elementary SchoolGrades: PK-5Distance: 0.8 mi
- 5/10Ben Steele Middle SchoolGrades: 6-8Distance: 2.8 mi
- 5/10Billings West High SchoolGrades: 9-12Distance: 2.3 mi
Schools provided by the listing agent
- Elementary: Big Sky
- Middle: Ben Steele
- High: West
Source: BMTMLS. This data may not be complete. We recommend contacting the local school district to confirm school assignments for this home.
- $--2 bd1 ba1.1k sqft626 S 38th St W UNIT 22, Billings, MT 59102Sold
- $--3 bd2 ba1.9k sqft626 S 38th St W UNIT 37, Billings, MT 59102Sold
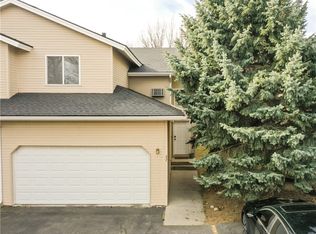
- $259,3782 bd1 ba1.1k sqft626 S 38th St W UNIT 41, Billings, MT 59102Off Market
- $280,0002 bd2 ba1.7k sqft626 S 38th St W UNIT 49, Billings, MT 59102For Sale

- $--2 bd2 ba-- sqft626 S 38th St W #F320A52C6, Billings, MT 59102Off Market
- $--1 bd1 ba-- sqft626 S 38th St W #776F18CCB, Billings, MT 59102Off Market
- $325,400-- bd-- ba-- sqft626 S 38 W #13, Billings, MT 59102Off Market
- $327,0003 bd3 ba2.3k sqft626 S 38th St W UNIT 46, Billings, MT 59102For Sale
A local agent can set up tours, give advice and negotiate with sellers.
Similar homes
- $315,0003 bd3 ba1.9k sqft3611 Olympic Blvd, Billings, MT 59102For Sale

 MLS ID #360738, Shasta Edwards, Western Skies Real Estate. BMTMLS
 - $325,0003 bd2 ba2k sqft3631 Olympic Blvd, Billings, MT 59102For Sale
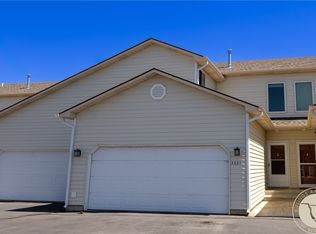 MLS ID #359280, Tony Gaffke, Century 21 Americana. BMTMLS
 - $327,0003 bd3 ba2.3k sqft626 S 38th St W Unit 46, Billings, MT 59102For Sale
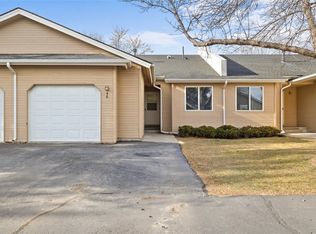 MLS ID #357157, Lisa Carra, Coldwell Banker The Brokers. BMTMLS
 - $265,0003 bd3 ba1.6k sqft3440 Granger Ave S Unit 34, Billings, MT 59102For Sale
 MLS ID #359794, Shawna Morales, Engel & Voelkers. BMTMLS
 - $259,0003 bd3 ba1.6k sqft3440 Granger Ave S Unit 29, Billings, MT 59102For SaleMLS ID #360092, Nicole Morrow, eXp Realty, LLC - Billings. BMTMLS
- $307,0005 bd3 ba2.2k sqft3385 Granger Ave S APT 24, Billings, MT 59102For SaleMLS ID #357257, Lauraleah Griffin, Meridian Real Estate LLC. BMTMLS
- $314,0005 bd3 ba2.2k sqft3385 Granger Ave S APT 27, Billings, MT 59102For SaleMLS ID #357263, Lauraleah Griffin, Meridian Real Estate LLC. BMTMLS
- $329,9003 bd2 ba1.3k sqft3164 New Hope Dr, Billings, MT 59102For SaleMLS ID #360424, Polly Kovash, Metro, REALTORS L.L.P. BMTMLS
- $395,0003 bd3 ba2.4k sqft529 Greenspring Pl, Billings, MT 59102For SaleMLS ID #360993, Kellie Saville, Meridian Real Estate LLC. BMTMLS
- $319,0003 bd3 ba1.5k sqft3110 Boulder Ave #2, Billings, MT 59102For SaleMLS ID #359905, Brian Huskey, ERA American Real Estate. BMTMLS
- $249,9002 bd2 ba1.3k sqft3390 Canyon Dr Unit D26, Billings, MT 59102For SaleMLS ID #360535, Chris Dunn, Montana Real Estate Brokers. BMTMLS
- $300,0004 bd2 ba2.3k sqft4425 Frances Ave, Billings, MT 59101For SaleMLS ID #360861, Nicole Gunsch, Keller Williams Yellowstone Pr. BMTMLS
- $305,0003 bd2 ba2.4k sqft2744 Phyllis Cir S, Billings, MT 59102For SaleMLS ID #358835, Callen Kleinhenz, Engel & Voelkers. BMTMLS
- $306,9002 bd3 ba1.7k sqft911 13th St W, Billings, MT 59102For SaleMLS ID #359544, Lance Kouba, Heavenly Homes, Inc.. BMTMLS
- $329,0002 bd1 ba2k sqft2707 Silver Blvd, Billings, MT 59102For SaleMLS ID #360914, Brian Lang, Century 21 Americana. BMTMLS
- $349,9005 bd2 ba1.9k sqft1820 Clark Ave, Billings, MT 59102For SaleMLS ID #360923, Alicia Donovan, Live Laugh Montana Real Estate. BMTMLS
- $295,9002 bd3 ba1.1k sqft1531 Silver Run Trl, Billings, MT 59106For SaleMLS ID #360568, Catie Hanser Gragert, Berkshire Hathaway HS Floberg. BMTMLS
- $299,0004 bd2 ba2.1k sqft731 Avenue C, Billings, MT 59102For SaleMLS ID #360177, Megan Hoban, eXp Realty, LLC - Billings. BMTMLS
- $338,0003 bd2 ba1.2k sqft575 Chokecherry Pl, Billings, MT 59102For Sale By Owner
- $389,8483 bd2 ba2.3k sqft126 Ardmore Dr, Billings, MT 59102For SaleMLS ID #360996, Krista Whitfield, REAL Broker. BMTMLS
