Low-maintenance living meets an unbeatable location in this inviting townhouse. Ideally positioned for easy access to anywhere in Billings — shopping, dining, schools, and quick routes across town are all just minutes away.
Inside, a bright, open living area with warm wood-look flooring flows effortlessly into the dining area. The kitchen offers generous cabinet space, an eat-in dining area that opens to your private outdoor space, and a brand-new dishwasher. Comfortable bedrooms with ample closets and updated baths round out the Upper level. Downstairs, the unfinished basement is yours to use as you please — office, gym, playroom, or guest space — with laundry and extra storage. An attached garage and tidy curb appeal complete the package.
Best of all, the HOA covers exterior maintenance, lawn care, snow removal, trash, and water.
For sale
Price cut: $10K (7/26)
$280,000
626 S 38th St W Unit 49, Billings, MT 59102
2beds
1,752sqft
:
Get pre-qualified$2,070/mo
Townhouse
Built in 1995
-- sqft lot
$-- Zestimate®
$160/sqft
$275/mo HOA
What's special
- 15 days |
- 98 |
- 4 |
Zillow last checked:
Listing updated:
Listed by:
Krista Whitfield 406-780-0572,
REAL Broker,
Justin Whitfield 406-860-7292,
REAL Broker
Source: BMTMLS,MLS#: 360717 Originating MLS: Billings Association Of REALTORS
Originating MLS: Billings Association Of REALTORSFacts & features
Interior
Bedrooms & bathrooms
- Bedrooms: 2
- Bathrooms: 2
- Full bathrooms: 1
- 1/2 bathrooms: 1
- Main level bathrooms: 1
Heating
- Forced Air, Gas
Cooling
- Central Air
Appliances
- Included: Dryer, Dishwasher, Electric Range, Free-Standing Range, Oven, Range, Refrigerator
Features
- Pantry
- Basement: Full
Interior area
- Total interior livable area: 1,752 sqft
- Finished area above ground: 1,168
Video & virtual tour
Property
Parking
- Total spaces: 2
- Parking features: Attached
- Attached garage spaces: 2
Features
- Levels: Three Or More
- Stories: 3
- Patio & porch: Deck
- Exterior features: Deck, Sprinkler/Irrigation
- Fencing: None
Lot
- Features: Landscaped, Trees
Details
- Parcel number: A28037
- Zoning description: PUD - Planned Unit Development
Construction
Type & style
- Home type: Townhouse
- Architectural style: Three Story
- Property subtype: Townhouse
Materials
- Masonite
- Roof: Asphalt,Shingle
Condition
- Resale
- Year built: 1995
Utilities & green energy
- Sewer: Public Sewer
- Water: Public
Community & HOA
Community
- Subdivision: Ponderosa Twnhms
HOA
- Has HOA: Yes
- Services included: Maintenance Grounds, Maintenance Structure, Snow Removal, Trash, Water
- HOA fee: $275 monthly
Location
- Region: Billings
Financial & listing details
- Price per square foot: $160/sqft
- Tax assessed value: $269,428
- Annual tax amount: $1,765
- Date on market: 7/16/2026
- Listing terms: Cash,Conventional,New Loan
Estimated market value
Not available
Estimated sales range
Not available
$1,663/mo
Price history
| Date | Event | Price |
|---|---|---|
| 7/26/2026 | Price change | $280,000-3.4%$160/sqft |
Source:  BMTMLS #360717 Report a problem BMTMLS #360717 Report a problem | ||
| 7/16/2026 | Listed for sale | $290,000$166/sqft |
Source: BMTMLS #360717 Report a problem | ||
| 7/13/2026 | Listing removed | $290,000$166/sqft |
Source: BMTMLS #358015 Report a problem | ||
| 4/20/2026 | Price change | $290,000-3.3%$166/sqft |
Source: BMTMLS #358015 Report a problem | ||
| 3/22/2026 | Price change | $299,900-3.3%$171/sqft |
Source: BMTMLS #358015 Report a problem | ||
| 3/10/2026 | Listed for sale | $310,000+41.6%$177/sqft |
Source: BMTMLS #358015 Report a problem | ||
| 1/14/2022 | Sold | -- |
Source: Agent Provided Report a problem | ||
| 12/3/2021 | Contingent | $219,000$125/sqft |
Source: BMTMLS #324839 Report a problem | ||
| 11/19/2021 | Listed for sale | $219,000$125/sqft |
Source: BMTMLS #324839 Report a problem | ||
| 10/31/2017 | Sold | -- |
Source: Agent Provided Report a problem | ||
Public tax history
| Year | Property taxes | Tax assessment |
|---|---|---|
| 2025 | $1,531 -27.4% | $264,400 +13.3% |
| 2024 | $2,108 +1.2% | $233,400 |
| 2023 | $2,083 +21.2% | $233,400 +34.8% |
| 2022 | $1,719 +5.1% | $173,100 |
| 2021 | $1,634 +4.8% | $173,100 +5% |
| 2020 | $1,559 -1.9% | $164,800 |
| 2019 | $1,589 -5.2% | $164,800 +10.7% |
| 2018 | $1,676 +8.3% | $148,900 +6.5% |
| 2017 | $1,548 +231.9% | $139,800 +4.2% |
| 2016 | $467 | $134,200 |
| 2015 | $467 +4.3% | $134,200 +90.4% |
| 2014 | $447 +96% | $70,490 +2.9% |
| 2013 | $228 +1.9% | $68,480 +3.4% |
| 2012 | $224 | $66,259 |
| 2011 | -- | -- |
| 2010 | -- | -- |
| 2009 | -- | -- |
| 2008 | -- | $89,000 |
| 2007 | -- | $89,000 |
| 2006 | -- | $89,000 |
| 2005 | -- | $89,000 |
| 2004 | -- | $89,000 |
| 2003 | -- | $89,000 +8.9% |
| 2002 | -- | $81,700 |
| 2000 | -- | $81,700 |
Find assessor info on the county website
Monthly payment
Est. payment
Payment breakdown
Explore the cost of this home by adjusting the details. Changes won't be saved.Climate risks
Neighborhood: West End
Nearby schools
GreatSchools rating
- 6/10Big Sky Elementary SchoolGrades: PK-5Distance: 0.8 mi
- 5/10Ben Steele Middle SchoolGrades: 6-8Distance: 2.8 mi
- 5/10Billings West High SchoolGrades: 9-12Distance: 2.3 mi
Schools provided by the listing agent
- Elementary: Big Sky
- Middle: Ben Steele
- High: West
Source: BMTMLS. This data may not be complete. We recommend contacting the local school district to confirm school assignments for this home.
- $--3 bd2 ba1.9k sqft626 S 38th St W UNIT 37, Billings, MT 59102Sold
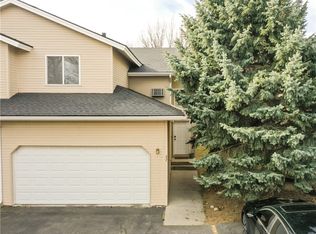
- $259,3782 bd1 ba1.1k sqft626 S 38th St W UNIT 41, Billings, MT 59102Off Market
- $--2 bd1 ba1.1k sqft626 S 38th St W UNIT 22, Billings, MT 59102Sold
- $281,5003 bd3 ba1.7k sqft626 S 38th St W UNIT 21, Billings, MT 59102For Sale
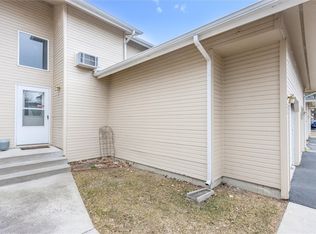
- $--2 bd2 ba-- sqft626 S 38th St W #F320A52C6, Billings, MT 59102Off Market
- $--1 bd1 ba-- sqft626 S 38th St W #776F18CCB, Billings, MT 59102Off Market
- $--3 bd3 ba1.9k sqft626 S 38th St W UNIT 19, Billings, MT 59102Sold
- $274,5002 bd2 ba1.6k sqft626 S 38th St W UNIT 3, Billings, MT 59102Off Market
A local agent can set up tours, give advice and negotiate with sellers.
Similar homes
- $281,5003 bd3 ba1.7k sqft626 S 38th St W Unit 21, Billings, MT 59102For Sale
 MLS ID #357972, Della Gardner, Real Estate Hub LLLP. BMTMLS
 - $315,0003 bd3 ba1.9k sqft3611 Olympic Blvd, Billings, MT 59102For Sale
 MLS ID #360738, Shasta Edwards, Western Skies Real Estate. BMTMLS
 - $325,0003 bd2 ba2k sqft3631 Olympic Blvd, Billings, MT 59102For Sale
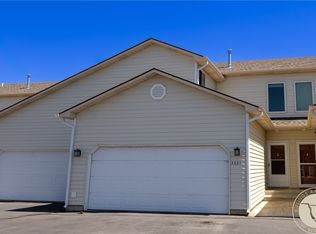 MLS ID #359280, Tony Gaffke, Century 21 Americana. BMTMLS
 - $244,0002 bd3 ba1.6k sqft3400 Canyon Dr APT 3E, Billings, MT 59102For Sale
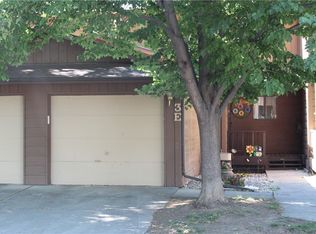 MLS ID #360087, Melissa Zimmermann, 406 Own This. BMTMLS
 - $--5 bd2 ba1.9k sqft3390 Canyon Dr Unit E3, Billings, MT 59102AuctionAuction.com 2
- $249,9002 bd2 ba1.3k sqft3390 Canyon Dr Unit D26, Billings, MT 59102For SaleMLS ID #360535, Chris Dunn, Montana Real Estate Brokers. BMTMLS
- $327,0003 bd3 ba2.3k sqft626 S 38th St W Unit 46, Billings, MT 59102For SaleMLS ID #357157, Lisa Carra, Coldwell Banker The Brokers. BMTMLS
- $307,0005 bd3 ba2.2k sqft3385 Granger Ave S APT 24, Billings, MT 59102For SaleMLS ID #357257, Lauraleah Griffin, Meridian Real Estate LLC. BMTMLS
- $265,0003 bd3 ba1.6k sqft3440 Granger Ave S Unit 34, Billings, MT 59102For SaleMLS ID #359794, Shawna Morales, Engel & Voelkers. BMTMLS
- $259,0003 bd3 ba1.6k sqft3440 Granger Ave S Unit 29, Billings, MT 59102For SaleMLS ID #360092, Nicole Morrow, eXp Realty, LLC - Billings. BMTMLS
- $314,0005 bd3 ba2.2k sqft3385 Granger Ave S APT 27, Billings, MT 59102For SaleMLS ID #357263, Lauraleah Griffin, Meridian Real Estate LLC. BMTMLS
- $329,0002 bd1 ba2k sqft2707 Silver Blvd, Billings, MT 59102For SaleMLS ID #360914, Brian Lang, Century 21 Americana. BMTMLS
- $329,9003 bd2 ba1.3k sqft3164 New Hope Dr, Billings, MT 59102For SaleMLS ID #360424, Polly Kovash, Metro, REALTORS L.L.P. BMTMLS
- $395,0003 bd3 ba2.4k sqft529 Greenspring Pl, Billings, MT 59102For SaleMLS ID #360993, Kellie Saville, Meridian Real Estate LLC. BMTMLS
- $295,9002 bd3 ba1.1k sqft1531 Silver Run Trl, Billings, MT 59106For SaleMLS ID #360568, Catie Hanser Gragert, Berkshire Hathaway HS Floberg. BMTMLS
- $--3 bd2 ba1.9k sqft1816 Miles Ave, Billings, MT 59102AuctionAuction.com 2
- $325,0002 bd2 ba1.7k sqft3387 Granger Ave S Unit 43, Billings, MT 59102For SaleMLS ID #360505, Greg Judson, Century 21 Americana. BMTMLS
- $319,0003 bd3 ba1.5k sqft3110 Boulder Ave #2, Billings, MT 59102For SaleMLS ID #359905, Brian Huskey, ERA American Real Estate. BMTMLS
- $--3 bd1 ba1.2k sqft2003 Custer Ave, Billings, MT 59102AuctionAuction.com 2
- $305,0003 bd2 ba2.4k sqft2744 Phyllis Cir S, Billings, MT 59102For SaleMLS ID #358835, Callen Kleinhenz, Engel & Voelkers. BMTMLS
