Easy Living at Its Best! This spacious townhouse features a new kitchen and coffee bar, fresh interior paint, lighting, new flooring throughout. The main level offers two bedrooms, including a primary bedroom with ensuite bath, plus an additional full bathroom conveniently located near the second bedroom. The main-floor laundry adds everyday convenience, and sliding glass doors lead to a new generous patio area ideal for outdoor enjoyment. 1 Bedroom (non egress) and bathroom downstairs with 1 egress window in basement. Located near the Shiloh Corridor, this large townhouse offers both comfort and convenience. A perfect opportunity for anyone seeking spacious, low-maintenance living, the HOA covers exterior maintenance, snow removal, water, garbage, and exterior insurance—so you can relax and enjoy your home without the hassle.
For sale
Price cut: $3K (6/19)
$327,000
626 S 38th St W Unit 46, Billings, MT 59102
3beds
2,368sqft
:
Get pre-qualifiedN/A
Townhouse
Built in 1994
-- sqft lot
$-- Zestimate®
$138/sqft
$275/mo HOA
What's special
Fresh interior paintNew flooring throughoutCoffee barSliding glass doorsNew kitchenMain-floor laundry
- 189 days |
- 145 |
- 5 |
Zillow last checked:
Listing updated:
Listed by:
Lisa Carra 406-670-4042,
Coldwell Banker The Brokers
Source: BMTMLS,MLS#: 357157 Originating MLS: Billings Association Of REALTORS
Originating MLS: Billings Association Of REALTORSFacts & features
Interior
Bedrooms & bathrooms
- Bedrooms: 3
- Bathrooms: 3
- Full bathrooms: 2
- 1/2 bathrooms: 1
- Main level bedrooms: 2
Primary bedroom
- Level: Main
Bedroom
- Level: Main
Bedroom
- Level: Basement
Kitchen
- Description: Flooring: Plank,Simulated Wood
- Level: Main
Laundry
- Level: Main
Heating
- Other
Cooling
- Central Air
Appliances
- Included: Dishwasher, Microwave, Oven, Range, Refrigerator
Features
- Basement: Full
Interior area
- Total interior livable area: 2,368 sqft
- Finished area above ground: 1,184
Video & virtual tour
Property
Parking
- Total spaces: 1
- Parking features: Attached
- Attached garage spaces: 1
Features
- Levels: One
- Stories: 1
- Patio & porch: Deck
- Exterior features: Deck, Sprinkler/Irrigation
- Fencing: None
Details
- Parcel number: A28034
- Zoning description: PUD - Planned Unit Development
Construction
Type & style
- Home type: Townhouse
- Architectural style: Ranch
- Property subtype: Townhouse
Condition
- Resale
- Year built: 1994
Utilities & green energy
- Sewer: Public Sewer
- Water: Public
Community & HOA
Community
- Subdivision: Ponderosa Twnhms
HOA
- Has HOA: Yes
- Services included: Maintenance Grounds, Maintenance Structure, Snow Removal, Trash, Water
- HOA fee: $275 monthly
Location
- Region: Billings
Financial & listing details
- Price per square foot: $138/sqft
- Tax assessed value: $307,100
- Annual tax amount: $2,012
- Date on market: 1/21/2026
- Listing terms: Cash,Conventional,FHA,VA Loan
Estimated market value
Not available
Estimated sales range
Not available
$1,962/mo
Price history
| Date | Event | Price |
|---|---|---|
| 6/19/2026 | Price change | $327,000-0.9%$138/sqft |
Source:  BMTMLS #357157 Report a problem BMTMLS #357157 Report a problem | ||
| 1/22/2026 | Listed for sale | $330,000+8.4%$139/sqft |
Source: BMTMLS #357157 Report a problem | ||
| 8/31/2023 | Listing removed | -- |
Source: BMTMLS #340668 Report a problem | ||
| 7/25/2023 | Contingent | $304,500$129/sqft |
Source: BMTMLS #340668 Report a problem | ||
| 7/23/2023 | Price change | $304,500-0.4%$129/sqft |
Source: BMTMLS #340668 Report a problem | ||
| 7/13/2023 | Price change | $305,700-0.4%$129/sqft |
Source: BMTMLS #340668 Report a problem | ||
| 7/11/2023 | Price change | $307,000-3.4%$130/sqft |
Source: BMTMLS #340668 Report a problem | ||
| 7/7/2023 | Listed for sale | $317,900$134/sqft |
Source: BMTMLS #340668 Report a problem | ||
Public tax history
| Year | Property taxes | Tax assessment |
|---|---|---|
| 2025 | $1,778 -26.5% | $307,100 +14.7% |
| 2024 | $2,419 +78.6% | $267,800 +2.3% |
| 2023 | $1,355 +261.9% | $261,900 +38.9% |
| 2022 | $374 +5.1% | $188,600 |
| 2021 | $356 +1.4% | $188,600 +1.7% |
| 2020 | $351 -1.9% | $185,400 |
| 2019 | $358 -37.1% | $185,400 +6.9% |
| 2018 | $569 +3.3% | $173,400 |
| 2017 | $550 +5.9% | $173,400 +6.8% |
| 2016 | $520 | $162,400 |
| 2015 | $520 +6.2% | $162,400 +96.5% |
| 2014 | $489 +80.7% | $82,627 +1.7% |
| 2013 | $271 +0.6% | $81,242 +2% |
| 2012 | $269 | $79,662 |
| 2011 | -- | -- |
| 2010 | -- | -- |
| 2009 | -- | -- |
| 2008 | -- | $107,000 |
| 2007 | -- | $107,000 |
| 2006 | -- | $107,000 |
| 2005 | -- | $107,000 +6% |
| 2004 | -- | $100,900 |
| 2003 | -- | $100,900 +19.8% |
| 2002 | -- | $84,200 |
| 2000 | -- | $84,200 |
Find assessor info on the county website
Monthly payment
Est. payment
Payment breakdown
Explore the cost of this home by adjusting the details. Changes won't be saved.Climate risks
Neighborhood: West End
Nearby schools
GreatSchools rating
- 6/10Big Sky Elementary SchoolGrades: PK-5Distance: 0.8 mi
- 5/10Ben Steele Middle SchoolGrades: 6-8Distance: 2.8 mi
- 5/10Billings West High SchoolGrades: 9-12Distance: 2.3 mi
Schools provided by the listing agent
- Elementary: Big Sky
- Middle: Ben Steele
- High: West
Source: BMTMLS. This data may not be complete. We recommend contacting the local school district to confirm school assignments for this home.
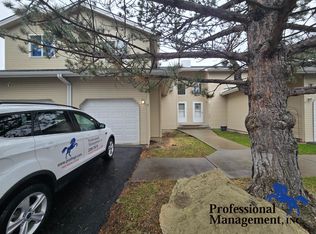
- $274,5002 bd2 ba1.6k sqft626 S 38th St W UNIT 3, Billings, MT 59102Off Market
- $273,6002 bd2 ba1.9k sqft626 S 38th St W UNIT 8, Billings, MT 59102Off Market

- $253,5002 bd2 ba1.1k sqft626 S 38th St W UNIT 29, Billings, MT 59102Off Market

- $262,2002 bd1 ba1.1k sqft626 S 38th St W UNIT 28, Billings, MT 59102Off Market
- $319,900-- bd-- ba-- sqft626 S 38 W #13, Billings, MT 59102Off Market
- $--3 bd2 ba1.1k sqft3920 Decathlon Pkwy, Billings, MT 59102Sold
- $--3 bd3 ba1.9k sqft626 S 38th St W UNIT 19, Billings, MT 59102Sold
- $--2 bd1 ba1.1k sqft626 S 38th St W UNIT 22, Billings, MT 59102Sold
A local agent can set up tours, give advice and negotiate with sellers.
Similar homes
- $315,0003 bd3 ba1.9k sqft3611 Olympic Blvd, Billings, MT 59102For Sale

 MLS ID #360738, Shasta Edwards, Western Skies Real Estate. BMTMLS
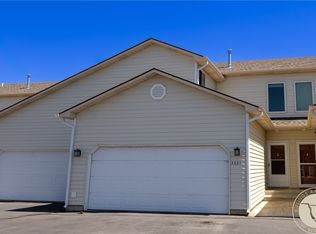
 - $325,0003 bd2 ba2k sqft3631 Olympic Blvd, Billings, MT 59102For Sale
 MLS ID #359280, Tony Gaffke, Century 21 Americana. BMTMLS
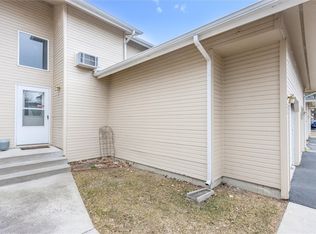
 - $281,5003 bd3 ba1.7k sqft626 S 38th St W Unit 21, Billings, MT 59102For Sale
 MLS ID #357972, Della Gardner, Real Estate Hub LLLP. BMTMLS
 - $329,9003 bd2 ba1.3k sqft3164 New Hope Dr, Billings, MT 59102For Sale
 MLS ID #360424, Polly Kovash, Metro, REALTORS L.L.P. BMTMLS
 - $314,0005 bd3 ba2.2k sqft3385 Granger Ave S APT 27, Billings, MT 59102For SaleMLS ID #357263, Lauraleah Griffin, Meridian Real Estate LLC. BMTMLS
- $307,0005 bd3 ba2.2k sqft3385 Granger Ave S APT 24, Billings, MT 59102For SaleMLS ID #357257, Lauraleah Griffin, Meridian Real Estate LLC. BMTMLS
- $339,9003 bd3 ba2.6k sqft239 Brookshire Blvd, Billings, MT 59102For SaleMLS ID #359543, Mo Quast, Montana Real Estate Brokers. BMTMLS
- $369,9993 bd3 ba2.6k sqft345 W Daffodil Dr, Billings, MT 59102For SaleMLS ID #359860, Salishan Armstrong, ERA American Real Estate. BMTMLS
- $384,9003 bd3 ba2.7k sqft3173 Henesta Dr, Billings, MT 59102For SaleMLS ID #360301, Holly Hoagland, Pinnacle Property of Montana. BMTMLS
- $319,0003 bd3 ba1.5k sqft3110 Boulder Ave #2, Billings, MT 59102For SaleMLS ID #359905, Brian Huskey, ERA American Real Estate. BMTMLS
- $305,0003 bd2 ba2.4k sqft2744 Phyllis Cir S, Billings, MT 59102For SaleMLS ID #358835, Callen Kleinhenz, Engel & Voelkers. BMTMLS
- $375,0003 bd2 ba2.7k sqft3339 38th St W, Billings, MT 59102For SaleMLS ID #359961, Jason Leininger, Real Estate Hub LLLP. BMTMLS
- $415,0004 bd3 ba2.4k sqft3432 Windmill Cir, Billings, MT 59102For SaleMLS ID #360847, Lanissa Fortner, 4 Seasons Real Estate. BMTMLS
- $429,0004 bd3 ba2.6k sqft826 Avenue F, Billings, MT 59102For SaleMLS ID #360955, James Coleman, Metro, REALTORS L.L.P. BMTMLS
- $325,0003 bd2 ba1.8k sqft2211 Yellowstone Ave, Billings, MT 59102For SaleMLS ID #359928, Jessica Gaard, Western Skies Real Estate. BMTMLS
- $265,0003 bd3 ba1.6k sqft3440 Granger Ave S Unit 34, Billings, MT 59102For SaleMLS ID #359794, Shawna Morales, Engel & Voelkers. BMTMLS
- $364,9003 bd2 ba2.3k sqft2330 Miles Ave, Billings, MT 59102For SaleMLS ID #360585, Laura Scheetz, Real Estate Hub LLLP. BMTMLS
- $439,9003 bd3 ba1.7k sqft6 Heatherwood Ln, Billings, MT 59102For SaleMLS ID #360970, Katie Scheetz, THE Agency Montana. BMTMLS
- $306,9002 bd3 ba1.7k sqft911 13th St W, Billings, MT 59102For SaleMLS ID #359544, Lance Kouba, Heavenly Homes, Inc.. BMTMLS
- $314,5003 bd1 ba1.8k sqft803 25th St W, Billings, MT 59102For SaleMLS ID #359525, Michelle Garton, eXp Realty, LLC - Billings. BMTMLS
