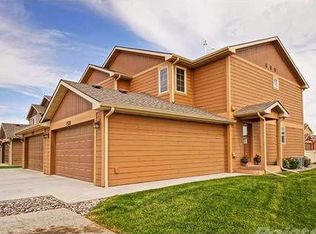
Welcome home to this well maintained, move in ready townhome in the Grand Peaks Subdivision. Enjoy the convenience of being just minutes from grocery stores, restaurants, and everyday amenities while still having a peaceful place to call home. This thoughtfully designed floor plan offers an efficient use of space with 2 bedrooms, 2.5 bathrooms, and comfortable living areas that are perfect for everyday living or entertaining. The home has been well cared for and is clean, bright, and ready for its next owner. Low maintenance living means more time to enjoy life and less time spent on upkeep. Don't miss your opportunity to own this little piece of the west end. Sellers willing to pay for 12 months of HOA.
For sale
Price cut: $4.5K (9/25)
$275,000
1531 Silver Run Trl, Billings, MT 59106
2beds
1,140sqft
Townhouse
Built in 2010
1,141 Square Feet Lot
$-- Zestimate®
$241/sqft
$352/mo HOA
What's special
- 24 days
- 372
- 16
Likely to sell faster than
Zillow last checked:
Listing updated:
Listed by:
Catie Hanser Gragert 406-697-4321,
Berkshire Hathaway HS Floberg
Source: BMTMLS,MLS#: 362097 Originating MLS: Billings Association Of REALTORS
Originating MLS: Billings Association Of REALTORSFacts & features
Interior
Bedrooms & bathrooms
- Bedrooms: 2
- Bathrooms: 3
- Full bathrooms: 2
- 1/2 bathrooms: 1
- Main level bathrooms: 1
Primary bedroom
- Description: Suite
- Level: Upper
Bedroom
- Description: Flooring: Carpet
- Level: Upper
Dining room
- Level: Main
Kitchen
- Description: Island
- Level: Main
Living room
- Level: Main
Heating
- Forced Air, Gas
Cooling
- Central Air
Appliances
- Included: Dishwasher, Microwave, Oven, Range, Refrigerator
Features
- Basement: None
Interior area
- Total interior livable area: 1,140 sqft
- Finished area above ground: 1,140
Video & virtual tour
Property
Parking
- Total spaces: 2
- Parking features: Attached
- Attached garage spaces: 2
Features
- Levels: Two
- Stories: 2
- Exterior features: IrrigationSprinklers
- Fencing: None
Lot
- Size: 1,141 Square Feet
- Features: Landscaped, Level
Details
- Parcel number: A34230R
- Zoning description: NX1 - Mixed Residential 1
Construction
Type & style
- Home type: Townhouse
- Architectural style: Two Story
- Property subtype: Townhouse
Materials
- Hardboard
Condition
- Resale
- Year built: 2010
Utilities & green energy
- Sewer: Public Sewer
- Water: Public
Community & HOA
Community
- Subdivision: Silver Run I Twnhms 10
HOA
- Has HOA: Yes
- Services included: Maintenance Grounds, Maintenance Structure, Snow Removal, Water
- HOA fee: $352 monthly
Location
- Region: Billings
Financial & listing details
- Price per square foot: $241/sqft
- Tax assessed value: $317,400
- Annual tax amount: $2,004
- Date on market: 9/25/2026
- Listing terms: Cash,Conventional,FHA,New Loan
Estimated market value
Not available
Estimated sales range
Not available
$1,859/mo
Price history
| Date | Event | Price |
|---|---|---|
| 9/25/2026 | Price change | $275,000-1.6%$241/sqft |
Source:  BMTMLS #362097 Report a problem BMTMLS #362097 Report a problem | ||
| 9/4/2026 | Price change | $279,500-2.6%$245/sqft |
Source: BMTMLS #361294 Report a problem | ||
| 8/14/2026 | Listed for sale | $287,000-3%$252/sqft |
Source: BMTMLS #361294 Report a problem | ||
| 8/14/2026 | Listing removed | $295,900$260/sqft |
Source: BHHS broker feed #360568 Report a problem | ||
| 7/10/2026 | Listed for sale | $295,900$260/sqft |
Source: BMTMLS #360568 Report a problem | ||
| 11/12/2017 | Listing removed | $1,250$1/sqft |
Source: Katie Smart Report a problem | ||
| 10/10/2017 | Listed for rent | $1,250$1/sqft |
Source: Katie Smart Report a problem | ||
| 4/15/2016 | Listing removed | $1,250$1/sqft |
Source: Katie Smart Report a problem | ||
| 3/19/2016 | Listed for rent | $1,250$1/sqft |
Source: Katie Smart Report a problem | ||
Public tax history
| Year | Property taxes | Tax assessment |
|---|---|---|
| 2025 | $1,838 -29.6% | $317,400 +9.8% |
| 2024 | $2,612 +1.2% | $289,200 |
| 2023 | $2,581 +26% | $289,200 +40.1% |
| 2022 | $2,049 +5.1% | $206,400 |
| 2021 | $1,948 +8.9% | $206,400 +9.1% |
| 2020 | $1,790 -1.9% | $189,200 |
| 2019 | $1,824 -7.8% | $189,200 +5.4% |
| 2018 | $1,979 +3% | $179,500 |
| 2017 | $1,921 +7.4% | $179,500 +6.5% |
| 2016 | $1,789 | $168,600 |
| 2015 | $1,789 +6.7% | $168,600 +101% |
| 2014 | $1,676 +24.1% | $83,899 +3.2% |
| 2013 | $1,350 +2.7% | $81,311 +3.7% |
| 2012 | $1,315 | $78,407 |
| 2011 | -- | -- |
| 2010 | -- | -- |
Find assessor info on the county website
Monthly payment
Est. payment
Payment breakdown
Explore the cost of this home by adjusting the details. Changes won't be saved.Climate risks
Neighborhood: West End
Nearby schools
Schools provided by the listing agent
- Elementary: Meadowlark
- Middle: Ben Steele
- High: West
Source: BMTMLS. This data may not be complete. We recommend contacting the local school district to confirm school assignments for this home.

Similar homes
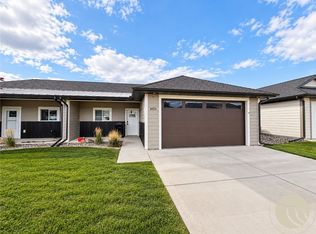
- $299,0002 bd1 ba1k sqft6422 Signal Peak Ave, Billings, MT 59106For Sale
 MLS ID #361949, Lukas Seely, Century 21 Americana. BMTMLS
 - $270,0002 bd2 ba1.1k sqft3355 Crater Lake Ave #8, Billings, MT 59102For Sale
 MLS ID #362153, Rachel Cox, Oakland & Company. BMTMLS
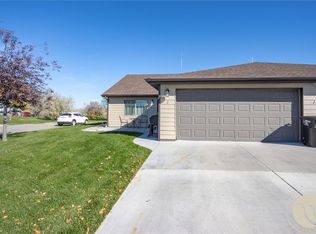
 - $299,9002 bd2 ba1k sqft1409 River Point Loop APT 2, Billings, MT 59101For Sale
 MLS ID #362263, Heather Kavran, Real Estate Hub LLLP. BMTMLS
 - $374,9002 bd2 ba1.3k sqft5933 Foxtail Loop, Billings, MT 59106For Sale
 MLS ID #360283, Jason Leininger, Real Estate Hub LLLP. BMTMLS
 - $299,9002 bd2 ba1.1k sqft3359 Crater Lake Ave APT 4, Billings, MT 59102For SaleMLS ID #361099, Ginger Nelson, Berkshire Hathaway HS Floberg. BMTMLS
- $320,0003 bd3 ba1.3k sqft1131 Little River Loop #2, Billings, MT 59106New ConstructionMLS ID #359673, Douglas Wild, Century 21 Americana. BMTMLS
- $319,0003 bd3 ba1.5k sqft3110 Boulder Ave #2, Billings, MT 59102For SaleMLS ID #359905, Brian Huskey, ERA American Real Estate. BMTMLS
- $325,0003 bd3 ba1.3k sqft1131 Little River Loop #1, Billings, MT 59106New ConstructionMLS ID #359668, Douglas Wild, Century 21 Americana. BMTMLS
- $324,9003 bd2 ba1.3k sqft3164 New Hope Dr, Billings, MT 59102For SaleMLS ID #360424, Polly Kovash, Metro, REALTORS L.L.P. BMTMLS
- $299,9002 bd1 ba864 sqft2774 Phyllis Cir S, Billings, MT 59102For SaleMLS ID #362205, Lori Helmey, Montana Real Estate Brokers. BMTMLS
- $249,9003 bd2 ba1.3k sqft27 Monroe St, Billings, MT 59101For SaleMLS ID #362391, Alexis Bidlake, Metro, REALTORS L.L.P. BMTMLS
- $275,0003 bd2 ba1.5k sqft1525 Bench Blvd Unit 4, Billings, MT 59105For SaleMLS ID #360175, Chris Dunn, Montana Real Estate Brokers. BMTMLS
- $399,0003 bd2 ba1.3k sqft3127 Amelia Cir, Billings, MT 59106For SaleMLS ID #359919, Arleen Shea, Coldwell Banker The Brokers. BMTMLS
- $329,0003 bd3 ba1.5k sqft1021 Yellowstone Ave #2, Billings, MT 59102For SaleMLS ID #361682, Erika Burke, Berkshire Hathaway HS Floberg. BMTMLS
- $374,9003 bd2 ba1.5k sqft7720 Monad Rd, Billings, MT 59106For SaleMLS ID #361081, Polly Kovash, Metro, REALTORS L.L.P. BMTMLS
- $320,0003 bd2 ba1.2k sqft4634 Lux Ave, Billings, MT 59101For SaleMLS ID #362353, Billie Kouwenhoven, Real Estate Hub LLLP. BMTMLS
- $234,0002 bd2 ba1.3k sqft3390 Canyon Dr Unit D17, Billings, MT 59102For SaleMLS ID #361560, Deanne VanZee, Meridian Real Estate LLC. BMTMLS
- $297,5003 bd3 ba1.5k sqft1021 Yellowstone Ave #1, Billings, MT 59102For SaleMLS ID #359215, Scott Schulz, Sage Land Company. BMTMLS
- $315,0003 bd3 ba1.6k sqft146 W Antelope Trl, Billings, MT 59105For SaleMLS ID #361471, Drew Hedrick, Real Estate Hub LLLP. BMTMLS
- $254,9003 bd2 ba1.5k sqft96 Antelope Trl W #12D, Billings, MT 59105For SaleMLS ID #361479, Tim Mascarena, Metro, REALTORS L.L.P. BMTMLS
