Check out this "must see" 3 bedroom, 3 bathroom townhome located in the Granite Peaks subdivision in northwest Billings. Fresh paint and new engineered hardwood floors in the sunny office/bedroom, main living and kitchen/dining welcome you. The beautifully updated kitchen w/large island, white oak cabinets, Corian counters, pantry & gas stove. Spacious living room w/ fireplace, vaulted ceilings and tons of natural light. The private patio is ideal for morning coffee or cozy evenings. The big master bedroom, bath w/double vanity, lg walk-in closet. Down stairs to a large family room w/ fireplace, large (egress) third bedroom & 3rd bathroom. Main floor laundry/mudroom with sink and cabinets & access to the garage. This home is setup perfectly for guests, privacy and flexibility. Tons of storage throughout the home ensures there’s a place for everything. The HOA makes living here a breeze.
Under contract
$454,900
1501 Granite Peak Trl, Billings, MT 59106
3beds
2,858sqft
:
Get pre-qualified$3,249/mo
Townhouse
Built in 2008
-- sqft lot
$-- Zestimate®
$159/sqft
$362/mo HOA
What's special
- 23 days |
- 301 |
- 9 |
Zillow last checked:
Listing updated:
Listed by:
Brenda Zoanni 406-670-9892,
4 Seasons Real Estate
Source: BMTMLS,MLS#: 360462 Originating MLS: Billings Association Of REALTORS
Originating MLS: Billings Association Of REALTORSFacts & features
Interior
Bedrooms & bathrooms
- Bedrooms: 3
- Bathrooms: 3
- Full bathrooms: 3
- Main level bathrooms: 2
- Main level bedrooms: 2
Primary bedroom
- Description: Large,Bath,Suite,Flooring: Carpet
- Features: Tray Ceiling(s), Ceiling Fan(s), Closet
- Level: Main
Bedroom
- Description: Flooring: Laminate,Simulated Wood
- Features: Closet
- Level: Main
Bedroom
- Description: Large,Bath,Storage,Suite,Flooring: Carpet
- Features: Closet
- Level: Basement
Bonus room
- Description: Large,Storage
- Level: Basement
Family room
- Description: Large,Reading Area,Flooring: Carpet
- Features: Bookcases, Fireplace, Other, Recessed Lighting
- Level: Basement
Kitchen
- Description: Metal,Oak,Eating Area,Island,Pantry,Walk-Out,Flooring: Laminate,Simulated Wood
- Features: Fireplace, Solid Surface Counters
- Level: Main
Laundry
- Description: Mud Room,Storage,Flooring: Tile
- Features: Sink
- Level: Main
Living room
- Description: Flooring: Laminate,Simulated Wood
- Features: Fireplace, Recessed Lighting, Vaulted Ceiling(s)
- Level: Main
Heating
- Forced Air, Gas
Cooling
- Central Air
Appliances
- Included: Dishwasher, Microwave, Oven, Range, Refrigerator, Gas Range
- Laundry: Laundry Room
Features
- Basement: Full
- Number of fireplaces: 2
- Fireplace features: Gas
Interior area
- Total interior livable area: 2,858 sqft
- Finished area above ground: 1,429
Video & virtual tour
Property
Parking
- Total spaces: 2
- Parking features: Attached, Garage Door Opener
- Attached garage spaces: 2
Features
- Stories: 1
- Patio & porch: Deck, Patio
- Exterior features: Barbecue, Sprinkler/Irrigation, Outdoor Grill, Patio
- Fencing: None
Lot
- Features: Corner Lot, Landscaped, Level, Trees
Details
- Parcel number: A33951A
- Zoning description: Mixed Residential 1
Construction
Type & style
- Home type: Townhouse
- Architectural style: Ranch
- Property subtype: Townhouse
Materials
- Roof: Asphalt
Condition
- Resale
- Year built: 2008
Utilities & green energy
- Sewer: Public Sewer
- Water: Public
Community & HOA
Community
- Subdivision: Granite Peaks Sub
HOA
- Has HOA: Yes
- Services included: Association Management, Insurance, Maintenance Grounds, Maintenance Structure, Snow Removal, Trash, Water
- HOA fee: $362 monthly
Location
- Region: Billings
Financial & listing details
- Price per square foot: $159/sqft
- Tax assessed value: $432,800
- Annual tax amount: $2,779
- Date on market: 7/6/2026
Estimated market value
Not available
Estimated sales range
Not available
$2,468/mo
Price history
| Date | Event | Price |
|---|---|---|
| 7/16/2026 | Contingent | $454,900$159/sqft |
Source:  BMTMLS #360462 Report a problem BMTMLS #360462 Report a problem | ||
| 7/6/2026 | Listed for sale | $454,900-1.1%$159/sqft |
Source: BMTMLS #360462 Report a problem | ||
| 7/6/2026 | Listing removed | $459,900$161/sqft |
Source: BMTMLS #358271 Report a problem | ||
| 5/8/2026 | Price change | $459,900-1.1%$161/sqft |
Source: BMTMLS #358271 Report a problem | ||
| 3/24/2026 | Listed for sale | $465,000+8.3%$163/sqft |
Source: BMTMLS #358271 Report a problem | ||
| 12/2/2023 | Listing removed | $429,500$150/sqft |
Source: BHHS broker feed #342657 Report a problem | ||
| 10/28/2023 | Pending sale | $429,500$150/sqft |
Source: BHHS broker feed #342657 Report a problem | ||
| 10/27/2023 | Contingent | $429,500$150/sqft |
Source: BMTMLS #342657 Report a problem | ||
| 10/17/2023 | Listed for sale | $429,500$150/sqft |
Source: BMTMLS #342657 Report a problem | ||
Public tax history
| Year | Property taxes | Tax assessment |
|---|---|---|
| 2025 | $2,605 -23.6% | $432,800 +14.6% |
| 2024 | $3,411 +3.1% | $377,600 +1.8% |
| 2023 | $3,309 +16.6% | $370,800 +29.7% |
| 2022 | $2,838 +5.1% | $285,900 |
| 2021 | $2,700 -0.2% | $285,900 0% |
| 2020 | $2,706 -1.9% | $286,000 |
| 2019 | $2,758 -6.6% | $286,000 +1.2% |
| 2018 | $2,954 +3% | $282,700 |
| 2017 | $2,869 -0.9% | $282,700 -2.4% |
| 2016 | $2,896 | $289,600 |
| 2015 | $2,896 +2.9% | $289,600 +88.4% |
| 2014 | $2,814 +13.3% | $153,753 +2.8% |
| 2013 | $2,483 +2.2% | $149,497 +3.3% |
| 2012 | $2,429 | $144,787 |
| 2011 | -- | -- |
| 2010 | -- | -- |
| 2009 | -- | -- |
Find assessor info on the county website
Monthly payment
Est. payment
Payment breakdown
Explore the cost of this home by adjusting the details. Changes won't be saved.Climate risks
Neighborhood: West End
Nearby schools
GreatSchools rating
- 8/10Meadowlark Elementary SchoolGrades: PK-5Distance: 3.1 mi
- 5/10Ben Steele Middle SchoolGrades: 6-8Distance: 0.6 mi
- 5/10Billings West High SchoolGrades: 9-12Distance: 3.8 mi
Schools provided by the listing agent
- Elementary: Meadowlark
- Middle: Ben Steele
- High: West
Source: BMTMLS. This data may not be complete. We recommend contacting the local school district to confirm school assignments for this home.
- $411,6003 bd3 ba1.4k sqft1503 Granite Peak Trl, Billings, MT 59106Off Market
- $625,7004 bd-- ba2.9k sqft5150 Granite Peak Way, Billings, MT 59106Off Market
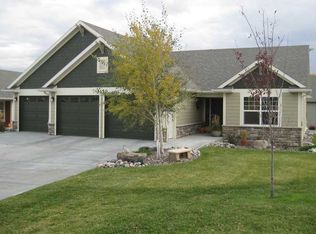
- $441,8002 bd2 ba1.1k sqft5140 Granite Peak Way, Billings, MT 59106Off Market

- $500,4003 bd3 ba2.8k sqft1526 Granite Peak Trl, Billings, MT 59106Off Market
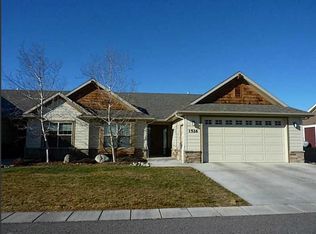
- $1,111,600-- bd-- ba-- sqft1526 Granite Peak Trl, Billings, MT 59106Off Market
- $445,3002 bd2 ba2.8k sqft1522 Granite Peak Trl #8, Billings, MT 59106Off Market
- $---- bd-- ba-- sqft1522 Granite Peak Trl, Billings, MT 59106Off Market
- $295,9002 bd3 ba1.1k sqft1531 Silver Run Trl, Billings, MT 59106For Sale
A local agent can set up tours, give advice and negotiate with sellers.
Similar homes
- $455,0004 bd3 ba2k sqft5338 S Castle Stone Sq, Billings, MT 59106For Sale
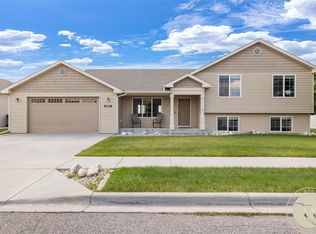
 MLS ID #360645, Brian Huskey, ERA American Real Estate. BMTMLS
 - $430,0004 bd3 ba2.3k sqft1620 Silver Run Trl, Billings, MT 59106For Sale
 MLS ID #359004, Janae Ruiz, Realty Billings. BMTMLS
 - $480,0005 bd3 ba2.3k sqft1616 58th St W, Billings, MT 59106For Sale
 MLS ID #360822, Tera Cunningham, Real Estate Hub LLLP. BMTMLS
 - $489,9003 bd3 ba2.4k sqft1638 Silver Run Trl #25, Billings, MT 59106For Sale
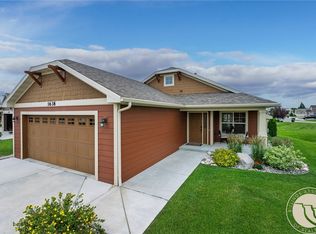 MLS ID #360334, Mary Anderson, Anderson Real Estate. BMTMLS
 - $455,0004 bd3 ba1.9k sqft5432 Cobble Stone Ave, Billings, MT 59106For SaleMLS ID #358160, Cheryl Shepp, Billings House to Home. BMTMLS
- $509,0003 bd3 ba2.2k sqft5338 N Castle Stone Sq, Billings, MT 59106For SaleMLS ID #360239, Aimee Andren, Century 21 Americana. BMTMLS
- $450,0003 bd2 ba1.6k sqft476 African St, Billings, MT 59106For SaleMLS ID #358806, Korinne Rice, Berkshire Hathaway HS Floberg. BMTMLS
- $460,0004 bd3 ba2.1k sqft5807 Mountain Front Ave, Billings, MT 59106For SaleMLS ID #359292, Sara Alexander, Meridian Real Estate LLC. BMTMLS
- $485,0003 bd3 ba2.2k sqft5717 Mountain Front Ave, Billings, MT 59106For SaleMLS ID #411873, Shonna Ruble, LPT Realty. Big Sky Country MLS
- $510,0005 bd3 ba3k sqft3024 Western Bluffs Blvd, Billings, MT 59106For SaleMLS ID #360390, Lindsay Johnson, Rivers Bend Real Estate Group. BMTMLS
- $530,0004 bd2 ba2.4k sqft539 Zebra St, Billings, MT 59106For SaleMLS ID #360129, Shawn Callihan, Real Estate Hub LLLP. BMTMLS
- $489,0004 bd3 ba2.7k sqft3354 Dunlop Ave, Billings, MT 59106For SaleMLS ID #360090, Korinne Rice, Berkshire Hathaway HS Floberg. BMTMLS
- $409,9003 bd2 ba1.4k sqft34 Twin Pines Ln, Billings, MT 59106For SaleMLS ID #359750, Jeff Berger, NextHome Peaks to Prairie. BMTMLS
- $529,9004 bd3 ba2.4k sqft5429 Corner Stone Ave, Billings, MT 59106For SaleMLS ID #358960, Gunnar Gillespie, eXp Realty, LLC - Billings. BMTMLS
- $500,0003 bd2 ba1.9k sqft623 Zebra St, Billings, MT 59106For SaleMLS ID #359771, Elizabeth Shumaker, White Lotus Realty. BMTMLS
- $464,9005 bd3 ba2.5k sqft6423 Southern Bluffs Ln, Billings, MT 59106New ConstructionMLS ID #357705, Deb Parker, Parker & Co.. BMTMLS
- $399,9994 bd3 ba2.7k sqft5827 Foxtail Loop S, Billings, MT 59106For SaleMLS ID #357033, Laura Rembe-Mills, Meridian Real Estate LLC. BMTMLS
- $539,9004 bd3 ba2.7k sqft141 Legends Way, Billings, MT 59106For SaleMLS ID #359839, Shelley Pierce, eXp Realty, LLC - Billings. BMTMLS
- $524,9503 bd3 ba3.1k sqft3447 Dunlop Ave, Billings, MT 59106For SaleMLS ID #359787, Brian Huskey, ERA American Real Estate. BMTMLS
- $499,9004 bd4 ba2.4k sqft4238 Iron Horse Trl, Billings, MT 59106For SaleMLS ID #358562, Lanissa Fortner, 4 Seasons Real Estate. BMTMLS
