Well-appointed home featuring a private upper-level primary suite with a soaking tub, dual vanities, separate shower, and a generous walk-in closet. The main living area showcases vaulted ceilings and brand-new real hardwood flooring, creating a warm yet elevated feel.
The kitchen and dining area offer hardwood floors, abundant counter space, a pantry, and a breakfast bar ideal for entertaining. The home includes three additional bedrooms, two bathrooms, and a bright daylight family room with a gas fireplace. One lower-level bedroom with French doors provides a perfect office or flex space. A dedicated laundry room with washer, dryer, and utility sink adds convenience.
For sale
$529,900
5429 Corner Stone Ave, Billings, MT 59106
4beds
2,436sqft
Single Family Residence
Built in 2006
7,370 Square Feet Lot
$-- Zestimate®
$218/sqft
$-- HOA
What's special
Gas fireplaceSeparate showerBrand-new real hardwood flooringPrivate upper-level primary suiteGenerous walk-in closetSoaking tubDual vanities
- 176 days
- 165
- 22
Zillow last checked:
Listing updated:
Listed by:
Gunnar Gillespie 406-489-2279,
eXp Realty, LLC - Billings
Source: BMTMLS,MLS#: 358960 Originating MLS: Billings Association Of REALTORS
Originating MLS: Billings Association Of REALTORSFacts & features
Interior
Bedrooms & bathrooms
- Bedrooms: 4
- Bathrooms: 3
- Full bathrooms: 3
- Main level bathrooms: 1
- Main level bedrooms: 2
Primary bedroom
- Description: Flooring: Carpet
- Level: Upper
Bedroom
- Description: Flooring: Carpet
- Level: Upper
Bedroom
- Description: Flooring: Carpet
- Level: Upper
Bedroom
- Description: Flooring: Carpet
- Level: Lower
Family room
- Description: Flooring: Carpet
- Level: Lower
Kitchen
- Description: Flooring: Hardwood
- Level: Upper
Laundry
- Description: Flooring: Laminate
- Level: Basement
Living room
- Description: Flooring: Hardwood
- Level: Main
Heating
- Other
Cooling
- Central Air
Appliances
- Included: Dishwasher, Electric Range, Microwave, Oven, Range, Refrigerator
Features
- Ceiling Fan(s), Pantry
- Basement: Full
- Number of fireplaces: 1
Interior area
- Total interior livable area: 2,436 sqft
- Finished area above ground: 1,700
Video & virtual tour
Property
Parking
- Total spaces: 3
- Parking features: Attached
- Attached garage spaces: 3
Features
- Levels: Three Or More
- Stories: 3
- Patio & porch: Deck, Patio
- Exterior features: Deck, Sprinkler/Irrigation
- Fencing: Fenced
Lot
- Size: 7,370 Square Feet
- Features: Landscaped, Sprinklers In Ground
Details
- Parcel number: A31864
- Zoning description: Mid-Century Neighborhood Residential
Construction
Type & style
- Home type: SingleFamily
- Architectural style: Three Story
- Property subtype: Single Family Residence
Materials
- Hardboard
- Roof: Asphalt,Shingle
Condition
- Resale
- Year built: 2006
Utilities & green energy
- Electric: 220 Volts
- Sewer: Public Sewer
- Water: Public
Community & HOA
Community
- Subdivision: Cottonwood Grove
Location
- Region: Billings
Financial & listing details
- Price per square foot: $218/sqft
- Tax assessed value: $474,300
- Annual tax amount: $2,927
- Date on market: 4/24/2026
- Listing terms: Conventional,FHA
Estimated market value
Not available
Estimated sales range
Not available
$2,923/mo
Price history
| Date | Event | Price |
|---|---|---|
| 4/27/2026 | Listed for sale | $529,900+16.5%$218/sqft |
Source:  BMTMLS #358960 Report a problem BMTMLS #358960 Report a problem | ||
| 1/5/2024 | Sold | -- |
Source: Agent Provided Report a problem | ||
| 11/21/2023 | Contingent | $454,900$187/sqft |
Source: BMTMLS #342133 Report a problem | ||
| 11/7/2023 | Price change | $454,900-5.2%$187/sqft |
Source: BMTMLS #342133 Report a problem | ||
| 10/18/2023 | Price change | $479,900-2%$197/sqft |
Source: BMTMLS #342133 Report a problem | ||
| 9/18/2023 | Listed for sale | $489,900+53.1%$201/sqft |
Source: BMTMLS #342133 Report a problem | ||
| 5/8/2020 | Sold | -- |
Source: Agent Provided Report a problem | ||
| 3/27/2020 | Pending sale | $320,000$131/sqft |
Source: Metro, REALTORS L.L.P #303260 Report a problem | ||
| 3/8/2020 | Listed for sale | $320,000+10.3%$131/sqft |
Source: Metro, REALTORS L.L.P #303260 Report a problem | ||
| 7/19/2016 | Listing removed | $290,000$119/sqft |
Source: CENTURY 21 Hometown Brokers #260871 Report a problem | ||
| 4/5/2016 | Price change | $290,000-1.7%$119/sqft |
Source: CENTURY 21 Hometown Brokers #260871 Report a problem | ||
| 2/25/2016 | Listed for sale | $294,900+9.3%$121/sqft |
Source: Century 21 Hometown Brokers #260871 Report a problem | ||
| 5/11/2009 | Listing removed | $269,900$111/sqft |
Source: iHOUSEWeb Solutions, Inc Report a problem | ||
| 12/10/2008 | Listed for sale | $269,900$111/sqft |
Source: iHOUSEWeb Solutions, Inc Report a problem | ||
Public tax history
| Year | Property taxes | Tax assessment |
|---|---|---|
| 2025 | $2,927 -29.8% | $474,300 +2.7% |
| 2024 | $4,172 +0.5% | $461,900 -0.8% |
| 2023 | $4,154 +28.4% | $465,400 +42.8% |
| 2022 | $3,235 +5.1% | $325,900 |
| 2021 | $3,077 +8.3% | $325,900 +8.5% |
| 2020 | $2,842 -1.9% | $300,400 |
| 2019 | $2,896 -7.6% | $300,400 +0.1% |
| 2018 | $3,135 +2.9% | $300,100 |
| 2017 | $3,045 +3.4% | $300,100 +2.2% |
| 2016 | $2,945 | $293,600 |
| 2015 | $2,945 +11.2% | $293,600 +105% |
| 2014 | $2,647 +14% | $143,206 +2.4% |
| 2013 | $2,322 +1.7% | $139,841 +2.8% |
| 2012 | $2,283 | $136,086 |
| 2011 | -- | -- |
| 2010 | -- | -- |
| 2009 | -- | -- |
| 2008 | -- | $188,700 |
| 2007 | -- | $188,700 |
Find assessor info on the county website
Monthly payment
Est. payment
Payment breakdown
Explore the cost of this home by adjusting the details. Changes won't be saved.Climate risks
Neighborhood: West End
Nearby schools
Schools provided by the listing agent
- Elementary: Meadowlark
- Middle: Ben Steele
- High: West
Source: BMTMLS. This data may not be complete. We recommend contacting the local school district to confirm school assignments for this home.

Similar homes
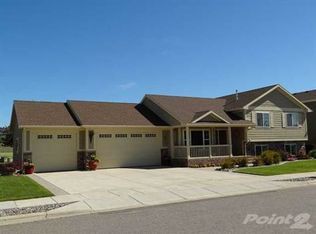
- $540,0004 bd3 ba2.7k sqft3450 Lucky Penny Ln, Billings, MT 59106For Sale
 MLS ID #362183, Terri Welborn, Montana Real Estate Brokers. BMTMLS
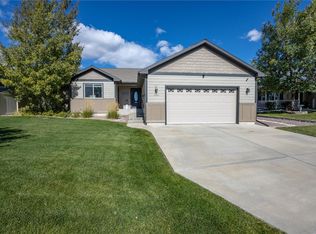
 - $540,0003 bd3 ba2k sqft5251 Amherst Dr, Billings, MT 59106For Sale
 MLS ID #361922, Eddie Avila, Live Laugh Montana Real Estate. BMTMLS
 - $525,0004 bd3 ba2.7k sqft141 Legends Way, Billings, MT 59106For Sale
 MLS ID #359839, Shelley Pierce, eXp Realty, LLC - Billings. BMTMLS
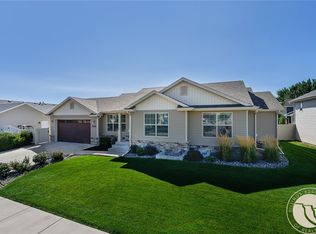
 - $569,9005 bd3 ba3k sqft5314 N Castle Stone Sq, Billings, MT 59106For Sale
 MLS ID #361781, Kendal Mayer, Metro, REALTORS L.L.P. BMTMLS
 - $499,0004 bd3 ba2.1k sqft3073 W Copper Ridge Loop, Billings, MT 59106For SaleMLS ID #361395, Amber Martinez, Rock Star Realty Montana. BMTMLS
- $475,0003 bd2 ba1.6k sqft5238 Amherst Dr, Billings, MT 59106For SaleMLS ID #362196, Lani Gershmel, Real Estate Hub LLLP. BMTMLS
- $499,9004 bd2 ba2.4k sqft539 Zebra St, Billings, MT 59106For SaleMLS ID #361931, Shawn Callihan, Real Estate Hub LLLP. BMTMLS
- $559,0005 bd3 ba2.5k sqft2912 Arnold Palmer Dr, Billings, MT 59106For SaleMLS ID #359803, Kim Barnett, Coldwell Banker The Brokers. BMTMLS
- $495,0005 bd3 ba2.4k sqft3150 Copper Ridge Loop, Billings, MT 59106For SaleMLS ID #361048, Alicia Donovan, Live Laugh Montana Real Estate. BMTMLS
- $599,0004 bd3 ba2.3k sqft5332 Dovetail Ave, Billings, MT 59106For SaleMLS ID #360337, Rachel Court, Coldwell Banker The Brokers. BMTMLS
- $430,0003 bd2 ba1.2k sqft1137 Wilderness Dr, Billings, MT 59106For SaleMLS ID #362361, Dana Wagenhals, Real Estate Hub LLLP. BMTMLS
- $569,5004 bd3 ba2.2k sqft6870 Sandysprings Cir, Billings, MT 59106For SaleMLS ID #361677, Lance Egan, Berkshire Hathaway HS Floberg. BMTMLS
- $500,0005 bd3 ba3k sqft3090 W Copper Ridge Loop, Billings, MT 59106For SaleMLS ID #360813, Wayne Wilcox, Century 21 Americana. BMTMLS
- $500,0003 bd2 ba1.9k sqft623 Zebra St, Billings, MT 59106For SaleMLS ID #359771, Elizabeth Shumaker, White Lotus Realty. BMTMLS
- $629,9003 bd3 ba3.2k sqft5549 Walter Hagen Dr, Billings, MT 59106For SaleMLS ID #362270, Steve Wells, Century 21 Americana. BMTMLS
- $614,0003 bd2 ba2.5k sqft509 Zebra St, Billings, MT 59106For SaleMLS ID #358831, Callie Kenyon, eXp Realty, LLC - Billings. BMTMLS
- $465,0004 bd3 ba2.7k sqft3354 Dunlop Ave, Billings, MT 59106For SaleMLS ID #360090, Korinne Rice, Berkshire Hathaway HS Floberg. BMTMLS
- $485,0003 bd2 ba1.7k sqft7801 Monad Rd, Billings, MT 59106For SaleMLS ID #359849, Hannah Reno, Keller Williams Yellowstone Pr. BMTMLS
