Beautifully maintained patio home in desirable Augusta Ranch! The inviting front patio is the perfect spot to enjoy your morning coffee. Inside, the vaulted great room features engineered hardwood flooring, a cozy gas fireplace, and a patio door leading to the covered back deck, surrounded by mature trees for added privacy. The kitchen offers stainless steel appliances and quartz countertops. The spacious primary suite includes a large walk-in closet. A second main-level bedroom provides flexibility as a guest room or home office. Convenient main-level laundry and mudroom add to the home's functionality. The daylight lower level features a large family room, two additional bedrooms, a full bathroom, and ample storage space. Thoughtful landscaping creates curb appeal. An oversized two-car garage completes the property. Ideally located near popular trails, parks, and golf.
For sale
Price cut: $8K (7/21)
$489,000
3354 Dunlop Ave, Billings, MT 59106
4beds
2,736sqft
:
Get pre-qualified$3,299/mo
Single Family Residence
Built in 2013
-- sqft lot
$-- Zestimate®
$179/sqft
$195/mo HOA
What's special
Oversized two-car garageInviting front patioCovered back deckSecond main-level bedroomDaylight lower levelMain-level laundry and mudroomAmple storage space
- 38 days |
- 617 |
- 24 |
Zillow last checked:
Listing updated:
Listed by:
Korinne Rice 406-697-0678,
Berkshire Hathaway HS Floberg
Source: BMTMLS,MLS#: 360090 Originating MLS: Billings Association Of REALTORS
Originating MLS: Billings Association Of REALTORSFacts & features
Interior
Bedrooms & bathrooms
- Bedrooms: 4
- Bathrooms: 3
- Full bathrooms: 3
- Main level bathrooms: 2
- Main level bedrooms: 2
Heating
- Forced Air, Gas
Cooling
- Central Air
Appliances
- Included: Dishwasher, Free-Standing Range, Disposal, Gas Range, Microwave, Oven, Range, Refrigerator
Features
- Ceiling Fan(s)
- Basement: Daylight
- Number of fireplaces: 1
Interior area
- Total interior livable area: 2,736 sqft
- Finished area above ground: 2,736
Video & virtual tour
Property
Parking
- Total spaces: 2
- Parking features: Attached, Garage Door Opener
- Attached garage spaces: 2
Features
- Levels: One
- Stories: 1
- Patio & porch: Covered, Deck, Patio
- Exterior features: Deck, Sprinkler/Irrigation, Patio
- Fencing: None
Lot
- Features: Cul-De-Sac, Interior Lot, Landscaped, Sprinklers In Ground
Details
- Parcel number: A34021
- Zoning description: N3 - Suburban Neighborhood Residential
Construction
Type & style
- Home type: SingleFamily
- Architectural style: Ranch,Patio Home
- Property subtype: Single Family Residence
- Attached to another structure: Yes
Materials
- Hardboard
- Roof: Asphalt
Condition
- Resale
- Year built: 2013
Utilities & green energy
- Electric: 220 Volts
- Sewer: Public Sewer
- Water: Public
Community & HOA
Community
- Subdivision: Cordierra Patio Homes
HOA
- Has HOA: Yes
- Services included: Maintenance Grounds, Snow Removal
- HOA fee: $195 monthly
Location
- Region: Billings
Financial & listing details
- Price per square foot: $179/sqft
- Tax assessed value: $590,941
- Annual tax amount: $3,164
- Date on market: 6/17/2026
- Listing terms: Cash,New Loan
Estimated market value
Not available
Estimated sales range
Not available
$2,898/mo
Price history
| Date | Event | Price |
|---|---|---|
| 7/21/2026 | Price change | $489,000-1.6%$179/sqft |
Source:  BMTMLS #360090 Report a problem BMTMLS #360090 Report a problem | ||
| 6/17/2026 | Listed for sale | $497,000+47%$182/sqft |
Source: BMTMLS #360090 Report a problem | ||
| 11/16/2018 | Sold | -- |
Source: Agent Provided Report a problem | ||
| 10/10/2018 | Pending sale | $338,000$124/sqft |
Source: Berkshire Hathaway HS Floberg #289479 Report a problem | ||
| 9/22/2018 | Price change | $338,000-0.3%$124/sqft |
Source: Berkshire Hathaway HS Floberg #289479 Report a problem | ||
| 8/16/2018 | Price change | $339,000-2.9%$124/sqft |
Source: Berkshire Hathaway HS Floberg #283661 Report a problem | ||
| 7/25/2018 | Price change | $349,000-1.1%$128/sqft |
Source: Berkshire Hathaway HS Floberg #283661 Report a problem | ||
| 7/12/2018 | Price change | $353,000-2.8%$129/sqft |
Source: Berkshire Hathaway HS Floberg #283661 Report a problem | ||
| 6/6/2018 | Price change | $363,000-2.7%$133/sqft |
Source: Berkshire Hathaway HS Floberg #283661 Report a problem | ||
| 4/13/2018 | Listed for sale | $373,000$136/sqft |
Source: Berkshire Hathaway HS Floberg #283661 Report a problem | ||
Public tax history
| Year | Property taxes | Tax assessment |
|---|---|---|
| 2025 | $2,929 -27.1% | $474,600 +6.7% |
| 2024 | $4,016 +1.2% | $444,700 |
| 2023 | $3,968 +18.1% | $444,700 +31.3% |
| 2022 | $3,361 +5.1% | $338,600 |
| 2021 | $3,197 +6.4% | $338,600 +6.6% |
| 2020 | $3,006 -1.9% | $317,700 |
| 2019 | $3,064 -1.2% | $317,700 +7.8% |
| 2018 | $3,101 +3% | $294,700 |
| 2017 | $3,012 +0.8% | $294,700 -0.6% |
| 2016 | $2,988 | $296,600 |
| 2015 | $2,988 +2.2% | $296,600 +87.1% |
| 2014 | $2,923 +971.9% | $158,523 +865.3% |
| 2013 | $273 +0.4% | $16,422 +1.4% |
| 2012 | $272 | $16,196 |
| 2011 | -- | -- |
| 2010 | -- | -- |
| 2009 | -- | -- |
| 2008 | -- | $24,080 |
| 2007 | -- | $24,080 |
| 2006 | -- | $24,080 +1.2% |
| 2005 | -- | $23,800 |
Find assessor info on the county website
Monthly payment
Est. payment
Payment breakdown
Explore the cost of this home by adjusting the details. Changes won't be saved.Climate risks
Neighborhood: West End
Nearby schools
GreatSchools rating
- 6/10Boulder Elementary SchoolGrades: PK-5Distance: 3.8 mi
- 5/10Ben Steele Middle SchoolGrades: 6-8Distance: 1.5 mi
- 5/10Billings West High SchoolGrades: 9-12Distance: 5.4 mi
Schools provided by the listing agent
- Elementary: Boulder
- Middle: Ben Steele
- High: West
Source: BMTMLS. This data may not be complete. We recommend contacting the local school district to confirm school assignments for this home.
- $496,9004 bd3 ba2.7k sqft3358 Dunlop Ave, Billings, MT 59106Off Market
- $501,9004 bd3 ba2.7k sqft3352 Dunlop Ave, Billings, MT 59106Off Market
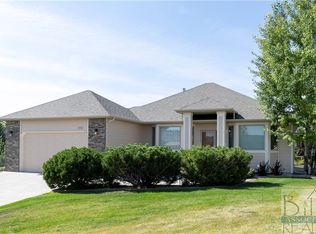
- $569,5003 bd3 ba3.1k sqft3360 Dunlop Ave, Billings, MT 59106Off Market
- $695,1004 bd4 ba2.6k sqft6185 Masters Blvd, Billings, MT 59106Off Market

- $--6 bd3 ba2k sqft6173 Masters Blvd, Billings, MT 59106Sold
- $450,3002 bd2 ba1.4k sqft3370 Dunlop Ave, Billings, MT 59106Off Market
- $771,3004 bd3 ba4.4k sqft6152 Calloway Blvd, Billings, MT 59106Off Market
- $788,8004 bd6 ba4.7k sqft6181 Masters Blvd, Billings, MT 59106Off Market
A local agent can set up tours, give advice and negotiate with sellers.
Similar homes
- $480,0005 bd3 ba2.3k sqft1616 58th St W, Billings, MT 59106For Sale

 MLS ID #360822, Tera Cunningham, Real Estate Hub LLLP. BMTMLS
 - $492,5003 bd3 ba2.1k sqft3035 Arnold Palmer Dr, Billings, MT 59106For Sale
 MLS ID #360395, Korinne Rice, Berkshire Hathaway HS Floberg. BMTMLS
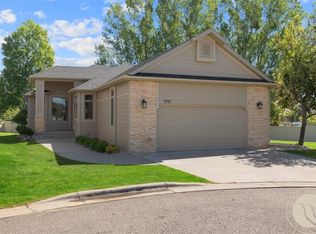
 - $524,9503 bd3 ba3.1k sqft3447 Dunlop Ave, Billings, MT 59106For Sale
 MLS ID #359787, Brian Huskey, ERA American Real Estate. BMTMLS
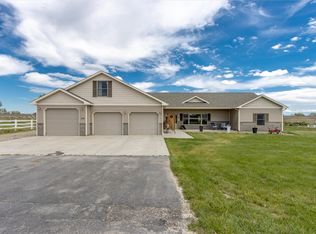
 - $530,0004 bd2 ba2.4k sqft539 Zebra St, Billings, MT 59106For Sale
 MLS ID #360129, Shawn Callihan, Real Estate Hub LLLP. BMTMLS
 - $474,0004 bd3 ba2.5k sqft5547 Sweetgrass Creek Dr, Billings, MT 59106For SaleMLS ID #359323, Cheryl Gross, Berkshire Hathaway HS Floberg. BMTMLS
- $499,9003 bd3 ba2.6k sqft5435 Sweetgrass Creek Dr, Billings, MT 59106For SaleMLS ID #359253, Shelby Williams, Yellowstone Realty Brokers. BMTMLS
- $455,0004 bd3 ba2k sqft5338 S Castle Stone Sq, Billings, MT 59106For SaleMLS ID #360645, Brian Huskey, ERA American Real Estate. BMTMLS
- $489,9003 bd3 ba2.4k sqft1638 Silver Run Trl #25, Billings, MT 59106For SaleMLS ID #360334, Mary Anderson, Anderson Real Estate. BMTMLS
- $550,0004 bd3 ba2.6k sqft6301 Ridge Stone Dr N, Billings, MT 59106For SaleMLS ID #359826, Robin Windham, 41 Realty Group. BMTMLS
- $485,0003 bd2 ba1.7k sqft7801 Monad Rd, Billings, MT 59106For SaleMLS ID #359849, Hannah Reno, Keller Williams Yellowstone Pr. BMTMLS
- $500,0003 bd2 ba1.9k sqft623 Zebra St, Billings, MT 59106For SaleMLS ID #359771, Elizabeth Shumaker, White Lotus Realty. BMTMLS
- $500,0003 bd2 ba2.4k sqft7101 Copper Bend Blvd, Billings, MT 59106For SaleMLS ID #359291, Elizabeth Shumaker, White Lotus Realty. BMTMLS
- $579,0005 bd3 ba2.5k sqft2912 Arnold Palmer Dr, Billings, MT 59106For SaleMLS ID #359803, Kim Barnett, Coldwell Banker The Brokers. BMTMLS
- $455,0004 bd3 ba1.9k sqft5432 Cobble Stone Ave, Billings, MT 59106For SaleMLS ID #358160, Cheryl Shepp, Billings House to Home. BMTMLS
- $569,0005 bd3 ba3.4k sqft3004 Western Bluffs Blvd, Billings, MT 59106For SaleMLS ID #359205, Kevin Moore, HomeSmart Realty Partners. BMTMLS
- $539,9004 bd3 ba2.7k sqft141 Legends Way, Billings, MT 59106For SaleMLS ID #359839, Shelley Pierce, eXp Realty, LLC - Billings. BMTMLS
- $579,9004 bd3 ba3.1k sqft7008 Copper Sunset Dr, Billings, MT 59106For SaleMLS ID #360531, Tonya Phelps, REAL Broker. BMTMLS
- $450,0003 bd2 ba1.6k sqft476 African St, Billings, MT 59106For SaleMLS ID #358806, Korinne Rice, Berkshire Hathaway HS Floberg. BMTMLS
- $399,9994 bd3 ba2.7k sqft5827 Foxtail Loop S, Billings, MT 59106For SaleMLS ID #357033, Laura Rembe-Mills, Meridian Real Estate LLC. BMTMLS
- $515,0003 bd2 ba1.7k sqft4606 Liahona Ln, Billings, MT 59106For SaleMLS ID #360209, Korinne Rice, Berkshire Hathaway HS Floberg. BMTMLS
