Built on helical piers this beautiful home sits on a corner lot w/breathtaking views of the rims. This home features 4 bedrooms,3 full baths & 995 sf garage w/RV door of 14' & 2nd door 8'. The kitchen has ample cabinets, solid surface countertops, stainless appliances & a smart gas range/oven. The large island is great for food prep or entertaining. The dining rm is just off the kitchen w/a nice coffee bar area & a sliding door leading to the covered deck. With both a living & family room there is plenty of room for everyone. The spacious laundry room includes solid surface counters, cabinetry & a sink. The open floor plan is filled w/natural light that just adds comfort to the spaces. The walk-out bsmt leads to a covered patio. This home includes a transferable 2-10 warranty that includes structural coverage. Click on the virtual tour link for a 360 click through tour of the home.
Under contract
Price cut: $9.1K (7/21)
$579,900
7008 Copper Sunset Dr, Billings, MT 59106
4beds
3,120sqft
:
Get pre-qualified$3,717/mo
Single Family Residence
Built in 2023
7,840 Square Feet Lot
$-- Zestimate®
$186/sqft
$-- HOA
What's special
Nice coffee bar areaCorner lotSolid surface countertopsStainless appliances
- 21 days |
- 1,333 |
- 87 |
Likely to sell faster than
Zillow last checked:
Listing updated:
Listed by:
Tonya Phelps 406-606-8387,
REAL Broker
Source: BMTMLS,MLS#: 360531 Originating MLS: Billings Association Of REALTORS
Originating MLS: Billings Association Of REALTORSFacts & features
Interior
Bedrooms & bathrooms
- Bedrooms: 4
- Bathrooms: 3
- Full bathrooms: 3
- Main level bathrooms: 2
- Main level bedrooms: 2
Primary bedroom
- Description: Bath,Walk-In,Flooring: Carpet
- Features: Ceiling Fan(s), Closet, Recessed Lighting, Solid Surface Counters
- Level: Main
Bedroom
- Description: Flooring: Carpet
- Features: Closet, Recessed Lighting
- Level: Main
Bedroom
- Description: Flooring: Carpet
- Features: Closet, Recessed Lighting
- Level: Basement
Bedroom
- Description: Flooring: Carpet
- Features: Closet, Recessed Lighting
- Level: Basement
Dining room
- Description: White,Flooring: Plank,Simulated Wood
- Features: Balcony, Recessed Lighting, Solid Surface Counters, Sliding Doors
- Level: Main
Family room
- Description: Large,Walk-Out,Flooring: Carpet
- Features: Sliding Doors
- Level: Basement
Kitchen
- Description: White,Eating Area,Island,Pantry,Flooring: Plank,Simulated Wood
- Features: Recessed Lighting, Solid Surface Counters, Sink
- Level: Main
Laundry
- Description: Flooring: Tile
- Features: Recessed Lighting, Solid Surface Counters, Sink
- Level: Basement
Living room
- Description: Formal,Flooring: Plank,Simulated Wood
- Features: Ceiling Fan(s), Fireplace, Recessed Lighting
- Level: Main
Heating
- Forced Air, Gas
Cooling
- Central Air
Appliances
- Included: Dishwasher, Free-Standing Range, Disposal, Microwave, Oven, Range, Refrigerator, Gas Range
- Laundry: Washer Hookup, Dryer Hookup
Features
- Ceiling Fan(s), Pantry
- Basement: Crawl Space,Full,Walk-Out Access
- Number of fireplaces: 1
- Fireplace features: Gas
Interior area
- Total interior livable area: 3,120 sqft
- Finished area above ground: 1,560
Video & virtual tour
Property
Parking
- Total spaces: 3
- Parking features: Attached, Oversized, Garage Door Opener, RV Access/Parking
- Attached garage spaces: 3
Features
- Levels: Two
- Stories: 1
- Patio & porch: Covered, Deck, Front Porch, Patio
- Exterior features: Deck, Fence, Sprinkler/Irrigation, Patio
- Fencing: Fenced
- Has view: Yes
Lot
- Size: 7,840 Square Feet
- Features: Corner Lot, Landscaped, Rolling Slope, Views, Sprinklers In Ground
- Topography: Hill
Details
- Parcel number: A37402
- Zoning description: N3 - Suburban Neighborhood Residential
Construction
Type & style
- Home type: SingleFamily
- Architectural style: Ranch
- Property subtype: Single Family Residence
Materials
- HardiPlank Type
- Roof: Asphalt,Shingle
Condition
- Resale
- Year built: 2023
Utilities & green energy
- Sewer: Public Sewer
- Water: Public
Community & HOA
Community
- Subdivision: Copper Ridge
Location
- Region: Billings
Financial & listing details
- Price per square foot: $186/sqft
- Tax assessed value: $660,583
- Annual tax amount: $3,436
- Date on market: 7/10/2026
- Listing terms: Cash,Conventional,1031 Exchange,FHA,New Loan,VA Loan
Estimated market value
Not available
Estimated sales range
Not available
$3,215/mo
Price history
| Date | Event | Price |
|---|---|---|
| 7/28/2026 | Contingent | $579,900$186/sqft |
Source:  BMTMLS #360531 Report a problem BMTMLS #360531 Report a problem | ||
| 7/21/2026 | Price change | $579,900-1.5%$186/sqft |
Source: BMTMLS #360531 Report a problem | ||
| 7/10/2026 | Listed for sale | $589,000-2.6%$189/sqft |
Source: BMTMLS #360531 Report a problem | ||
| 5/16/2026 | Listing removed | $604,982$194/sqft |
Source: BMTMLS #357614 Report a problem | ||
| 5/1/2026 | Price change | $604,982-0.8%$194/sqft |
Source: BMTMLS #357614 Report a problem | ||
| 3/10/2026 | Price change | $609,982-1.6%$196/sqft |
Source: BMTMLS #357614 Report a problem | ||
| 2/14/2026 | Listed for sale | $620,000+13.8%$199/sqft |
Source: BMTMLS #357614 Report a problem | ||
| 8/11/2023 | Listing removed | -- |
Source:  Williams Homes Report a problem Williams Homes Report a problem | ||
| 8/8/2023 | Contingent | $544,900$175/sqft |
Source: BMTMLS #341001 Report a problem | ||
| 6/3/2023 | Price change | $544,900-2.7%$175/sqft |
Source: BMTMLS #339716 Report a problem | ||
| 5/18/2023 | Listed for sale | $559,900$179/sqft |
Source: BMTMLS #339716 Report a problem | ||
Public tax history
| Year | Property taxes | Tax assessment |
|---|---|---|
| 2025 | $4,176 -23.3% | $622,800 +3.3% |
| 2024 | $5,445 +49.6% | $602,800 +47.8% |
| 2023 | $3,641 +247553.7% | $407,913 +4079030% |
| 2022 | $1 | $10 |
Find assessor info on the county website
Monthly payment
Est. payment
Payment breakdown
Explore the cost of this home by adjusting the details. Changes won't be saved.Climate risks
Neighborhood: West End
Nearby schools
GreatSchools rating
- 6/10Boulder Elementary SchoolGrades: PK-5Distance: 4.8 mi
- 5/10Ben Steele Middle SchoolGrades: 6-8Distance: 2 mi
- 5/10Billings West High SchoolGrades: 9-12Distance: 6.3 mi
Schools provided by the listing agent
- Elementary: Boulder
- Middle: Ben Steele
- High: West
Source: BMTMLS. This data may not be complete. We recommend contacting the local school district to confirm school assignments for this home.
- $597,5004 bd3 ba2.8k sqft7014 Copper Sunset Dr, Billings, MT 59106Off Market
- $429,6004 bd2 ba1.7k sqft7001 Shiny Penny Way, Billings, MT 59106Off Market
- $389,1003 bd2 ba1.3k sqft7005 Shiny Penny Way, Billings, MT 59106Off Market
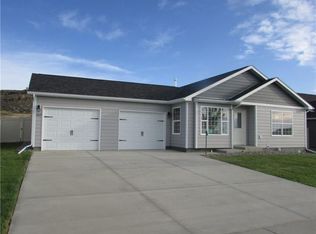
- $434,3003 bd2 ba2.2k sqft3045 70th St W, Billings, MT 59106Off Market

- $410,8003 bd2 ba1.5k sqft3041 70th St W, Billings, MT 59106Off Market
- $570,0004 bd2 ba2.5k sqft7013 Copper Sunset Dr, Billings, MT 59106Off Market
- $389,8003 bd2 ba1.3k sqft7011 Shiny Penny Way, Billings, MT 59106Off Market
- $--3 bd2 ba1.4k sqft3035 70th St W, Billings, MT 59106Sold
A local agent can set up tours, give advice and negotiate with sellers.
Similar homes
- $569,0005 bd3 ba3.4k sqft3004 Western Bluffs Blvd, Billings, MT 59106For Sale
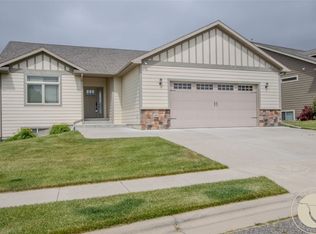
 MLS ID #359205, Kevin Moore, HomeSmart Realty Partners. BMTMLS
 - $579,0005 bd3 ba2.5k sqft2912 Arnold Palmer Dr, Billings, MT 59106For Sale
 MLS ID #359803, Kim Barnett, Coldwell Banker The Brokers. BMTMLS
 - $639,9005 bd4 ba3k sqft7076 Copper View Way, Billings, MT 59106For Sale
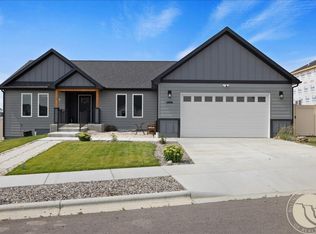 MLS ID #358404, Alicia Donovan, Live Laugh Montana Real Estate. BMTMLS
 - $530,0004 bd2 ba2.4k sqft539 Zebra St, Billings, MT 59106For Sale
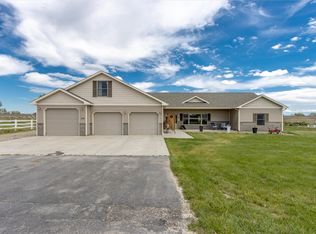 MLS ID #360129, Shawn Callihan, Real Estate Hub LLLP. BMTMLS
 - $500,0003 bd2 ba2.4k sqft7101 Copper Bend Blvd, Billings, MT 59106For SaleMLS ID #359291, Elizabeth Shumaker, White Lotus Realty. BMTMLS
- $550,0004 bd3 ba2.6k sqft6301 Ridge Stone Dr N, Billings, MT 59106For SaleMLS ID #359826, Robin Windham, 41 Realty Group. BMTMLS
- $609,9005 bd3 ba3k sqft5126 Amherst Dr, Billings, MT 59106For SaleMLS ID #360040, Bernadette Blaylock, Meridian Real Estate LLC. BMTMLS
- $750,0005 bd3 ba3.5k sqft3206 Peregrine Ln, Billings, MT 59106For SaleMLS ID #360506, Shelby Williams, Yellowstone Realty Brokers. BMTMLS
- $639,9005 bd3 ba3k sqft4624 S Woodhaven Way, Billings, MT 59106For SaleMLS ID #360494, Chris Dunn, Montana Real Estate Brokers. BMTMLS
- $659,0004 bd3 ba2.3k sqft5332 Dovetail Ave, Billings, MT 59106For SaleMLS ID #360337, Rachel Court, Coldwell Banker The Brokers. BMTMLS
- $646,8005 bd3 ba4.3k sqft3706 Iroquois Trl, Billings, MT 59106For SaleMLS ID #360835, Heidi Brosovich, Montana Real Estate Brokers. BMTMLS
- $480,0005 bd3 ba2.3k sqft1616 58th St W, Billings, MT 59106For SaleMLS ID #360822, Tera Cunningham, Real Estate Hub LLLP. BMTMLS
- $675,0005 bd3 ba3.3k sqft4118 Woodcreek Dr, Billings, MT 59106For SaleMLS ID #358736, Debbie Letsinger, Engel & Voelkers. BMTMLS
- $695,0004 bd3 ba3k sqft7824 Penta Cir, Billings, MT 59106For Sale By Owner
- $539,9004 bd3 ba2.7k sqft141 Legends Way, Billings, MT 59106For SaleMLS ID #359839, Shelley Pierce, eXp Realty, LLC - Billings. BMTMLS
- $489,0004 bd3 ba2.7k sqft3354 Dunlop Ave, Billings, MT 59106For SaleMLS ID #360090, Korinne Rice, Berkshire Hathaway HS Floberg. BMTMLS
- $524,9503 bd3 ba3.1k sqft3447 Dunlop Ave, Billings, MT 59106For SaleMLS ID #359787, Brian Huskey, ERA American Real Estate. BMTMLS
- $500,0003 bd2 ba1.9k sqft623 Zebra St, Billings, MT 59106For SaleMLS ID #359771, Elizabeth Shumaker, White Lotus Realty. BMTMLS
- $699,0006 bd3 ba3.3k sqft5315 Merlot Ln, Billings, MT 59106For SaleMLS ID #360609, Erika Burke, Berkshire Hathaway HS Floberg. BMTMLS
- $499,9005 bd2 ba2.8k sqft4055 Rimrock Rd, Billings, MT 59106For SaleMLS ID #359585, Shawna Morales, Engel & Voelkers. BMTMLS
