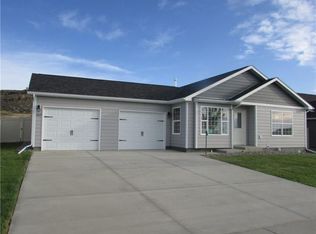
The Gold plan at Copper Ridge is a 4 bedroom 3 bath house measuring 2,885 sq ft combining the first floor and basement. On the first floor, a wide covered porch leads to an entryway with stairs down to the basement level and a passageway leading to the first secondary bedroom and full bathroom. Past that, the laundry room and linen closet seclude the primary bedroom suite including large bedroom and en-suite bathroom with two sinks and a generous walk-in closet. The living area in the back of the house includes a spacious open living and dining room, and a chef's kitchen with large center island and walk-in pantry. The first floor also features a large covered deck accessible from both the living room and primary bedroom, and a mud room leading out to the wide 2-car garage. Downstairs on the basement level, find two secondary bedrooms with additional full bath, bonus space, and plenty of room for storage.
This property is off market, which means it's not currently listed for sale or rent on Zillow. This may be different from what's available on other websites or public sources.