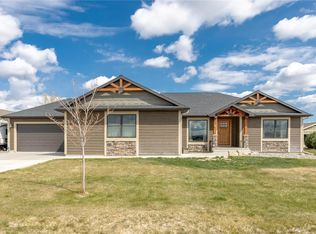
Experience stunning craftsmanship at 3206 Peregrine Ln! This home has been thoughtfully curated, showcasing quality finishes and timeless design throughout. Featuring hardwood floors, quartz countertops, tile showers, Pella windows and doors, a private deck with views, abundant natural light, this one is sure to please. With function and flow, the main level has an open kitchen-dining-living area with expansive windows, pretty tile backsplash, huge island with great storage, a pantry, built-ins, gas fireplace, and deck access. The main level suite is a spacious retreat with a walk-in closet, tile shower, commode with aesthetic barn door, and dual sinks. Find two additional bedrooms, full bath, and laundry room upstairs. An expansive, daylight lower level is a fantastic multi-purpose space with wet bar in the lower, plus storage, full bath, and two huge, egress bedrooms. Nearby trails!
For sale
$750,000
3206 Peregrine Ln, Billings, MT 59106
5beds
3,576sqft
:
Get pre-qualified$4,766/mo
Single Family Residence
Built in 2021
9,692 Square Feet Lot
$-- Zestimate®
$210/sqft
$6/mo HOA
What's special
Gas fireplaceQuality finishesPrivate deck with viewsWalk-in closetExpansive windowsTile showerTile showers
- 19 days |
- 932 |
- 46 |
Likely to sell faster than
Zillow last checked:
Listing updated:
Listed by:
Shelby Williams 406-998-9446,
Yellowstone Realty Brokers
Source: BMTMLS,MLS#: 360506 Originating MLS: Billings Association Of REALTORS
Originating MLS: Billings Association Of REALTORSFacts & features
Interior
Bedrooms & bathrooms
- Bedrooms: 5
- Bathrooms: 3
- Full bathrooms: 3
- Main level bathrooms: 2
- Main level bedrooms: 3
Primary bedroom
- Description: Flooring: Carpet
- Features: Walk-In Closet(s)
- Level: Main
Bedroom
- Description: Flooring: Carpet
- Level: Main
Bedroom
- Description: Flooring: Carpet
- Level: Main
Bedroom
- Description: Flooring: Carpet
- Level: Lower
Bedroom
- Description: Flooring: Carpet
- Level: Lower
Family room
- Description: Flooring: Carpet
- Level: Lower
Kitchen
- Description: Eating Area,Island,Pantry
- Features: Solid Surface Counters
- Level: Main
Living room
- Features: Fireplace
- Level: Main
Heating
- Forced Air, Gas
Cooling
- Central Air
Appliances
- Included: Dishwasher, Microwave, Oven, Range, Refrigerator
Features
- Basement: Daylight,Full
- Number of fireplaces: 1
Interior area
- Total interior livable area: 3,576 sqft
- Finished area above ground: 3,576
Video & virtual tour
Property
Parking
- Total spaces: 3
- Parking features: Attached
- Attached garage spaces: 3
Features
- Levels: One
- Stories: 1
- Patio & porch: Covered, Patio
- Exterior features: Sprinkler/Irrigation, Patio
- Fencing: Fenced
- Has view: Yes
Lot
- Size: 9,692 Square Feet
- Features: Corner Lot, Landscaped, Views
Details
- Parcel number: A35197
- Zoning description: Suburban Neighborhood Residential
Construction
Type & style
- Home type: SingleFamily
- Architectural style: Ranch
- Property subtype: Single Family Residence
Materials
- Masonite
- Roof: Shingle
Condition
- Resale
- Year built: 2021
Utilities & green energy
- Sewer: Public Sewer
- Water: Public
Community & HOA
Community
- Subdivision: Falcon Ridge Estates 2nd 14
HOA
- Has HOA: Yes
- HOA fee: $70 annually
Location
- Region: Billings
Financial & listing details
- Price per square foot: $210/sqft
- Tax assessed value: $709,626
- Annual tax amount: $4,832
- Date on market: 7/7/2026
- Listing terms: Cash,New Loan
Estimated market value
Not available
Estimated sales range
Not available
$3,426/mo
Price history
| Date | Event | Price |
|---|---|---|
| 7/7/2026 | Listed for sale | $750,000+8.9%$210/sqft |
Source:  BMTMLS #360506 Report a problem BMTMLS #360506 Report a problem | ||
| 4/5/2022 | Sold | -- |
Source: Agent Provided Report a problem | ||
| 2/11/2022 | Contingent | $689,000$193/sqft |
Source: BMTMLS #326635 Report a problem | ||
| 2/1/2022 | Listed for sale | $689,000+898.6%$193/sqft |
Source: BMTMLS #326635 Report a problem | ||
| 11/4/2020 | Listing removed | $69,000$19/sqft |
Source: Montana Real Estate Brokers #311973 Report a problem | ||
| 10/22/2020 | Listed for sale | $69,000$19/sqft |
Source: Montana Real Estate Brokers #311973 Report a problem | ||
| 9/7/2020 | Listing removed | $69,000$19/sqft |
Source: Floberg Real Estate #300679 Report a problem | ||
| 12/9/2019 | Price change | $69,000-6.8%$19/sqft |
Source: Berkshire Hathaway HS Floberg #300679 Report a problem | ||
| 10/3/2019 | Price change | $74,000-5.1%$21/sqft |
Source: Berkshire Hathaway HS Floberg #300679 Report a problem | ||
| 9/9/2019 | Price change | $78,000+5.4%$22/sqft |
Source: Berkshire Hathaway HS Floberg #300679 Report a problem | ||
| 7/17/2019 | Listed for sale | $74,000$21/sqft |
Source: Owner Report a problem | ||
Public tax history
| Year | Property taxes | Tax assessment |
|---|---|---|
| 2025 | $4,614 -14.4% | $672,700 +12.8% |
| 2024 | $5,389 +1.2% | $596,600 |
| 2023 | $5,324 +15.3% | $596,600 +28.2% |
| 2022 | $4,618 +639.4% | $465,200 +603.1% |
| 2021 | $625 -1.6% | $66,168 -1.5% |
| 2020 | $635 -1.9% | $67,147 |
| 2019 | $647 -15.8% | $67,147 +6.8% |
| 2018 | $769 +2.9% | $62,861 |
| 2017 | $748 +9.1% | $62,861 +7.6% |
| 2016 | $685 | $58,395 |
| 2015 | $685 -6.7% | $58,395 +66.4% |
| 2014 | $735 | $35,093 |
Find assessor info on the county website
Monthly payment
Est. payment
Payment breakdown
Explore the cost of this home by adjusting the details. Changes won't be saved.Climate risks
Neighborhood: West End
Nearby schools
GreatSchools rating
- 6/10Boulder Elementary SchoolGrades: PK-5Distance: 4.1 mi
- 5/10Ben Steele Middle SchoolGrades: 6-8Distance: 1.7 mi
- 5/10Billings West High SchoolGrades: 9-12Distance: 5.7 mi
Schools provided by the listing agent
- Elementary: Boulder
- Middle: Ben Steele
- High: West
Source: BMTMLS. This data may not be complete. We recommend contacting the local school district to confirm school assignments for this home.
- $524,0004 bd3 ba1.4k sqft3205 Harrier Ln, Billings, MT 59106Off Market
- $--4 bd3 ba3.2k sqft3212 Peregrine Ln, Billings, MT 59106Sold
- $610,6005 bd4 ba1.7k sqft3209 Harrier Ln, Billings, MT 59106Off Market
- $683,1004 bd3 ba3.2k sqft3209 Peregrine Ln, Billings, MT 59106Off Market
- $--10,339 Square Feet3112 Western Bluffs, Billings, MT 59106Off Market
- $686,0005 bd3 ba3.7k sqft3146 Peregrine Ln, Billings, MT 59106Off Market
- $611,0005 bd3 ba1.8k sqft3215 Peregrine Ln, Billings, MT 59106Off Market
- $640,4004 bd3 ba3.1k sqft3143 Harrier Ln, Billings, MT 59106Off Market
A local agent can set up tours, give advice and negotiate with sellers.
Similar homes
- $795,0004 bd3 ba3.5k sqft4052 Summerwood Dr, Billings, MT 59106For Sale

 MLS ID #360689, Hayden Kessler, PureWest Real Estate - Billings. BMTMLS
 - $699,0006 bd3 ba3.3k sqft5315 Merlot Ln, Billings, MT 59106For Sale
 MLS ID #360609, Erika Burke, Berkshire Hathaway HS Floberg. BMTMLS
 - $646,8005 bd3 ba4.3k sqft3706 Iroquois Trl, Billings, MT 59106For Sale
 MLS ID #360835, Heidi Brosovich, Montana Real Estate Brokers. BMTMLS
 - $725,0006 bd4 ba3.7k sqft6603 Elder Grove Ln, Billings, MT 59106For Sale
 MLS ID #359094, Jami Clark, Yellowstone Realty Brokers. BMTMLS
 - $749,9003 bd3 ba2.5k sqft4618 Arapaho Lookout, Billings, MT 59106For SaleMLS ID #359796, Michelle Soapes, 4 Seasons Real Estate. BMTMLS
- $574,9004 bd3 ba3k sqft2918 W Copper Ridge Loop, Billings, MT 59106For SaleMLS ID #360431, Jason Leininger, Real Estate Hub LLLP. BMTMLS
- $619,9005 bd3 ba3.7k sqft4423 Rimrock Rd, Billings, MT 59106For SaleMLS ID #360518, Cristin Smith, eXp Realty, LLC - Billings. BMTMLS
- $930,0004 bd3 ba4.1k sqft3513 Dunlop Ave, Billings, MT 59106For SaleMLS ID #358641, Lauren Johnson, Oakland & Company. BMTMLS
- $579,9004 bd3 ba3.1k sqft7008 Copper Sunset Dr, Billings, MT 59106For SaleMLS ID #360531, Tonya Phelps, REAL Broker. BMTMLS
- $659,9005 bd4 ba3.7k sqft4427 Palisades Park Dr, Billings, MT 59106For SaleMLS ID #360448, Shawna Morales, Engel & Voelkers. BMTMLS
- $899,9005 bd3 ba3.8k sqft6218 Timbercove Dr, Billings, MT 59106For SaleMLS ID #358709, Rochelle Houghton, REAL Broker. BMTMLS
- $639,9005 bd3 ba3k sqft4624 S Woodhaven Way, Billings, MT 59106For SaleMLS ID #360494, Chris Dunn, Montana Real Estate Brokers. BMTMLS
- $749,0003 bd3 ba2.3k sqftLOT 11 Block 3 Lloyd Mangrum Ln, Billings, MT 59106New ConstructionMLS ID #360554, Maya Burton, Berkshire Hathaway HS Floberg. BMTMLS
- $480,0005 bd3 ba2.3k sqft1616 58th St W, Billings, MT 59106For SaleMLS ID #360822, Tera Cunningham, Real Estate Hub LLLP. BMTMLS
- $659,0004 bd3 ba2.3k sqft5332 Dovetail Ave, Billings, MT 59106For SaleMLS ID #360337, Rachel Court, Coldwell Banker The Brokers. BMTMLS
- $934,0005 bd5 ba5k sqft5810 Sam Snead Trl, Billings, MT 59106For SaleMLS ID #360093, Kaydn Laudie, Berkshire Hathaway HS Floberg. BMTMLS
- $899,0004 bd2 ba2.2k sqft2605 62nd St W, Billings, MT 59106For SaleMLS ID #358374, Brian Huskey, ERA American Real Estate. BMTMLS
- $639,9005 bd4 ba3k sqft7076 Copper View Way, Billings, MT 59106For SaleMLS ID #358404, Alicia Donovan, Live Laugh Montana Real Estate. BMTMLS
- $609,9005 bd3 ba3k sqft5126 Amherst Dr, Billings, MT 59106For SaleMLS ID #360040, Bernadette Blaylock, Meridian Real Estate LLC. BMTMLS
- $699,9004 bd3 ba2.7k sqft4819 Gold Creek Trl, Billings, MT 59106For SaleMLS ID #359307, Rachel Court, Coldwell Banker The Brokers. BMTMLS
