A custom 5-bedroom, 3-bath contemporary, in one of Billings premier neighborhoods, Ironwood Subdivision. Soaring 12' ceilings, a stone fireplace, and 8' doors set the tone on the main level — open, considered, and built to impress. The chef’s kitchen is the heart of it all: quartz counters, a 9' island, high-end appliances, double ovens, wine fridge, and a large walk-in pantry. The primary suite offers an electric fireplace, tray ceiling, dual vanities, custom tiled shower, jetted tub, & a walk-in closet with W/D hookups. Downstairs, a fully finished basement with family room, wet bar, projector hookups, bonus room, two bedrooms, and additional W/D hookups. The heated, oversized 3-car garage features Polyaspartic floors. Covered back patio for outdoor entertaining, landscaping, underground sprinklers, and a large, fenced yard with trail access right from the backyard. Views of the Rims.
For sale
Price cut: $20K (7/16)
$899,900
6218 Timbercove Dr, Billings, MT 59106
5beds
3,808sqft
:
Get pre-qualified$5,654/mo
Single Family Residence
Built in 2022
0.32 Acres Lot
$895,700 Zestimate®
$236/sqft
$8/mo HOA
What's special
Electric fireplaceViews of the rimsTray ceilingCustom tiled showerJetted tubWine fridgeHigh-end appliances
- 111 days |
- 465 |
- 23 |
Zillow last checked:
Listing updated:
Listed by:
Rochelle Houghton 406-697-6878,
REAL Broker
Source: BMTMLS,MLS#: 358709 Originating MLS: Billings Association Of REALTORS
Originating MLS: Billings Association Of REALTORSFacts & features
Interior
Bedrooms & bathrooms
- Bedrooms: 5
- Bathrooms: 3
- Full bathrooms: 3
- Main level bathrooms: 2
- Main level bedrooms: 3
Primary bedroom
- Description: Suite,Flooring: Carpet
- Features: Tray Ceiling(s), Ceiling Fan(s), Jetted Tub, Walk-In Closet(s)
- Level: Main
Bedroom
- Description: Flooring: Carpet
- Level: Main
Bedroom
- Description: Flooring: Carpet
- Level: Main
Bedroom
- Description: Flooring: Carpet
- Level: Basement
Bedroom
- Description: Flooring: Carpet
- Level: Basement
Dining room
- Description: Flooring: Hardwood
- Level: Main
Family room
- Description: Flooring: Carpet,Tile
- Features: Wet Bar, Wired for Sound
- Level: Basement
Kitchen
- Description: Combo,Island,Pantry,Flooring: Hardwood
- Features: Quartz Counters, Recessed Lighting
- Level: Main
Laundry
- Description: Flooring: Tile
- Features: Bookcases, Other
- Level: Basement
Living room
- Description: Flooring: Hardwood
- Features: Built-in Features, Ceiling Fan(s), Fireplace, Recessed Lighting
- Level: Main
Heating
- Forced Air, Gas
Cooling
- Central Air
Appliances
- Included: Dishwasher, Free-Standing Range, Disposal, Gas Range, Microwave, Oven, Range, Refrigerator
- Laundry: Washer Hookup, Dryer Hookup
Features
- Pantry, Wet Bar
- Basement: Full
- Number of fireplaces: 3
- Fireplace features: Gas
Interior area
- Total interior livable area: 3,808 sqft
- Finished area above ground: 1,904
Video & virtual tour
Property
Parking
- Total spaces: 3
- Parking features: Attached, Oversized
- Attached garage spaces: 3
Features
- Stories: 1
- Patio & porch: Covered, Deck, Patio
- Exterior features: Fence, Sprinkler/Irrigation, Patio
- Fencing: Fenced
Lot
- Size: 0.32 Acres
- Features: Interior Lot
Details
- Parcel number: A34731
- Zoning description: Suburban Neighborhood Residential
Construction
Type & style
- Home type: SingleFamily
- Architectural style: Ranch
- Property subtype: Single Family Residence
Materials
- Roof: Asphalt,Shingle
Condition
- Resale
- Year built: 2022
Utilities & green energy
- Sewer: Public Sewer
- Water: Public
Community & HOA
Community
- Subdivision: Ironwood Estates
HOA
- Has HOA: Yes
- HOA fee: $100 annually
Location
- Region: Billings
Financial & listing details
- Price per square foot: $236/sqft
- Tax assessed value: $891,177
- Annual tax amount: $6,550
- Date on market: 4/15/2026
- Listing terms: Cash,Conventional,New Loan
Estimated market value
$895,700
$851,000 - $940,000
$3,967/mo
Price history
| Date | Event | Price |
|---|---|---|
| 7/16/2026 | Price change | $899,900-2.2%$236/sqft |
Source:  BMTMLS #358709 Report a problem BMTMLS #358709 Report a problem | ||
| 5/28/2026 | Price change | $919,900-3.2%$242/sqft |
Source: BMTMLS #358709 Report a problem | ||
| 4/15/2026 | Listed for sale | $949,900+6.1%$249/sqft |
Source: BMTMLS #358709 Report a problem | ||
| 7/8/2024 | Sold | -- |
Source: Agent Provided Report a problem | ||
| 4/15/2024 | Contingent | $895,000$235/sqft |
Source: BMTMLS #339745 Report a problem | ||
| 4/4/2024 | Price change | $895,000-0.4%$235/sqft |
Source: BMTMLS #339745 Report a problem | ||
| 12/5/2023 | Price change | $899,000-3.3%$236/sqft |
Source: BMTMLS #339745 Report a problem | ||
| 11/15/2023 | Price change | $930,000-0.5%$244/sqft |
Source: BMTMLS #339745 Report a problem | ||
| 7/4/2023 | Price change | $935,000-3.1%$246/sqft |
Source: BMTMLS #339745 Report a problem | ||
| 5/19/2023 | Listed for sale | $965,000+0.6%$253/sqft |
Source: BMTMLS #339745 Report a problem | ||
| 5/10/2023 | Listing removed | -- |
Source: BMTMLS #338318 Report a problem | ||
| 3/2/2023 | Listed for sale | $959,000$252/sqft |
Source: BMTMLS #338318 Report a problem | ||
Public tax history
| Year | Property taxes | Tax assessment |
|---|---|---|
| 2025 | $5,833 -8.8% | $823,200 +16.2% |
| 2024 | $6,398 +31.1% | $708,300 +29.5% |
| 2023 | $4,880 +483.7% | $546,807 +549.5% |
| 2022 | $836 +5.1% | $84,194 |
| 2021 | $795 +5.7% | $84,194 +5.9% |
| 2020 | $752 -1.9% | $79,501 |
| 2019 | $766 -34.4% | $79,501 +8.5% |
| 2018 | $1,168 +2.2% | $73,306 |
| 2017 | $1,142 +11.4% | $73,306 +6.2% |
| 2016 | $1,025 | $69,058 |
| 2015 | $1,025 +139.8% | $69,058 +363363.2% |
| 2014 | $428 | $19 |
Find assessor info on the county website
Monthly payment
Est. payment
Payment breakdown
Explore the cost of this home by adjusting the details. Changes won't be saved.Climate risks
Neighborhood: West End
Nearby schools
GreatSchools rating
- 6/10Boulder Elementary SchoolGrades: PK-5Distance: 4.2 mi
- 5/10Ben Steele Middle SchoolGrades: 6-8Distance: 2.4 mi
- 5/10Billings West High SchoolGrades: 9-12Distance: 5.9 mi
Schools provided by the listing agent
- Elementary: Boulder
- Middle: Ben Steele
- High: West
Source: BMTMLS. This data may not be complete. We recommend contacting the local school district to confirm school assignments for this home.
- $--6 bd4 ba4.4k sqft6232 Timbercove Dr, Billings, MT 59106Sold

- $645,5003 bd2 ba1.8k sqft6190 Timbercove Dr, Billings, MT 59106Off Market
- $865,0005 bd4 ba5k sqft6271 Ironwood Dr, Billings, MT 59106For Sale
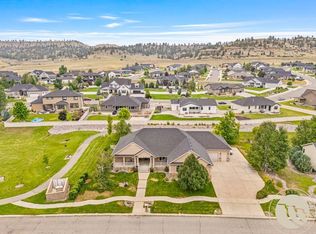
- $360,100-- bd-- ba-- sqft6219 Timbercove Dr, Billings, MT 59106Off Market
- $906,7006 bd4 ba4.9k sqft6254 Timbercove Dr, Billings, MT 59106Off Market
- $620,5294 bd4 ba2.7k sqft6253 Ironwood Dr, Billings, MT 59106Off Market
- $--6 bd4 ba3.6k sqft6185 Timbercove Dr, Billings, MT 59106Sold
- $683,2005 bd3 ba1.9k sqft6182 Timbercove Dr, Billings, MT 59106Off Market
A local agent can set up tours, give advice and negotiate with sellers.
Similar homes
- $930,0004 bd3 ba4.1k sqft3513 Dunlop Ave, Billings, MT 59106For Sale
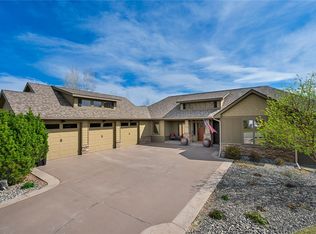
 MLS ID #358641, Lauren Johnson, Oakland & Company. BMTMLS
 - $675,0005 bd3 ba3.3k sqft4118 Woodcreek Dr, Billings, MT 59106For Sale
 MLS ID #358736, Debbie Letsinger, Engel & Voelkers. BMTMLS
 - $795,0004 bd3 ba3.5k sqft4052 Summerwood Dr, Billings, MT 59106For Sale
 MLS ID #360689, Hayden Kessler, PureWest Real Estate - Billings. BMTMLS
 - $899,0004 bd2 ba2.2k sqft2605 62nd St W, Billings, MT 59106For Sale
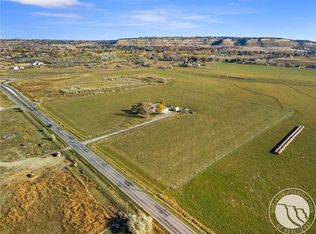 MLS ID #358374, Brian Huskey, ERA American Real Estate. BMTMLS
 - $924,9005 bd4 ba4.1k sqft4411 Iron Horse Trl, Billings, MT 59106For SaleMLS ID #359951, Robin Windham, 41 Realty Group. BMTMLS
- $750,0005 bd3 ba3.5k sqft3206 Peregrine Ln, Billings, MT 59106For SaleMLS ID #360506, Shelby Williams, Yellowstone Realty Brokers. BMTMLS
- $829,0006 bd3 ba3.6k sqft2132 Park Ridge Ln S, Billings, MT 59106For SaleMLS ID #360864, Heidi Brosovich, Montana Real Estate Brokers. BMTMLS
- $600,0004 bd3 ba3.1k sqft5321 Amherst Dr, Billings, MT 59106For SaleMLS ID #361051, Ryan Moore, PureWest Real Estate - Billings. BMTMLS
- $899,9004 bd2 ba2.4k sqft1525 Sullivan Ln, Billings, MT 59106For SaleMLS ID #359856, Brenda Mills, Keller Williams Yellowstone Pr. BMTMLS
- $646,8005 bd3 ba4.3k sqft3706 Iroquois Trl, Billings, MT 59106For SaleMLS ID #360835, Heidi Brosovich, Montana Real Estate Brokers. BMTMLS
- $1,050,0005 bd4 ba3.8k sqft5345 Mule Deer Ct, Billings, MT 59106For SaleMLS ID #360076, Lanissa Fortner, 4 Seasons Real Estate. BMTMLS
- $725,0006 bd4 ba3.7k sqft6603 Elder Grove Ln, Billings, MT 59106For SaleMLS ID #359094, Jami Clark, Yellowstone Realty Brokers. BMTMLS
- $699,0006 bd3 ba3.3k sqft5315 Merlot Ln, Billings, MT 59106For SaleMLS ID #360609, Erika Burke, Berkshire Hathaway HS Floberg. BMTMLS
- $1,145,0005 bd4 ba4.6k sqft1039 Vineyard Way, Billings, MT 59106For SaleMLS ID #359302, Korinne Rice, Berkshire Hathaway HS Floberg. BMTMLS
- $1,089,0006 bd4 ba5k sqft6415 Elder Grove Ln, Billings, MT 59106For SaleMLS ID #359708, Sherman Kirby, LPT Realty. BMTMLS
- $510,0005 bd3 ba3k sqft3024 Western Bluffs Blvd, Billings, MT 59106For SaleMLS ID #360390, Lindsay Johnson, Rivers Bend Real Estate Group. BMTMLS
- $550,0004 bd3 ba2.6k sqft6301 Ridge Stone Dr N, Billings, MT 59106For SaleMLS ID #359826, Robin Windham, 41 Realty Group. BMTMLS
- $620,0004 bd3 ba3.5k sqft6248 Victoria Ln, Billings, MT 59106For SaleMLS ID #360928, Korinne Rice, Berkshire Hathaway HS Floberg. BMTMLS
- $749,9003 bd3 ba2.5k sqft4618 Arapaho Lookout, Billings, MT 59106For SaleMLS ID #359796, Michelle Soapes, 4 Seasons Real Estate. BMTMLS
- $609,9005 bd3 ba3k sqft5126 Amherst Dr, Billings, MT 59106For SaleMLS ID #360040, Bernadette Blaylock, Meridian Real Estate LLC. BMTMLS
