A gorgeously maintained home. A sprawling spacious living room, master suite with jetted tub, large family room and additional bedrooms provide plenty of space to enjoy this move-in ready home. Vaulted and tray ceilings add a bright and open feel. There's plenty of storage in the kitchen with lots of cupboard space and walk-in pantry as well as the expansive utility/mud room leading to the oversized attached garage. The large fully fenced backyard with patio offers privacy with views of the rims. Additionally you are surrounded by walking and bike trails that go for miles. Phipps Park is a short distance away with frisbee golf, running trails, and rock climbing. All this with groceries and dining only minutes away. Don't miss this opportunity to own a true dream of a home.
Active
Price cut: $10K (7/1)
$579,000
3004 Western Bluffs Blvd, Billings, MT 59106
5beds
3,484sqft
:
Get pre-qualified$3,674/mo
Single Family Residence
Built in 2012
0.27 Acres Lot
$-- Zestimate®
$166/sqft
$-- HOA
What's special
Oversized attached garageLarge family roomVaulted and tray ceilingsLots of cupboard spaceWalk-in pantry
- 84 days |
- 205 |
- 10 |
Zillow last checked:
Listing updated:
Listed by:
Kevin Moore 406-876-5532,
HomeSmart Realty Partners
Source: MRMLS,MLS#: 30071036
Facts & features
Interior
Bedrooms & bathrooms
- Bedrooms: 5
- Bathrooms: 3
- Full bathrooms: 3
Heating
- Forced Air, Gas
Cooling
- Central Air
Appliances
- Included: Dishwasher, Disposal, Microwave, Range, Refrigerator, Water Softener
- Laundry: Washer Hookup
Features
- Vaulted Ceiling(s), Walk-In Closet(s)
- Basement: Full
- Has fireplace: No
Interior area
- Total interior livable area: 3,484 sqft
- Finished area below ground: 1,742
Property
Parking
- Total spaces: 2
- Parking features: Garage, Garage Door Opener
- Attached garage spaces: 2
Features
- Levels: Two
- Stories: 1
- Patio & porch: Patio
- Fencing: Vinyl
Lot
- Size: 0.27 Acres
Details
- Parcel number: 03103125405030000
- Zoning: Residential
- Zoning description: Residential 7000
- Special conditions: Standard
Construction
Type & style
- Home type: SingleFamily
- Architectural style: Ranch
- Property subtype: Single Family Residence
Materials
- Foundation: Poured
- Roof: Asphalt
Condition
- New construction: No
- Year built: 2012
Utilities & green energy
- Sewer: Public Sewer
- Water: Public
- Utilities for property: Cable Available, Electricity Connected, Natural Gas Connected, High Speed Internet Available
Community & HOA
Community
- Features: Playground, Park
- Security: Security System
HOA
- Has HOA: No
Location
- Region: Billings
Financial & listing details
- Price per square foot: $166/sqft
- Tax assessed value: $528,400
- Annual tax amount: $3,644
- Date on market: 5/14/2026
- Listing agreement: Exclusive Right To Sell
Estimated market value
Not available
Estimated sales range
Not available
$3,363/mo
Price history
| Date | Event | Price |
|---|---|---|
| 7/1/2026 | Price change | $569,000-1.7%$163/sqft |
Source:  BMTMLS #359205 Report a problem BMTMLS #359205 Report a problem | ||
| 6/11/2026 | Price change | $579,000-1.7%$166/sqft |
Source: BMTMLS #359205 Report a problem | ||
| 5/26/2026 | Price change | $589,000-1%$169/sqft |
Source: BMTMLS #359205 Report a problem | ||
| 5/7/2026 | Price change | $595,000+3.5%$171/sqft |
Source: BMTMLS #359205 Report a problem | ||
| 6/21/2025 | Price change | $575,000-3.4%$165/sqft |
Source: BMTMLS #353578 Report a problem | ||
| 6/14/2025 | Listed for sale | $595,000+15.6%$171/sqft |
Source: BMTMLS #353578 Report a problem | ||
| 9/15/2023 | Sold | -- |
Source: Agent Provided Report a problem | ||
| 7/17/2023 | Contingent | $514,777$148/sqft |
Source: BMTMLS #340481 Report a problem | ||
| 6/23/2023 | Listed for sale | $514,777+47.2%$148/sqft |
Source: BMTMLS #340481 Report a problem | ||
| 4/17/2020 | Sold | -- |
Source: Agent Provided Report a problem | ||
| 3/5/2020 | Pending sale | $349,777$100/sqft |
Source: CENTURY 21 Hometown Brokers #302556 Report a problem | ||
| 1/23/2020 | Price change | $349,777-2.6%$100/sqft |
Source: CENTURY 21 Hometown Brokers #302556 Report a problem | ||
| 1/8/2020 | Price change | $359,000-2.9%$103/sqft |
Source: CENTURY 21 Hometown Brokers #302556 Report a problem | ||
| 11/22/2019 | Listed for sale | $369,900$106/sqft |
Source: Century 21 Hometown Brokers #301825 Report a problem | ||
Public tax history
| Year | Property taxes | Tax assessment |
|---|---|---|
| 2025 | $3,381 -25% | $528,400 +5.8% |
| 2024 | $4,509 +1.2% | $499,200 +0% |
| 2023 | $4,454 +19.2% | $499,100 +32.6% |
| 2022 | $3,736 +5.1% | $376,400 |
| 2021 | $3,554 +5.1% | $376,400 +5.3% |
| 2020 | $3,380 -2.5% | $357,300 -0.6% |
| 2019 | $3,466 -8.9% | $359,400 -0.6% |
| 2018 | $3,803 +3% | $361,600 |
| 2017 | $3,694 +11% | $361,600 +10.2% |
| 2016 | $3,326 | $328,000 |
| 2015 | $3,326 +1.6% | $328,000 +85.8% |
| 2014 | $3,275 +69.1% | $176,543 +51.4% |
| 2013 | $1,937 +234.1% | $116,609 +237.4% |
| 2012 | $580 | $34,559 |
Find assessor info on the county website
Monthly payment
Est. payment
Payment breakdown
Explore the cost of this home by adjusting the details. Changes won't be saved.Climate risks
Neighborhood: West End
Nearby schools
GreatSchools rating
- 6/10Boulder Elementary SchoolGrades: PK-5Distance: 4.2 mi
- 5/10Ben Steele Middle SchoolGrades: 6-8Distance: 1.6 mi
- 5/10Billings West High SchoolGrades: 9-12Distance: 5.7 mi
- $525,4005 bd4 ba3.1k sqft2924 Golden Acres Dr, Billings, MT 59106Off Market

- $581,2005 bd3 ba3.4k sqft3006 Western Bluffs Blvd, Billings, MT 59106Off Market
- $640,2008 bd4 ba4.2k sqft3008 Western Bluffs Blvd, Billings, MT 59106Off Market
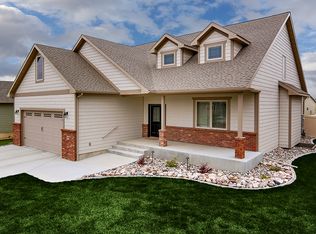
- $487,4004 bd2 ba3.1k sqft2920 Golden Acres Dr, Billings, MT 59106Off Market
- $555,4005 bd3 ba3.4k sqft3010 Western Bluffs Blvd, Billings, MT 59106Off Market
- $504,1005 bd3 ba3k sqft3007 Cove Creek Cir, Billings, MT 59106Off Market
- $530,0005 bd3 ba3.4k sqft3003 Cove Creek Cir, Billings, MT 59106Off Market
- $558,0005 bd3 ba3k sqft3003 Western Bluffs Blvd, Billings, MT 59106Off Market
A local agent can set up tours, give advice and negotiate with sellers.
Similar homes
- $510,0005 bd3 ba3k sqft3024 Western Bluffs Blvd, Billings, MT 59106For Sale

 MLS ID #360390, Lindsay Johnson, Rivers Bend Real Estate Group. BMTMLS
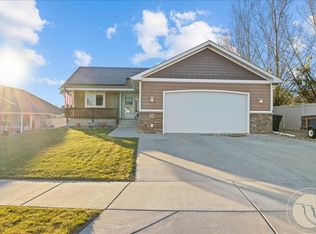
 - $499,9005 bd3 ba2.4k sqft3150 Copper Ridge Loop, Billings, MT 59106For Sale
 MLS ID #361048, Alicia Donovan, Live Laugh Montana Real Estate. BMTMLS
 - $600,0004 bd3 ba3.1k sqft5321 Amherst Dr, Billings, MT 59106For Sale
 MLS ID #361051, Ryan Moore, PureWest Real Estate - Billings. BMTMLS
 - $579,0005 bd3 ba2.5k sqft2912 Arnold Palmer Dr, Billings, MT 59106For Sale
 MLS ID #359803, Kim Barnett, Coldwell Banker The Brokers. BMTMLS
 - $639,0004 bd3 ba2.1k sqft8515 Sail Fish Dr, Billings, MT 59106For SaleMLS ID #361147, Mo Quast, Montana Real Estate Brokers. BMTMLS
- $650,0003 bd2 ba3.4k sqft7644 White Pine Cir, Billings, MT 59106For SaleMLS ID #361130, Tana Lee, eXp Realty, LLC - Billings. BMTMLS
- $620,0004 bd3 ba3.5k sqft6248 Victoria Ln, Billings, MT 59106For SaleMLS ID #360928, Korinne Rice, Berkshire Hathaway HS Floberg. BMTMLS
- $524,9503 bd3 ba3.1k sqft3447 Dunlop Ave, Billings, MT 59106For SaleMLS ID #361117, Brian Huskey, ERA American Real Estate. BMTMLS
- $550,0004 bd3 ba2.6k sqft6301 Ridge Stone Dr N, Billings, MT 59106For SaleMLS ID #359826, Robin Windham, 41 Realty Group. BMTMLS
- $675,0005 bd3 ba3.3k sqft4118 Woodcreek Dr, Billings, MT 59106For SaleMLS ID #358736, Debbie Letsinger, Engel & Voelkers. BMTMLS
- $639,9005 bd3 ba3k sqft4624 S Woodhaven Way, Billings, MT 59106For SaleMLS ID #360494, Chris Dunn, Montana Real Estate Brokers. BMTMLS
- $639,9005 bd4 ba3k sqft7076 Copper View Way, Billings, MT 59106For SaleMLS ID #358404, Alicia Donovan, Live Laugh Montana Real Estate. BMTMLS
- $530,0004 bd2 ba2.4k sqft539 Zebra St, Billings, MT 59106For SaleMLS ID #360129, Shawn Callihan, Real Estate Hub LLLP. BMTMLS
- $646,8005 bd3 ba4.3k sqft3706 Iroquois Trl, Billings, MT 59106For SaleMLS ID #360835, Heidi Brosovich, Montana Real Estate Brokers. BMTMLS
- $489,0004 bd3 ba2.7k sqft3354 Dunlop Ave, Billings, MT 59106For SaleMLS ID #360090, Korinne Rice, Berkshire Hathaway HS Floberg. BMTMLS
- $480,0005 bd3 ba2.3k sqft1616 58th St W, Billings, MT 59106For SaleMLS ID #360822, Tera Cunningham, Real Estate Hub LLLP. BMTMLS
- $614,0003 bd2 ba2.5k sqft509 Zebra St, Billings, MT 59106For SaleMLS ID #358831, Callie Kenyon, eXp Realty, LLC - Billings. BMTMLS
- $529,9004 bd3 ba2.4k sqft5429 Corner Stone Ave, Billings, MT 59106For SaleMLS ID #358960, Gunnar Gillespie, eXp Realty, LLC - Billings. BMTMLS
- $695,0004 bd3 ba3k sqft7824 Penta Cir, Billings, MT 59106For Sale By Owner
- $679,0004 bd4 ba3.8k sqft2619 Tulane Dr, Billings, MT 59106For SaleMLS ID #359444, Gabriel Salley, ERA American Real Estate. BMTMLS
