Enjoy the ease of zero-entry living with plenty of room to spread out! This open-concept home features a spacious kitchen with granite countertops, a large island, and an oversized pantry. The dining area offers a sliding door leading to the covered patio, while the vaulted living room is highlighted by a cozy gas fireplace. The primary suite includes a generous walk-in closet and private bath. Two additional bedrooms, a full bathroom, and a large laundry/mudroom provide comfort and convenience. The oversized three-car garage offers ample space for vehicles, storage, and hobbies. Situated on a spacious, fully fenced lot, the property is served by a community well for both the home and yard. Enjoy stylish, low-maintenance living in a great Billings location!
For sale
$515,000
4606 Liahona Ln, Billings, MT 59106
3beds
1,716sqft
:
Get pre-qualified$3,332/mo
Single Family Residence
Built in 2022
0.34 Acres Lot
$506,300 Zestimate®
$300/sqft
$63/mo HOA
What's special
Open-concept homeZero-entry livingCovered patioSpacious fully fenced lotTwo additional bedroomsSpacious kitchenGranite countertops
- 30 days |
- 422 |
- 19 |
Likely to sell faster than
Zillow last checked:
Listing updated:
Listed by:
Korinne Rice 406-697-0678,
Berkshire Hathaway HS Floberg
Source: BMTMLS,MLS#: 360209 Originating MLS: Billings Association Of REALTORS
Originating MLS: Billings Association Of REALTORSFacts & features
Interior
Bedrooms & bathrooms
- Bedrooms: 3
- Bathrooms: 2
- Full bathrooms: 2
- Main level bathrooms: 2
- Main level bedrooms: 3
Primary bedroom
- Description: Suite,Flooring: Carpet
- Features: Walk-In Closet(s)
- Level: Main
Bedroom
- Description: Flooring: Carpet
- Level: Main
Bedroom
- Description: Flooring: Plank,Simulated Wood
- Level: Main
Dining room
- Description: Flooring: Plank,Simulated Wood
- Features: Vaulted Ceiling(s)
- Level: Main
Kitchen
- Description: Eating Area,Pantry,Flooring: Plank,Simulated Wood
- Features: Granite Counters
- Level: Main
Laundry
- Description: Mud Room,Flooring: Plank,Simulated Wood
- Features: Closet, Sink
- Level: Main
Living room
- Description: Flooring: Plank,Simulated Wood
- Features: Fireplace, Vaulted Ceiling(s)
- Level: Main
Heating
- Forced Air, Gas
Cooling
- Central Air
Appliances
- Included: Dryer, Dishwasher, Electric Range, Gas Range, Microwave, Oven, Range, Refrigerator, Washer
Features
- Pantry
- Basement: None
- Number of fireplaces: 1
Interior area
- Total interior livable area: 1,716 sqft
- Finished area above ground: 1,716
Video & virtual tour
Property
Parking
- Total spaces: 3
- Parking features: Attached, Oversized
- Attached garage spaces: 3
Features
- Levels: One
- Stories: 1
- Patio & porch: Covered, Patio
- Exterior features: Fence, Sprinkler/Irrigation, Patio
- Fencing: Fenced
Lot
- Size: 0.34 Acres
- Features: Cul-De-Sac, Interior Lot
Details
- Parcel number: C18141
- Zoning description: Large Lot Suburban Neighborhood Residential
Construction
Type & style
- Home type: SingleFamily
- Architectural style: Ranch
- Property subtype: Single Family Residence
Materials
- Hardboard
- Roof: Asphalt
Condition
- Resale
- Year built: 2022
Utilities & green energy
- Electric: 220 Volts
- Sewer: Septic Tank
- Water: Community/Coop, Shared Well
Community & HOA
Community
- Subdivision: Sundance
HOA
- Has HOA: Yes
- Services included: Other
- HOA fee: $63 monthly
Location
- Region: Billings
Financial & listing details
- Price per square foot: $300/sqft
- Tax assessed value: $481,900
- Annual tax amount: $3,156
- Date on market: 6/24/2026
- Listing terms: Cash,New Loan
Estimated market value
$506,300
$481,000 - $532,000
$2,719/mo
Price history
| Date | Event | Price |
|---|---|---|
| 6/24/2026 | Listed for sale | $515,000+4%$300/sqft |
Source:  BMTMLS #360209 Report a problem BMTMLS #360209 Report a problem | ||
| 10/25/2025 | Listing removed | $495,000$288/sqft |
Source: BMTMLS #356090 Report a problem | ||
| 10/22/2025 | Contingent | $495,000$288/sqft |
Source: BMTMLS #356090 Report a problem | ||
| 10/15/2025 | Listed for sale | $495,000$288/sqft |
Source: BMTMLS #356090 Report a problem | ||
| 10/1/2024 | Listing removed | $2,500$1/sqft |
Source: Zillow Rentals Report a problem | ||
| 9/16/2024 | Listed for rent | $2,500$1/sqft |
Source: Zillow Rentals Report a problem | ||
Public tax history
| Year | Property taxes | Tax assessment |
|---|---|---|
| 2025 | $2,250 -21.2% | $481,900 +16% |
| 2024 | $2,855 +85% | $415,500 +81% |
| 2023 | $1,543 +89612.2% | $229,566 +1208142.1% |
| 2022 | $2 | $19 |
Find assessor info on the county website
Monthly payment
Est. payment
Payment breakdown
Explore the cost of this home by adjusting the details. Changes won't be saved.Climate risks
Neighborhood: West End
Nearby schools
GreatSchools rating
- 8/10Meadowlark Elementary SchoolGrades: PK-5Distance: 2.2 mi
- 5/10Ben Steele Middle SchoolGrades: 6-8Distance: 1.5 mi
- 5/10Billings West High SchoolGrades: 9-12Distance: 3 mi
Schools provided by the listing agent
- Elementary: Meadowlark
- Middle: Ben Steele
- High: West
Source: BMTMLS. This data may not be complete. We recommend contacting the local school district to confirm school assignments for this home.
- $500,9003 bd2 ba1.7k sqft4612 Liahona Ln, Billings, MT 59106Off Market
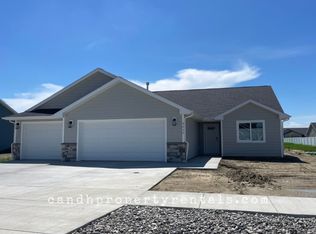
- $606,1005 bd3 ba2.8k sqft4602 Liahona Ln, Billings, MT 59106Off Market
- $--5 bd3 ba3k sqft4614 Sunburst Ln, Billings, MT 59106Sold

- $517,8003 bd2 ba1.7k sqft4607 Sun Basin Rd, Billings, MT 59106Off Market
- $539,1004 bd2 ba1.9k sqft4616 Liahona Ln, Billings, MT 59106Off Market
- $529,1004 bd2 ba1.9k sqft4613 Liahona Ln, Billings, MT 59106Off Market
- $581,5003 bd2 ba2.1k sqft4601 Liahona Ln, Billings, MT 59106Off Market
- $484,9003 bd2 ba1.7k sqft4613 Sun Basin Rd, Billings, MT 59106Off Market
A local agent can set up tours, give advice and negotiate with sellers.
Similar homes
- $499,0003 bd2 ba1.5k sqft5205 Dovetail Ave, Billings, MT 59106For Sale

 MLS ID #359805, Ja'net Hofer, Metro, REALTORS L.L.P. BMTMLS
 - $500,0003 bd2 ba1.9k sqft623 Zebra St, Billings, MT 59106For Sale
 MLS ID #359771, Elizabeth Shumaker, White Lotus Realty. BMTMLS
 - $480,0005 bd3 ba2.3k sqft1616 58th St W, Billings, MT 59106For Sale
 MLS ID #360822, Tera Cunningham, Real Estate Hub LLLP. BMTMLS
 - $599,9003 bd2 ba1.5k sqft6316 Still River Dr, Billings, MT 59106For Sale
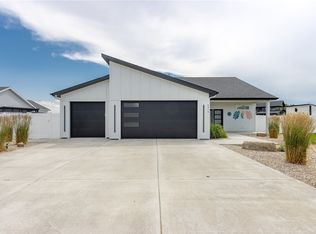 MLS ID #360810, Billie Kouwenhoven, Real Estate Hub LLLP. BMTMLS
 - $530,0004 bd2 ba2.4k sqft539 Zebra St, Billings, MT 59106For SaleMLS ID #360129, Shawn Callihan, Real Estate Hub LLLP. BMTMLS
- $457,9003 bd2 ba1.3k sqft53 Double Haul Ln, Billings, MT 59106New ConstructionMLS ID #360775, Lauren Johnson, Oakland & Company. BMTMLS
- $455,0004 bd3 ba2k sqft5338 S Castle Stone Sq, Billings, MT 59106For SaleMLS ID #360645, Brian Huskey, ERA American Real Estate. BMTMLS
- $450,0003 bd2 ba1.6k sqft476 African St, Billings, MT 59106For SaleMLS ID #358806, Korinne Rice, Berkshire Hathaway HS Floberg. BMTMLS
- $459,9003 bd2 ba1.3k sqft65 Double Haul Ln, Billings, MT 59106New ConstructionMLS ID #360014, Lauren Johnson, Oakland & Company. BMTMLS
- $457,9003 bd2 ba1.3k sqft59 Double Haul Ln, Billings, MT 59106New ConstructionMLS ID #360776, Lauren Johnson, Oakland & Company. BMTMLS
- $500,0003 bd2 ba2.4k sqft7101 Copper Bend Blvd, Billings, MT 59106For SaleMLS ID #359291, Elizabeth Shumaker, White Lotus Realty. BMTMLS
- $457,9003 bd2 ba1.3k sqft71 Double Haul Ln, Billings, MT 59106New ConstructionMLS ID #360015, Lauren Johnson, Oakland & Company. BMTMLS
- $455,0004 bd3 ba1.9k sqft5432 Cobble Stone Ave, Billings, MT 59106For SaleMLS ID #358160, Cheryl Shepp, Billings House to Home. BMTMLS
- $659,0004 bd3 ba2.3k sqft5332 Dovetail Ave, Billings, MT 59106For SaleMLS ID #360337, Rachel Court, Coldwell Banker The Brokers. BMTMLS
- from $515,4473 bd3 ba2.1k sqftMammoth Plan, 44 West, Billings, MT 59102New ConstructionMcCall Homes
- $444,9003 bd2 ba1.4k sqft7095 Copper Bend Blvd, Billings, MT 59106For SaleMLS ID #359636, Rylie Knight, eXp Realty, LLC - Billings. BMTMLS
- $525,0003 bd2 ba1.4k sqft3071 Hunters Rdg, Billings, MT 59102New ConstructionMLS ID #359749, Myles Egan, Berkshire Hathaway HS Floberg. BMTMLS
- $525,0004 bd3 ba2.3k sqft1635 Annas Garden Ln, Billings, MT 59101For SaleMLS ID #359606, Amber Uhren, Realty Billings. BMTMLS
- from $399,9903 bd3 ba1.4k sqftClearwater Creek Townhome Plan, 44 West, Billings, MT 59102New ConstructionMcCall Homes
- $409,9003 bd2 ba1.4k sqft34 Twin Pines Ln, Billings, MT 59106For SaleMLS ID #359750, Jeff Berger, NextHome Peaks to Prairie. BMTMLS
