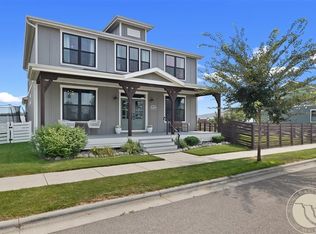
**OPEN HOUSE 10am-12pm 8/23** Location is everything! Situated directly across from a park and playground, this home offers the convenience of watching the kids play from the large covered front porch without crossing a street. The main-floor primary suite features two walk-in closets and a spacious private bath. The kitchen includes an island, walk-in pantry, and large dining area. A spacious mudroom and main-floor laundry add everyday convenience. Upstairs offers 3 additional bedrooms & a large family room. The detached garage creates additional yard space, while the alley access at a "T" provides easy parking and room for a trailer. Additional features include a whole-home humidifier, natural gas to the range and outdoor BBQ, permanent Yellowstone Trimlights, and easements on adjacent lots that provide extra usable space & convenient access around the home. A functional layout in a location that's hard to beat.
For sale
Price cut: $10K (7/19)
$525,000
1635 Annas Garden Ln, Billings, MT 59101
4beds
2,312sqft
Single Family Residence
Built in 2020
5,052 Square Feet Lot
$529,900 Zestimate®
$227/sqft
$40/mo HOA
What's special
Detached garageSpacious private bathPermanent yellowstone trimlightsLarge covered front porchMain-floor primary suiteTwo walk-in closetsKitchen includes an island
- 80 days |
- 261 |
- 13 |
Zillow last checked:
Listing updated:
Listed by:
Amber Uhren 406-670-1942,
Realty Billings
Source: BMTMLS,MLS#: 359606 Originating MLS: Billings Association Of REALTORS
Originating MLS: Billings Association Of REALTORSFacts & features
Interior
Bedrooms & bathrooms
- Bedrooms: 4
- Bathrooms: 3
- Full bathrooms: 2
- 1/2 bathrooms: 1
- Main level bathrooms: 2
- Main level bedrooms: 1
Primary bedroom
- Description: Large,Bath,Flooring: Carpet
- Features: Closet, Walk-In Closet(s)
- Level: Main
Bedroom
- Description: Flooring: Carpet
- Features: Closet, Walk-In Closet(s)
- Level: Upper
Bedroom
- Description: Flooring: Carpet
- Features: Closet, Walk-In Closet(s)
- Level: Upper
Bedroom
- Description: Flooring: Carpet
- Features: Closet
- Level: Upper
Dining room
- Description: Large,Separate,Flooring: Plank,Simulated Wood
- Features: Chandelier
- Level: Main
Family room
- Description: Storage,Flooring: Carpet
- Features: Closet, Recessed Lighting
- Level: Upper
Kitchen
- Description: Island,Pantry,Mud Room,Sitting Area,Storage,Flooring: Plank,Simulated Wood
- Features: Recessed Lighting, Sink
- Level: Main
Laundry
- Description: Flooring: Plank,Simulated Wood
- Features: Recessed Lighting
- Level: Main
Living room
- Description: Flooring: Plank,Simulated Wood
- Features: Fireplace, Recessed Lighting
- Level: Main
Heating
- Forced Air, Gas
Cooling
- Central Air
Appliances
- Included: Dishwasher, Microwave, Oven, Range, Refrigerator
- Laundry: Laundry Room
Features
- Pantry, Window Treatments
- Windows: Window Treatments
- Basement: Crawl Space
- Number of fireplaces: 1
- Fireplace features: Gas
Interior area
- Total interior livable area: 2,312 sqft
- Finished area above ground: 2,312
Video & virtual tour
Property
Parking
- Total spaces: 2
- Parking features: Detached
- Garage spaces: 2
Features
- Levels: Two
- Stories: 2
- Patio & porch: Covered, Deck, Front Porch, Patio
- Exterior features: Sprinkler/Irrigation, Patio, Storage
- Fencing: Fenced
Lot
- Size: 5,052 Square Feet
- Features: Alley, Interior Lot, Landscaped, Sprinklers In Ground
Details
- Parcel number: A36901
- Zoning description: PUD - Planned Unit Development
Construction
Type & style
- Home type: SingleFamily
- Architectural style: Two Story
- Property subtype: Single Family Residence
Materials
- Hardboard
- Roof: Asphalt
Condition
- Resale
- Year built: 2020
Utilities & green energy
- Sewer: Public Sewer
- Water: Public
Community & HOA
Community
- Subdivision: Annafeld
HOA
- Has HOA: Yes
- HOA fee: $40 monthly
Location
- Region: Billings
Financial & listing details
- Price per square foot: $227/sqft
- Tax assessed value: $575,181
- Annual tax amount: $3,454
- Date on market: 5/30/2026
- Listing terms: Cash,Conventional,New Loan
Estimated market value
$529,900
$503,000 - $556,000
$2,735/mo
Price history
| Date | Event | Price |
|---|---|---|
| 7/19/2026 | Price change | $525,000-1.9%$227/sqft |
Source:  BMTMLS #359606 Report a problem BMTMLS #359606 Report a problem | ||
| 6/24/2026 | Price change | $535,000-2.7%$231/sqft |
Source: BMTMLS #359606 Report a problem | ||
| 5/30/2026 | Listed for sale | $550,000$238/sqft |
Source: BMTMLS #359606 Report a problem | ||
Public tax history
| Year | Property taxes | Tax assessment |
|---|---|---|
| 2025 | $2,798 -18.3% | $510,600 +18.2% |
| 2024 | $3,425 -1% | $431,900 |
| 2023 | $3,460 +5.2% | $431,900 +14.9% |
| 2022 | $3,288 +33.8% | $376,000 +21.9% |
| 2021 | $2,457 +396% | $308,504 +388.6% |
| 2020 | $495 | $63,137 |
Find assessor info on the county website
Monthly payment
Est. payment
Payment breakdown
Explore the cost of this home by adjusting the details. Changes won't be saved.Climate risks
Neighborhood: 59101
Nearby schools
GreatSchools rating
- 6/10Elysian SchoolGrades: PK-5Distance: 0.4 mi
- 8/10Elysian 7-8Grades: 6-8Distance: 0.4 mi
- 5/10Billings West High SchoolGrades: 9-12Distance: 2.3 mi
Schools provided by the listing agent
- Elementary: Elysian
- Middle: Elysian
- High: West
Source: BMTMLS. This data may not be complete. We recommend contacting the local school district to confirm school assignments for this home.
- $499,6003 bd2 ba624 sqft1624 Walter Creek Blvd, Billings, MT 59101Off Market
- $--1 bd1 ba676 sqft1624 Walter Creek Blvd #201, Billings, MT 59101Off Market

- $636,5005 bd3 ba2.8k sqft1631 Annas Garden Ln, Billings, MT 59101Off Market
- $469,6003 bd2 ba2k sqft1620 Walter Creek Blvd, Billings, MT 59101Off Market
- $--2 bd2 ba936 sqft1647 Annas Garden Ln, Billings, MT 59101Sold
- $129,9450.53 acres6110 Farmstead Ave, Billings, MT 59101Off Market
- $--2 bd2 ba936 sqft1643 Annas Garden Ln, Billings, MT 59101Sold
- $--3 bd2 ba1.6k sqft1632 Walter Creek Blvd, Billings, MT 59101Sold
A local agent can set up tours, give advice and negotiate with sellers.
A local lender can help you make sure your offer is ready when you are.
Similar homes
- $549,9004 bd4 ba2.7k sqft1827 Annas Garden Ln, Billings, MT 59101For Sale

 MLS ID #360347, Nancy Brook, Billings Best Real Estate. BMTMLS
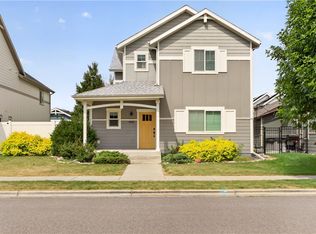
 - $589,9004 bd3 ba2.5k sqft1911 Walter Creek Blvd, Billings, MT 59101For Sale
 MLS ID #361075, Lanissa Fortner, 4 Seasons Real Estate. BMTMLS
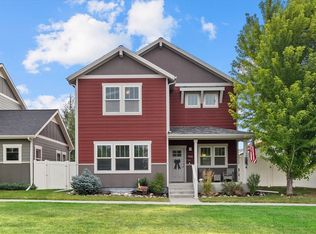
 - $539,9004 bd4 ba2.3k sqft1906 Front St, Billings, MT 59101For Sale
 MLS ID #360279, Jeff Berger, NextHome Peaks to Prairie. BMTMLS
 - $499,9004 bd4 ba2.7k sqft1743 Front St, Billings, MT 59101For Sale
 MLS ID #360863, Alyssa Webb, REAL Broker. BMTMLS
 - $435,0004 bd3 ba2k sqft1629 Lone Pine Dr, Billings, MT 59101For SaleMLS ID #359802, Maya Burton, Berkshire Hathaway HS Floberg. BMTMLS
- $519,5005 bd3 ba2.7k sqft3076 Hunters Ridge Loop, Billings, MT 59102For SaleMLS ID #361033, Lance Egan, Berkshire Hathaway HS Floberg. BMTMLS
- $420,0003 bd2 ba1.4k sqft6159 Eva Marie Ln, Billings, MT 59101New ConstructionBMTMLS
- $384,9003 bd3 ba1.6k sqft1687 Saint George Blvd, Billings, MT 59101For SaleMLS ID #361145, Alisha Soueidi, Berkshire Hathaway HS Floberg. BMTMLS
- $530,0005 bd3 ba3.3k sqft509 Lacey Rd, Billings, MT 59101For SaleMLS ID #360267, Gene Hauck, Engel & Voelkers. BMTMLS
- $569,9003 bd2 ba1.7k sqft1530 Prairie Meadow Ln, Billings, MT 59101New ConstructionMLS ID #359774, Polly Kovash, Metro, REALTORS L.L.P. BMTMLS
- $489,0005 bd4 ba3.1k sqft3632 Poly Dr, Billings, MT 59102For SaleMLS ID #361241, Brenda Mills, Keller Williams Yellowstone Pr. BMTMLS
- $479,9003 bd2 ba1.8k sqft32 Sundance Ridge Rd, Billings, MT 59106For SaleMLS ID #361069, Brem Fellman, Metro, REALTORS L.L.P. BMTMLS
- $509,9003 bd3 ba2.3k sqft3226 Country Club Cir, Billings, MT 59102For SaleMLS ID #355339, Shawna Morales, Engel & Voelkers. BMTMLS
- $559,9004 bd4 ba2.6k sqft7049 Copper Sunset Dr, Billings, MT 59106For SaleMLS ID #361217, Kelley Armstrong, eXp Realty, LLC - Billings. BMTMLS
- $498,0006 bd4 ba2.9k sqft3051 Saint Johns Ave, Billings, MT 59102For SaleMLS ID #359791, Karen Freeman, Century 21 Americana. BMTMLS
- $625,0004 bd3 ba2.2k sqft2239 Slate Rd, Billings, MT 59106New ConstructionMLS ID #414053, Shonna Ruble, LPT Realty. Big Sky Country MLS
- $499,9005 bd2 ba3.2k sqft3124 Edmond St, Billings, MT 59102For SaleMLS ID #360957, Shawna Morales, Engel & Voelkers. BMTMLS
- $480,0005 bd3 ba2.3k sqft1616 58th St W, Billings, MT 59106For SaleMLS ID #360822, Tera Cunningham, Real Estate Hub LLLP. BMTMLS
- $389,8484 bd2 ba2.3k sqft126 Ardmore Dr, Billings, MT 59102For SaleMLS ID #360996, Krista Whitfield, REAL Broker. BMTMLS
- $525,0003 bd2 ba1.4k sqft3071 Hunters Ridge Loop, Billings, MT 59102New ConstructionMLS ID #359749, Myles Egan, Berkshire Hathaway HS Floberg. BMTMLS
