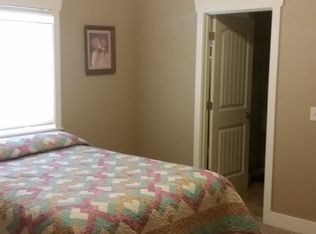
Beautifully maintained ranch-style house in desirable Josephine Crossing. This 4-bedroom, 2.5 bath home features laminate flooring, an inviting gas fireplace and a functional open layout. The finished lower level offers 2 bedrooms, 1 bath, a spacious family room, and large storage room. Enjoy the meticulously landscaped, fully fenced yard with beautiful flowers, garden beds and a relaxing patio and spacious covered front porch. An oversized attached 2-car garage and outstanding curb appeal complete this move-in-ready home.
For sale
Price cut: $10K (7/1)
$435,000
1629 Lone Pine Dr, Billings, MT 59101
4beds
2,080sqft
:
Get pre-qualified$2,829/mo
Single Family Residence
Built in 2009
4,477 Square Feet Lot
$442,400 Zestimate®
$209/sqft
$40/mo HOA
What's special
Outstanding curb appealRelaxing patioFinished lower levelLaminate flooringSpacious covered front porchLarge storage roomInviting gas fireplace
- 60 days |
- 571 |
- 34 |
Likely to sell faster than
Zillow last checked:
Listing updated:
Listed by:
Maya Burton 406-591-0106,
Berkshire Hathaway HS Floberg
Source: BMTMLS,MLS#: 359802 Originating MLS: Billings Association Of REALTORS
Originating MLS: Billings Association Of REALTORSFacts & features
Interior
Bedrooms & bathrooms
- Bedrooms: 4
- Bathrooms: 3
- Full bathrooms: 2
- 1/2 bathrooms: 1
- Main level bathrooms: 2
- Main level bedrooms: 2
Heating
- Forced Air, Gas
Cooling
- Central Air
Appliances
- Included: Dishwasher, Electric Range, Free-Standing Range, Microwave, Oven, Range, Refrigerator
- Laundry: Washer Hookup, Dryer Hookup, Laundry Room
Features
- Window Treatments
- Windows: Window Treatments
- Basement: Full
- Number of fireplaces: 1
Interior area
- Total interior livable area: 2,080 sqft
- Finished area above ground: 1,040
Video & virtual tour
Property
Parking
- Total spaces: 2
- Parking features: Attached, Additional Parking, Garage Door Opener
- Attached garage spaces: 2
Features
- Levels: One
- Stories: 1
- Patio & porch: Covered, Deck, Front Porch, Patio
- Exterior features: Fence, Garden, Sprinkler/Irrigation, Patio, Storage
- Fencing: Fenced
Lot
- Size: 4,477 Square Feet
- Features: Landscaped, Level, Sprinklers In Ground
Details
- Parcel number: A33922
- Zoning description: PUD - Planned Unit Development
Construction
Type & style
- Home type: SingleFamily
- Architectural style: Ranch
- Property subtype: Single Family Residence
Materials
- HardiPlank Type
Condition
- Resale
- Year built: 2009
Utilities & green energy
- Electric: 220 Volts
- Sewer: Public Sewer
- Water: Public
Community & HOA
Community
- Subdivision: Josephine Crossing
HOA
- Has HOA: Yes
- HOA fee: $40 monthly
Location
- Region: Billings
Financial & listing details
- Price per square foot: $209/sqft
- Tax assessed value: $398,000
- Annual tax amount: $2,387
- Date on market: 6/3/2026
- Listing terms: Cash
Estimated market value
$442,400
$420,000 - $465,000
$2,863/mo
Price history
| Date | Event | Price |
|---|---|---|
| 7/1/2026 | Price change | $435,000-2.2%$209/sqft |
Source:  BMTMLS #359802 Report a problem BMTMLS #359802 Report a problem | ||
| 6/3/2026 | Listed for sale | $445,000$214/sqft |
Source: BMTMLS #359802 Report a problem | ||
Public tax history
| Year | Property taxes | Tax assessment |
|---|---|---|
| 2025 | $1,997 -21.6% | $398,000 +23.9% |
| 2024 | $2,548 -1% | $321,300 |
| 2023 | $2,574 +17.4% | $321,300 +28.2% |
| 2022 | $2,192 +9.8% | $250,700 |
| 2021 | $1,997 +1% | $250,700 -0.4% |
| 2020 | $1,977 -3.3% | $251,800 |
| 2019 | $2,043 -15.6% | $251,800 +0.3% |
| 2018 | $2,421 +5.4% | $251,000 |
| 2017 | $2,298 +6.9% | $251,000 +6.2% |
| 2016 | $2,150 | $236,300 |
| 2015 | $2,150 +10% | $236,300 +105.9% |
| 2014 | $1,954 +22% | $114,745 +0.5% |
| 2013 | $1,602 -0.5% | $114,195 +0.7% |
| 2012 | $1,610 | $113,445 |
| 2011 | -- | -- |
| 2010 | -- | -- |
Find assessor info on the county website
Monthly payment
Est. payment
Payment breakdown
Explore the cost of this home by adjusting the details. Changes won't be saved.Climate risks
Neighborhood: Southwest Corridor
Nearby schools
GreatSchools rating
- 6/10Elysian SchoolGrades: PK-5Distance: 1.3 mi
- 8/10Elysian 7-8Grades: 6-8Distance: 1.3 mi
- 5/10Billings West High SchoolGrades: 9-12Distance: 2.5 mi
Schools provided by the listing agent
- Elementary: Elysian
- Middle: Elysian
- High: West
Source: BMTMLS. This data may not be complete. We recommend contacting the local school district to confirm school assignments for this home.
- $453,4004 bd3 ba2.4k sqft1625 Lone Pine Dr, Billings, MT 59101Off Market
- $465,7004 bd3 ba2.5k sqft1633 Lone Pine Dr, Billings, MT 59101Off Market
- $--4 bd4 ba2.2k sqft1621 Lone Pine Dr, Billings, MT 59101Sold

- $557,4003 bd2 ba2.5k sqft1642 Hollyhock St, Billings, MT 59101Off Market
- $533,0005 bd4 ba3.2k sqft1636 Hollyhock St, Billings, MT 59101Off Market
- $391,9002 bd2 ba1.2k sqft1703 Lone Pine Dr, Billings, MT 59101Off Market
- $407,5003 bd2 ba1.6k sqft1630 Lone Pine Dr, Billings, MT 59101Off Market
- $340,3002 bd2 ba1.1k sqft1626 Lone Pine Dr, Billings, MT 59101Off Market
A local agent can set up tours, give advice and negotiate with sellers.
A local lender can help you make sure your offer is ready when you are.
Similar homes
- $434,0003 bd3 ba2k sqft1713 Hollyhock St, Billings, MT 59101For Sale

 MLS ID #360412, Kim Gottwals, Berkshire Hathaway HS Floberg. BMTMLS
 - $453,0003 bd3 ba3k sqft1641 Front St, Billings, MT 59101For Sale
 MLS ID #360341, Rachel Court, Coldwell Banker The Brokers. BMTMLS
 - $499,0005 bd4 ba2.4k sqft5446 Sacagawea Dr, Billings, MT 59101For Sale
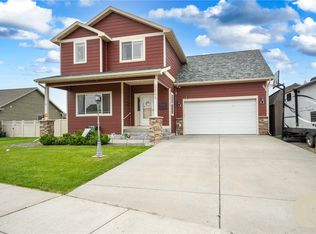 MLS ID #360371, Kori Keller, Meridian Real Estate LLC. BMTMLS
 - $435,0003 bd2 ba2.1k sqft244 Parkhill Dr, Billings, MT 59101For Sale
 MLS ID #360909, Shelby Williams, Yellowstone Realty Brokers. BMTMLS
 - $539,9004 bd4 ba2.3k sqft1906 Front St, Billings, MT 59101For SaleMLS ID #360279, Jeff Berger, NextHome Peaks to Prairie. BMTMLS
- $525,0004 bd3 ba2.3k sqft1635 Annas Garden Ln, Billings, MT 59101For SaleMLS ID #359606, Amber Uhren, Realty Billings. BMTMLS
- $395,0003 bd3 ba2.4k sqft529 Greenspring Pl, Billings, MT 59102For SaleMLS ID #360993, Kellie Saville, Meridian Real Estate LLC. BMTMLS
- $389,8483 bd2 ba2.3k sqft126 Ardmore Dr, Billings, MT 59102For SaleMLS ID #360996, Krista Whitfield, REAL Broker. BMTMLS
- $458,0005 bd3 ba2.6k sqft1660 Norwood Ln, Billings, MT 59102For SaleMLS ID #361020, Lori Helmey, Montana Real Estate Brokers. BMTMLS
- $420,0004 bd3 ba2.1k sqft1244 Benjamin Blvd, Billings, MT 59105For SaleMLS ID #360836, Megan DeYoung, Keller Williams Yellowstone Pr. BMTMLS
- $549,9004 bd4 ba2.7k sqft1827 Annas Garden Ln, Billings, MT 59101For SaleMLS ID #360347, Nancy Brook, Billings Best Real Estate. BMTMLS
- $429,0004 bd3 ba2.6k sqft826 Avenue F, Billings, MT 59102For SaleMLS ID #360955, James Coleman, Metro, REALTORS L.L.P. BMTMLS
- $455,0004 bd3 ba2k sqft5338 S Castle Stone Sq, Billings, MT 59106For SaleMLS ID #360645, Brian Huskey, ERA American Real Estate. BMTMLS
- $519,5005 bd3 ba2.7k sqft3076 Hunters Ridge Loop, Billings, MT 59102For SaleMLS ID #361033, Lance Egan, Berkshire Hathaway HS Floberg. BMTMLS
- $430,0004 bd3 ba2.1k sqft2121 Green Valley Dr, Billings, MT 59102For SaleMLS ID #360463, Jessica Gaard, Western Skies Real Estate. BMTMLS
- $449,0005 bd3 ba2.9k sqft2020 15th St W, Billings, MT 59102For SaleMLS ID #360487, Dana Ventling, Meridian Real Estate LLC. BMTMLS
- $460,0004 bd3 ba2.5k sqft195 Norris Ct E, Billings, MT 59105For SaleMLS ID #360852, Megan DeYoung, Keller Williams Yellowstone Pr. BMTMLS
- $480,0005 bd3 ba2.3k sqft1616 58th St W, Billings, MT 59106For SaleMLS ID #360822, Tera Cunningham, Real Estate Hub LLLP. BMTMLS
- $450,0003 bd2 ba1.6k sqft476 African St, Billings, MT 59106For SaleMLS ID #358806, Korinne Rice, Berkshire Hathaway HS Floberg. BMTMLS
- $384,9003 bd3 ba1.6k sqft1687 Saint George Blvd, Billings, MT 59101For SaleMLS ID #360511, Abigail Mitchell, McCall Real Estate. BMTMLS
