Beautiful home in Riverfront Point featuring 3 bedrooms, (including primary bedroom) PLUS a huge bonus room all upstairs along with washer dyer hookups. The main level has a nice layout of living, kitchen, dining and half bath with a door right outside to a large backyard. The lower level includes 1 more bedroom with huge closet, a full bath, built in desk/workspace and additional washer dryer hookups. Outside in front, you'll find additional parking/RV parking. This home has wonderful features, come and take a peek!
For sale
Price cut: $9K (7/20)
$510,000
5446 Sacagawea Dr, Billings, MT 59101
5beds
2,448sqft
:
Get pre-qualified$3,202/mo
Single Family Residence
Built in 2007
9,400 Square Feet Lot
$-- Zestimate®
$208/sqft
$-- HOA
What's special
Washer dryer hookupsLarge backyard
- 21 days |
- 336 |
- 10 |
Zillow last checked:
Listing updated:
Listed by:
Kori Keller 406-670-8504,
Meridian Real Estate LLC
Source: BMTMLS,MLS#: 360371 Originating MLS: Billings Association Of REALTORS
Originating MLS: Billings Association Of REALTORSFacts & features
Interior
Bedrooms & bathrooms
- Bedrooms: 5
- Bathrooms: 4
- Full bathrooms: 3
- 1/2 bathrooms: 1
- Main level bathrooms: 1
Bedroom
- Description: Flooring: Carpet
- Features: Walk-In Closet(s)
- Level: Upper
Bedroom
- Description: Flooring: Carpet
- Level: Upper
Bedroom
- Description: Flooring: Carpet
- Level: Upper
Bedroom
- Description: Flooring: Carpet
- Level: Lower
Bonus room
- Description: Flooring: Carpet
- Level: Upper
Dining room
- Description: Flooring: Laminate
- Level: Main
Kitchen
- Description: Flooring: Laminate
- Features: Recessed Lighting, Sink, Vaulted Ceiling(s)
- Level: Main
Living room
- Description: Flooring: Carpet
- Features: Ceiling Fan(s)
- Level: Main
Heating
- Forced Air, Gas
Cooling
- Central Air
Appliances
- Included: Dishwasher, Electric Range, Disposal, Microwave, Oven, Range, Refrigerator, Smooth Cooktop
- Laundry: Washer Hookup, Dryer Hookup
Features
- Pantry
- Basement: Partial
Interior area
- Total interior livable area: 2,448 sqft
- Finished area above ground: 2,448
Video & virtual tour
Property
Parking
- Total spaces: 2
- Parking features: Attached, Additional Parking, RV Access/Parking
- Attached garage spaces: 2
Features
- Levels: Two
- Stories: 2
- Exterior features: Fence, Sprinkler/Irrigation
- Fencing: Fenced
Lot
- Size: 9,400 Square Feet
- Features: Level, Sprinklers In Ground
Details
- Additional structures: Shed(s)
- Parcel number: A33631
- Zoning description: N3 - Suburban Neighborhood Residential
Construction
Type & style
- Home type: SingleFamily
- Architectural style: Two Story
- Property subtype: Single Family Residence
Materials
- HardiPlank Type
- Roof: Asphalt
Condition
- Resale
- Year built: 2007
Utilities & green energy
- Sewer: Public Sewer
- Water: Public
Community & HOA
Community
- Subdivision: Riverfront Pointe
Location
- Region: Billings
Financial & listing details
- Price per square foot: $208/sqft
- Tax assessed value: $468,590
- Annual tax amount: $2,387
- Date on market: 7/2/2026
- Listing terms: Cash,New Loan
Estimated market value
Not available
Estimated sales range
Not available
$2,715/mo
Price history
| Date | Event | Price |
|---|---|---|
| 7/20/2026 | Price change | $510,000-1.7%$208/sqft |
Source:  BMTMLS #360371 Report a problem BMTMLS #360371 Report a problem | ||
| 7/2/2026 | Listed for sale | $519,000+15.3%$212/sqft |
Source: BMTMLS #360371 Report a problem | ||
| 4/26/2022 | Listing removed | -- |
Source: BMTMLS #326750 Report a problem | ||
| 2/18/2022 | Contingent | $450,000$184/sqft |
Source: BMTMLS #326750 Report a problem | ||
| 2/11/2022 | Listed for sale | $450,000+73.1%$184/sqft |
Source: BMTMLS #326750 Report a problem | ||
| 5/31/2017 | Sold | -- |
Source: Agent Provided Report a problem | ||
| 5/24/2017 | Pending sale | $259,900$106/sqft |
Source: CENTURY 21 Hometown Brokers #270598 Report a problem | ||
| 2/17/2017 | Listed for sale | $259,900+10.6%$106/sqft |
Source: Century 21 Hometown Brokers #270598 Report a problem | ||
| 9/12/2016 | Sold | -- |
Source: Public Record Report a problem | ||
| 2/28/2016 | Listing removed | $1,495$1/sqft |
Source: Rainbow Property Manager Report a problem | ||
| 2/8/2016 | Listed for rent | $1,495+7.2%$1/sqft |
Source: Rainbow Property Manager Report a problem | ||
| 2/2/2016 | Listing removed | $235,000$96/sqft |
Source: Granite Realty #255167 Report a problem | ||
| 12/14/2015 | Listed for sale | $235,000$96/sqft |
Source: Granite Realty #255167 Report a problem | ||
| 4/3/2015 | Listing removed | $1,395$1/sqft |
Source: Professional Management Inc. Report a problem | ||
| 3/27/2015 | Price change | $1,395-3.8%$1/sqft |
Source: Professional Management Inc. Report a problem | ||
| 3/13/2015 | Listed for rent | $1,450-3.3%$1/sqft |
Source: Professional Management Inc. Report a problem | ||
| 2/26/2015 | Listing removed | $235,000$96/sqft |
Source: Granite Realty #245232 Report a problem | ||
| 11/1/2014 | Listed for sale | $235,000$96/sqft |
Source: Granite Realty #245232 Report a problem | ||
| 4/8/2014 | Listing removed | $1,500$1/sqft |
Source: Jim Welzenbach Report a problem | ||
| 2/12/2014 | Listed for rent | $1,500$1/sqft |
Source: Jim Welzenbach Report a problem | ||
Public tax history
| Year | Property taxes | Tax assessment |
|---|---|---|
| 2025 | $2,387 -22.7% | $452,000 +16% |
| 2024 | $3,090 -1% | $389,600 |
| 2023 | $3,122 +12.6% | $389,600 +22.9% |
| 2022 | $2,771 +31.6% | $316,900 +19.9% |
| 2021 | $2,106 +0.2% | $264,400 -1.3% |
| 2020 | $2,102 -3.3% | $267,800 |
| 2019 | $2,173 -9.3% | $267,800 +4.5% |
| 2018 | $2,397 +1.3% | $256,200 |
| 2017 | $2,367 +7.6% | $256,200 +5.7% |
| 2016 | $2,200 | $242,400 |
| 2015 | $2,200 +4.4% | $242,400 +94.7% |
| 2014 | $2,108 +26.4% | $124,497 +4.8% |
| 2013 | $1,668 +6.4% | $118,850 +7.6% |
| 2012 | $1,568 | $110,503 |
| 2011 | -- | -- |
| 2010 | -- | -- |
| 2009 | -- | -- |
Find assessor info on the county website
Monthly payment
Est. payment
Payment breakdown
Explore the cost of this home by adjusting the details. Changes won't be saved.Climate risks
Neighborhood: Southwest Corridor
Nearby schools
GreatSchools rating
- 6/10Elysian SchoolGrades: PK-5Distance: 1.1 mi
- 8/10Elysian 7-8Grades: 6-8Distance: 1.1 mi
- 5/10Billings West High SchoolGrades: 9-12Distance: 2.3 mi
Schools provided by the listing agent
- Elementary: Elysian
- Middle: Elysian
- High: West
Source: BMTMLS. This data may not be complete. We recommend contacting the local school district to confirm school assignments for this home.
- $399,7002 bd2 ba1.3k sqft5450 Sacagawea Dr, Billings, MT 59101Off Market
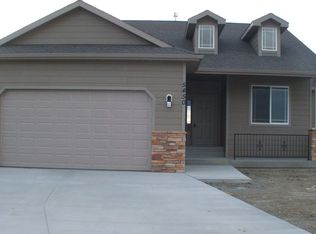
- $463,6004 bd3 ba2.3k sqft5438 Sacagawea Dr, Billings, MT 59101Off Market
- $286,5002 bd2 ba932 sqft5521 Elysian Rd, Billings, MT 59101Off Market
- $--4 bd3 ba1.5k sqft5444 Denali Dr, Billings, MT 59101Sold

- $328,1002 bd3 ba1.2k sqft5523 Elysian Rd, Billings, MT 59101Off Market
- $482,1004 bd3 ba1.2k sqft5430 Sacagawea Dr, Billings, MT 59101Off Market
- $289,4002 bd2 ba932 sqft5520 Sacagawea Dr, Billings, MT 59101Off Market
- $--2 bd2 ba-- sqft5531 Elysian Rd, Billings, MT 59101Sold
A local agent can set up tours, give advice and negotiate with sellers.
A local lender can help you make sure your offer is ready when you are.
Similar homes
- $549,9004 bd4 ba2.3k sqft1906 Front St, Billings, MT 59101For Sale
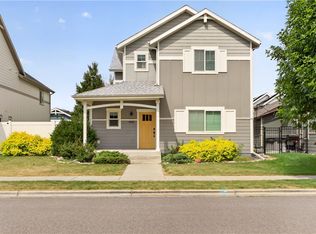
 MLS ID #360279, Jeff Berger, NextHome Peaks to Prairie. BMTMLS
 - $525,0004 bd3 ba2.3k sqft1635 Annas Garden Ln, Billings, MT 59101For Sale
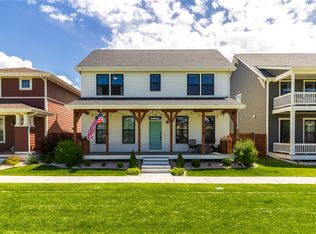 MLS ID #359606, Amber Uhren, Realty Billings. BMTMLS
 - $435,0004 bd3 ba2k sqft1629 Lone Pine Dr, Billings, MT 59101For Sale
 MLS ID #359802, Maya Burton, Berkshire Hathaway HS Floberg. BMTMLS
 - $555,0004 bd4 ba2.7k sqft1827 Annas Garden Ln, Billings, MT 59101For Sale
 MLS ID #360347, Nancy Brook, Billings Best Real Estate. BMTMLS
 - $480,0005 bd3 ba2.3k sqft1616 58th St W, Billings, MT 59106For SaleMLS ID #360822, Tera Cunningham, Real Estate Hub LLLP. BMTMLS
- $510,0005 bd3 ba2.5k sqft1907 16th St W, Billings, MT 59102For SaleMLS ID #360499, Kierney Nielsen, Realty Billings. BMTMLS
- $434,0003 bd3 ba2k sqft1713 Hollyhock St, Billings, MT 59101For SaleMLS ID #360412, Kim Gottwals, Berkshire Hathaway HS Floberg. BMTMLS
- $520,0006 bd3 ba2.9k sqft1458 Black Eagle Trl, Billings, MT 59101For SaleMLS ID #358365, Carly MacNaughton, Real Estate Hub LLLP. BMTMLS
- $535,0004 bd2 ba2.4k sqft539 Zebra St, Billings, MT 59106For SaleMLS ID #360129, Shawn Callihan, Real Estate Hub LLLP. BMTMLS
- $449,0005 bd3 ba2.9k sqft2020 15th St W, Billings, MT 59102For SaleMLS ID #360487, Dana Ventling, Meridian Real Estate LLC. BMTMLS
- $489,0005 bd3 ba2.3k sqft1043 Siesta Ave, Billings, MT 59105For SaleMLS ID #360308, Tammie Hoelle, Epique, Inc., DBA Epique Realty. BMTMLS
- $560,0005 bd3 ba3.3k sqft509 Lacey Rd, Billings, MT 59101For SaleMLS ID #360267, Gene Hauck, Engel & Voelkers. BMTMLS
- $339,9004 bd2 ba1.7k sqft210 Monarch St, Billings, MT 59101For SaleMLS ID #360589, Terrell Moore, Keller Williams Yellowstone Pr. BMTMLS
- $595,0005 bd2 ba2k sqft3506 Duck Creek Rd, Billings, MT 59101For SaleMLS ID #357984, Kristina Larsen, eXp Realty, LLC - Billings. BMTMLS
- $469,9005 bd3 ba2.6k sqft166 Stillwater Ln, Billings, MT 59105For SaleMLS ID #360149, Jack McWatters, Keller Williams Yellowstone Pr. BMTMLS
- $500,0003 bd2 ba1.9k sqft623 Zebra St, Billings, MT 59106For SaleMLS ID #359771, Elizabeth Shumaker, White Lotus Realty. BMTMLS
- $509,0003 bd3 ba2.2k sqft5338 N Castle Stone Sq, Billings, MT 59106For SaleMLS ID #360239, Aimee Andren, Century 21 Americana. BMTMLS
- $527,9954 bd3 ba3k sqft1891 Golden Blvd, Billings, MT 59102For SaleMLS ID #360454, Damon Bower, Western Skies Real Estate. BMTMLS
- $450,0005 bd3 ba2.5k sqft450 Wigwam Trl, Billings, MT 59105For SaleMLS ID #360501, Kierney Nielsen, Realty Billings. BMTMLS
- $455,0004 bd3 ba2k sqft5338 S Castle Stone Sq, Billings, MT 59106For SaleMLS ID #360645, Brian Huskey, ERA American Real Estate. BMTMLS
