This beautiful and spacious home offers an open-concept main floor. The gorgeous kitchen featuring quartz countertops, a farmhouse sink, stainless steel appliances, gas range, island, and large pantry. The living room has a cozy gas fireplace and tons of natural light. There's also a half-bath on the main floor. Upstairs, you’ll find a family room, three bedrooms, and two full baths, including a luxurious primary suite with a spa-like bath, soaker tub, walk-in shower, and generous walk-in closet. The finished basement includes a family room, another bedroom, and a full bath. Enjoy the enclosed patio for three-season living, fully fenced yard with underground sprinklers, and oversized two-car garage. Located near West End shopping, walking trails, and the Yellowstone River, this home offers both comfort and convenience.
For sale
Price cut: $5.1K (7/28)
$549,900
1827 Annas Garden Ln, Billings, MT 59101
4beds
2,788sqft
Single Family Residence
Built in 2019
4,116 Square Feet Lot
$556,700 Zestimate®
$197/sqft
$40/mo HOA
What's special
Oversized two-car garageWalk-in showerFarmhouse sinkOpen-concept main floorGenerous walk-in closetSpa-like bathGas range
- 50 days |
- 286 |
- 16 |
Zillow last checked:
Listing updated:
Listed by:
Nancy Brook 406-412-2378,
Billings Best Real Estate
Source: BMTMLS,MLS#: 360347 Originating MLS: Billings Association Of REALTORS
Originating MLS: Billings Association Of REALTORSFacts & features
Interior
Bedrooms & bathrooms
- Bedrooms: 4
- Bathrooms: 4
- Full bathrooms: 3
- 1/2 bathrooms: 1
- Main level bathrooms: 1
Primary bedroom
- Description: Flooring: Carpet
- Level: Upper
Bedroom
- Description: Flooring: Carpet
- Level: Upper
Bedroom
- Description: Flooring: Carpet
- Level: Basement
Dining room
- Description: Flooring: Plank,Simulated Wood
- Level: Main
Family room
- Description: Flooring: Carpet
- Level: Upper
Family room
- Description: Flooring: Carpet
- Level: Basement
Kitchen
- Description: Flooring: Plank,Simulated Wood
- Level: Main
Laundry
- Level: Upper
Living room
- Description: Flooring: Plank,Simulated Wood
- Features: Fireplace
- Level: Main
Sunroom
- Description: Flooring: Carpet
- Level: Upper
Heating
- Forced Air, Gas, Other
Cooling
- Central Air
Appliances
- Included: Dishwasher, Disposal, Gas Range, Ice Maker, Oven, Range, Refrigerator, Range Hood
- Laundry: Laundry Room
Features
- Basement: Full
- Number of fireplaces: 1
- Fireplace features: Gas
Interior area
- Total interior livable area: 2,788 sqft
- Finished area above ground: 2,020
Video & virtual tour
Property
Parking
- Total spaces: 2
- Parking features: Attached, Garage Door Opener
- Attached garage spaces: 2
Features
- Levels: Two
- Stories: 2
- Patio & porch: Front Porch
- Exterior features: Fence, Sprinkler/Irrigation
- Fencing: Fenced
Lot
- Size: 4,116 Square Feet
- Features: Alley, Interior Lot
Details
- Parcel number: A36483
- Zoning description: PUD - Planned Unit Development
Construction
Type & style
- Home type: SingleFamily
- Architectural style: Two Story
- Property subtype: Single Family Residence
Materials
- HardiPlank Type
- Roof: Asphalt
Condition
- Resale
- Year built: 2019
Utilities & green energy
- Sewer: Public Sewer
- Water: Public
Community & HOA
Community
- Subdivision: Annafeld
HOA
- Has HOA: Yes
- Services included: Association Management, Other
- HOA fee: $40 monthly
Location
- Region: Billings
Financial & listing details
- Price per square foot: $197/sqft
- Tax assessed value: $525,606
- Annual tax amount: $4,064
- Date on market: 6/30/2026
- Listing terms: Cash,Conventional,1031 Exchange,FHA,New Loan,VA Loan
Estimated market value
$556,700
$529,000 - $585,000
$3,223/mo
Price history
| Date | Event | Price |
|---|---|---|
| 7/28/2026 | Price change | $549,900-0.9%$197/sqft |
Source:  BMTMLS #360347 Report a problem BMTMLS #360347 Report a problem | ||
| 6/30/2026 | Price change | $555,000+8.8%$199/sqft |
Source: BMTMLS #360347 Report a problem | ||
| 7/1/2025 | Price change | $510,000-1%$183/sqft |
Source: BMTMLS #351718 Report a problem | ||
| 4/1/2025 | Price change | $515,000+1%$185/sqft |
Source: BMTMLS #351718 Report a problem | ||
| 10/21/2024 | Price change | $510,000-3.8%$183/sqft |
Source: BMTMLS #348928 Report a problem | ||
| 9/30/2024 | Listed for sale | $529,900+1.9%$190/sqft |
Source: BMTMLS #348928 Report a problem | ||
| 6/7/2023 | Sold | -- |
Source: Agent Provided Report a problem | ||
| 4/25/2023 | Contingent | $519,900$186/sqft |
Source: BMTMLS #338572 Report a problem | ||
| 4/21/2023 | Price change | $519,900-1%$186/sqft |
Source: BMTMLS #338572 Report a problem | ||
| 4/14/2023 | Price change | $524,900-0.9%$188/sqft |
Source: BMTMLS #338572 Report a problem | ||
| 3/20/2023 | Listed for sale | $529,900$190/sqft |
Source: BMTMLS #338572 Report a problem | ||
Public tax history
| Year | Property taxes | Tax assessment |
|---|---|---|
| 2025 | $2,627 -18.6% | $485,200 +19.3% |
| 2024 | $3,226 +5% | $406,800 +6.1% |
| 2023 | $3,073 +8.8% | $383,500 +18.7% |
| 2022 | $2,826 +9.8% | $323,100 |
| 2021 | $2,574 +7.2% | $323,100 +5.7% |
| 2020 | $2,401 +417.3% | $305,800 +434.7% |
| 2019 | $464 -34.8% | $57,186 +474.5% |
| 2018 | $712 | $9,954 |
Find assessor info on the county website
Monthly payment
Est. payment
Payment breakdown
Explore the cost of this home by adjusting the details. Changes won't be saved.Climate risks
Neighborhood: 59101
Nearby schools
GreatSchools rating
- 6/10Elysian SchoolGrades: PK-5Distance: 0.5 mi
- 8/10Elysian 7-8Grades: 6-8Distance: 0.5 mi
- 5/10Billings West High SchoolGrades: 9-12Distance: 2.5 mi
Schools provided by the listing agent
- Elementary: Elysian
- Middle: Elysian
- High: West
Source: BMTMLS. This data may not be complete. We recommend contacting the local school district to confirm school assignments for this home.
- $439,3003 bd2 ba2k sqft1821 Annas Garden Ln, Billings, MT 59101Off Market
- $341,7002 bd2 ba1.3k sqft1833 Annas Garden Ln, Billings, MT 59101Off Market
- $456,3003 bd3 ba1.8k sqft1826 Anna’s Garden, Billings, MT 59101Off Market
- $389,9002 bd2 ba1k sqft1839 Annas Garden Ln, Billings, MT 59101For Sale

- $--2 bd2 ba1.3k sqft1815 Annas Garden Ln, Billings, MT 59101Sold
- $394,5003 bd2 ba1.5k sqft1818 Walter Creek Blvd, Billings, MT 59101Off Market
- $417,9003 bd2 ba1.7k sqft1822 Walter Creek Blvd, Billings, MT 59101Off Market
- $415,9003 bd2 ba1.5k sqft1814 Walter Creek Blvd, Billings, MT 59101Off Market
A local agent can set up tours, give advice and negotiate with sellers.
Similar homes
- $560,0004 bd3 ba2.4k sqft6142 Norma Jean Ln, Billings, MT 59101For Sale
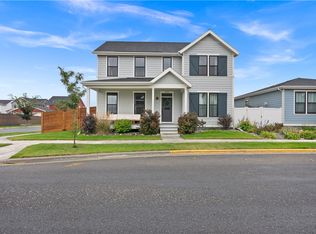
 MLS ID #361242, Jacque Lorang, Heavenly Homes, Inc.. BMTMLS
 - $589,9004 bd3 ba2.5k sqft1911 Walter Creek Blvd, Billings, MT 59101For Sale
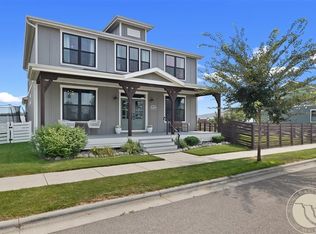 MLS ID #361075, Lanissa Fortner, 4 Seasons Real Estate. BMTMLS
 - $525,0004 bd3 ba2.3k sqft1635 Annas Garden Ln, Billings, MT 59101For Sale
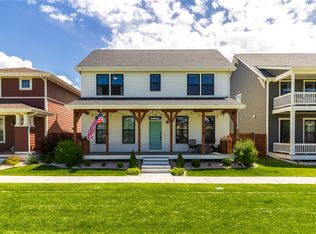 MLS ID #359606, Amber Uhren, Realty Billings. BMTMLS
 - $539,9004 bd4 ba2.3k sqft1906 Front St, Billings, MT 59101For Sale
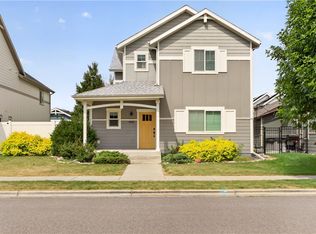 MLS ID #360279, Jeff Berger, NextHome Peaks to Prairie. BMTMLS
 - $649,9504 bd3 ba3.7k sqft1863 Saint Paul Ln, Billings, MT 59101For SaleMLS ID #360426, Brian Huskey, ERA American Real Estate. BMTMLS
- $419,0003 bd3 ba1.6k sqft6027 Farmstead Ave, Billings, MT 59101For SaleMLS ID #360961, Sheila Larsen, PureWest Real Estate - Billings. BMTMLS
- $519,5005 bd3 ba2.7k sqft3076 Hunters Ridge Loop, Billings, MT 59102For SaleMLS ID #361033, Lance Egan, Berkshire Hathaway HS Floberg. BMTMLS
- $595,0005 bd2 ba2k sqft3506 Duck Creek Rd, Billings, MT 59101For SaleMLS ID #357984, Kristina Larsen, eXp Realty, LLC - Billings. BMTMLS
- $415,0004 bd3 ba2k sqft1629 Lone Pine Dr, Billings, MT 59101For SaleMLS ID #359802, Maya Burton, Berkshire Hathaway HS Floberg. BMTMLS
- $530,0005 bd3 ba3.3k sqft509 Lacey Rd, Billings, MT 59101For SaleMLS ID #360267, Gene Hauck, Engel & Voelkers. BMTMLS
- $420,0003 bd2 ba1.4k sqft6159 Eva Marie Ln, Billings, MT 59101New ConstructionBMTMLS
- $569,9003 bd2 ba1.7k sqft1530 Prairie Meadow Ln, Billings, MT 59101New ConstructionMLS ID #359774, Polly Kovash, Metro, REALTORS L.L.P. BMTMLS
- $459,7383 bd3 ba1.7k sqft1817 Saint Peter Ln, Billings, MT 59101New ConstructionBMTMLS
- $550,0005 bd3 ba3.4k sqft3004 Western Bluffs Blvd, Billings, MT 59106For SaleMLS ID #361045, Kevin Moore, HomeSmart Realty Partners. BMTMLS
- $384,9003 bd3 ba1.6k sqft1687 Saint George Blvd, Billings, MT 59101For SaleMLS ID #361145, Alisha Soueidi, Berkshire Hathaway HS Floberg. BMTMLS
- $559,9004 bd4 ba2.6k sqft7049 Copper Sunset Dr, Billings, MT 59106For SaleMLS ID #361217, Kelley Armstrong, eXp Realty, LLC - Billings. BMTMLS
- $570,0005 bd3 ba3.1k sqft809 Siesta Ave, Billings, MT 59105For SaleMLS ID #360870, Hannah Reno, Keller Williams Yellowstone Pr. BMTMLS
- $389,9003 bd3 ba1.6k sqft1730 Walter Creek Blvd, Billings, MT 59101For SaleMLS ID #360806, Carey Chapman, CC Chapman Real Estate. BMTMLS
- $599,0003 bd2 ba3.8k sqft4012 Sanctuary Canyon Rd, Billings, MT 59101For SaleMLS ID #356538, Tara Cayko, Coldwell Banker The Brokers. BMTMLS
- $498,0006 bd4 ba2.9k sqft3051 Saint Johns Ave, Billings, MT 59102For SaleMLS ID #359791, Karen Freeman, Century 21 Americana. BMTMLS
