This beautiful semi-custom home combines style, comfort, and community charm in Annafeld. The open-concept main level is filled with natural light, connecting living, dining, and kitchen spaces—perfect for gatherings and everyday living. The main-floor primary suite offers a spacious retreat with a spa-like bath and soaking tub. Upstairs, three bedrooms and a versatile family room create space for games, movies, or study. Enjoy a pantry, powder bath, serene backyard patio, and oversized 2-car garage. The unfinished basement provides potential for a family room, two bedrooms, and a bath. Complete with window treatments, a fenced yard, and access to scenic river trails and pocket parks, this home offers both modern comfort and a vibrant neighborhood lifestyle.
For sale
$649,950
1863 Saint Paul Ln, Billings, MT 59101
4beds
3,732sqft
:
Get pre-qualified$4,168/mo
Single Family Residence
Built in 2023
5,575 Square Feet Lot
$-- Zestimate®
$174/sqft
$42/mo HOA
What's special
Serene backyard patioOpen-concept main levelMain-floor primary suitePowder bathSoaking tubSpa-like bathSpacious retreat
- 26 days |
- 366 |
- 30 |
Zillow last checked:
Listing updated:
Listed by:
Brian Huskey 406-697-2510,
ERA American Real Estate
Source: BMTMLS,MLS#: 360426 Originating MLS: Billings Association Of REALTORS
Originating MLS: Billings Association Of REALTORSFacts & features
Interior
Bedrooms & bathrooms
- Bedrooms: 4
- Bathrooms: 3
- Full bathrooms: 2
- 1/2 bathrooms: 1
- Main level bathrooms: 2
- Main level bedrooms: 1
Primary bedroom
- Description: Suite,Walk-In,Flooring: Carpet
- Features: Closet, Quartz Counters, Walk-In Closet(s)
- Level: Main
Bedroom
- Description: Flooring: Carpet
- Level: Upper
Bedroom
- Description: Walk-In,Flooring: Carpet
- Features: Closet
- Level: Upper
Bedroom
- Description: Flooring: Carpet
- Level: Upper
Bedroom
- Description: Unfinished
- Level: Basement
Bedroom
- Description: Unfinished
- Level: Basement
Dining room
- Description: Flooring: Plank,Simulated Wood
- Level: Main
Family room
- Description: Flooring: Carpet
- Level: Upper
Kitchen
- Description: Breakfast Bar,Island,Flooring: Plank,Simulated Wood
- Features: Quartz Counters
- Level: Main
Laundry
- Level: Main
Living room
- Description: Flooring: Plank,Simulated Wood
- Features: Fireplace
- Level: Main
Heating
- Forced Air, Gas
Cooling
- Central Air
Appliances
- Included: Dryer, Dishwasher, Gas Range, Microwave, Oven, Range, Refrigerator, Washer
- Laundry: Washer Hookup, Dryer Hookup
Features
- Pantry
- Basement: Full
- Number of fireplaces: 1
- Fireplace features: Gas
Interior area
- Total interior livable area: 3,732 sqft
- Finished area above ground: 2,712
Video & virtual tour
Property
Parking
- Total spaces: 2
- Parking features: Attached, Oversized
- Attached garage spaces: 2
Features
- Levels: Three Or More,Two
- Stories: 2
- Patio & porch: Deck, Front Porch, Patio
- Exterior features: Deck, Sprinkler/Irrigation
- Fencing: Fenced
Lot
- Size: 5,575 Square Feet
- Features: Alley, Interior Lot, Landscaped, Level, Sprinklers In Ground
Details
- Parcel number: A37530
- Zoning description: Planned Unit Development
Construction
Type & style
- Home type: SingleFamily
- Architectural style: Two Story
- Property subtype: Single Family Residence
Materials
- Hardboard
- Roof: Asphalt,Shingle
Condition
- Resale
- Year built: 2023
Utilities & green energy
- Sewer: Public Sewer
- Water: Public
Community & HOA
Community
- Subdivision: ANNAFELD SUB 4TH FIL (23)
HOA
- Has HOA: Yes
- HOA fee: $42 monthly
Location
- Region: Billings
Financial & listing details
- Price per square foot: $174/sqft
- Annual tax amount: $4,708
- Date on market: 7/2/2026
- Listing terms: Cash,Conventional,FHA,New Loan,VA Loan
Estimated market value
Not available
Estimated sales range
Not available
$3,675/mo
Price history
| Date | Event | Price |
|---|---|---|
| 7/2/2026 | Listed for sale | $649,950-1.5%$174/sqft |
Source:  BMTMLS #360426 Report a problem BMTMLS #360426 Report a problem | ||
| 6/13/2026 | Listing removed | $4,000$1/sqft |
Source: Zillow Rentals Report a problem | ||
| 6/4/2026 | Listed for rent | $4,000$1/sqft |
Source: Zillow Rentals Report a problem | ||
| 12/18/2025 | Listing removed | $659,950$177/sqft |
Source: BMTMLS #355331 Report a problem | ||
| 11/3/2025 | Price change | $659,950-0.3%$177/sqft |
Source: BMTMLS #355331 Report a problem | ||
| 10/23/2025 | Price change | $661,950-0.5%$177/sqft |
Source: BMTMLS #355331 Report a problem | ||
| 10/21/2025 | Price change | $664,950-0.3%$178/sqft |
Source: BMTMLS #355331 Report a problem | ||
| 10/16/2025 | Price change | $666,950-0.4%$179/sqft |
Source: BMTMLS #355331 Report a problem | ||
| 9/5/2025 | Listed for sale | $669,950-1.5%$180/sqft |
Source: BMTMLS #355331 Report a problem | ||
| 11/6/2024 | Listing removed | $679,950$182/sqft |
Source:  MRMLS #30034190 Report a problem MRMLS #30034190 Report a problem | ||
| 10/14/2024 | Price change | $679,950-1.4%$182/sqft |
Source: BMTMLS #348756 Report a problem | ||
| 9/21/2024 | Listed for sale | $689,950$185/sqft |
Source: BMTMLS #348756 Report a problem | ||
Public tax history
Tax history is unavailable.
Monthly payment
Est. payment
Payment breakdown
Explore the cost of this home by adjusting the details. Changes won't be saved.Climate risks
Neighborhood: 59101
Nearby schools
GreatSchools rating
- 6/10Elysian SchoolGrades: PK-5Distance: 0.5 mi
- 8/10Elysian 7-8Grades: 6-8Distance: 0.5 mi
- 5/10Billings West High SchoolGrades: 9-12Distance: 2.6 mi
Schools provided by the listing agent
- Elementary: Elysian
- Middle: Elysian
- High: West
Source: BMTMLS. This data may not be complete. We recommend contacting the local school district to confirm school assignments for this home.
- $563,4004 bd2 ba2.7k sqft1863 Saint Paul Ln, Billings, MT 59101Off Market
- $341,9003 bd2 ba1.1k sqft1875 Saint Paul Ln, Billings, MT 59101Off Market
- $320,8002 bd2 ba994 sqft1879 Saint Paul Ln, Billings, MT 59101Off Market

- $--4 bd3 ba1.6k sqft1866 Saint George Blvd, Billings, MT 59101Sold
- $517,1004 bd3 ba-- sqft1872 Saint George Blvd, Billings, MT 59101Off Market
- $--3 bd2 ba1k sqft1860 Saint George Blvd, Billings, MT 59101Sold
- $362,7002 bd2 ba1k sqft6198 Johanns Meadow Ln, Billings, MT 59101Off Market
- $378,8003 bd2 ba1.4k sqft1878 Saint George Blvd, Billings, MT 59101Off Market
A local agent can set up tours, give advice and negotiate with sellers.
A local lender can help you make sure your offer is ready when you are.
Similar homes
- $549,9004 bd4 ba2.7k sqft1827 Annas Garden Ln, Billings, MT 59101For Sale

 MLS ID #360347, Nancy Brook, Billings Best Real Estate. BMTMLS
 - $520,0004 bd4 ba2.7k sqft1743 Front St, Billings, MT 59101For Sale
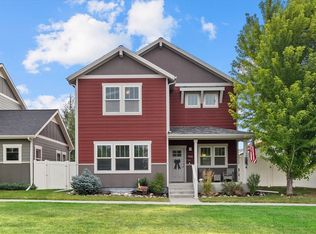 MLS ID #360863, Alyssa Webb, REAL Broker. BMTMLS
 - $682,0005 bd4 ba3.6k sqft3340 Aqui Esta Dr, Billings, MT 59101For Sale
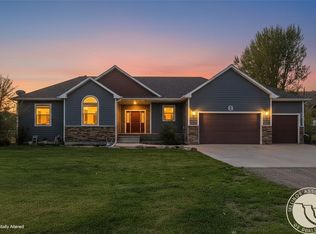 MLS ID #359604, Adrienne Levesque, Live Laugh Montana Real Estate. BMTMLS
 - $525,0004 bd3 ba2.3k sqft1635 Annas Garden Ln, Billings, MT 59101For Sale
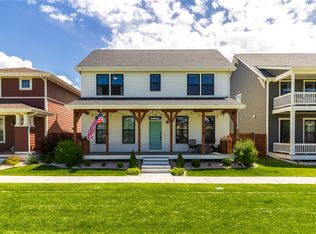 MLS ID #359606, Amber Uhren, Realty Billings. BMTMLS
 - $539,9004 bd4 ba2.3k sqft1906 Front St, Billings, MT 59101For SaleMLS ID #360279, Jeff Berger, NextHome Peaks to Prairie. BMTMLS
- $525,0004 bd3 ba3.1k sqft5210 Sacagawea Dr, Billings, MT 59101For SaleMLS ID #359850, Lanissa Fortner, 4 Seasons Real Estate. BMTMLS
- $540,0002 bd3 ba2k sqft6176 Johanns Meadow Ln, Billings, MT 59101For SaleMLS ID #359319, Courtney Pope, 4 Seasons Real Estate. BMTMLS
- $620,0003 bd2 ba3.8k sqft4012 Sanctuary Canyon Rd, Billings, MT 59101For SaleMLS ID #356538, Tara Cayko, Coldwell Banker The Brokers. BMTMLS
- $659,0004 bd3 ba2.3k sqft5332 Dovetail Ave, Billings, MT 59106For SaleMLS ID #360337, Rachel Court, Coldwell Banker The Brokers. BMTMLS
- $599,0004 bd4 ba3.7k sqft2940 Rimrock Rd, Billings, MT 59102For SaleMLS ID #360786, Rhonda Grimm, Berkshire Hathaway HS Floberg. BMTMLS
- $528,9004 bd4 ba2.1k sqft6108 Northstead Ave #1-2, Billings, MT 59101New ConstructionMLS ID #359671, Jerred Bies, McCall Real Estate. BMTMLS
- $649,5004 bd3 ba3.4k sqft2071 Greenbriar Rd, Billings, MT 59105For SaleMLS ID #359986, Lance Egan, Berkshire Hathaway HS Floberg. BMTMLS
- $453,0003 bd3 ba3k sqft1641 Front St, Billings, MT 59101For SaleMLS ID #360341, Rachel Court, Coldwell Banker The Brokers. BMTMLS
- $675,0004 bd3 ba4.2k sqft930 Ginger Ave, Billings, MT 59105For SaleMLS ID #360545, Madeline Krebill, PureWest Real Estate - Billings. BMTMLS
- $584,0005 bd3 ba3.1k sqft809 Siesta Ave, Billings, MT 59105For SaleMLS ID #360870, Hannah Reno, Keller Williams Yellowstone Pr. BMTMLS
- $619,9005 bd3 ba3.7k sqft4423 Rimrock Rd, Billings, MT 59106For SaleMLS ID #360518, Cristin Smith, eXp Realty, LLC - Billings. BMTMLS
- $695,0003 bd3 ba3.1k sqft5546 Neibauer Rd, Billings, MT 59106For SaleMLS ID #359271, Aaron Redland, eXp Realty, LLC - Billings. BMTMLS
- $699,0006 bd3 ba3.3k sqft5315 Merlot Ln, Billings, MT 59106For SaleMLS ID #360609, Erika Burke, Berkshire Hathaway HS Floberg. BMTMLS
- $434,0003 bd3 ba2k sqft1713 Hollyhock St, Billings, MT 59101For SaleMLS ID #360412, Kim Gottwals, Berkshire Hathaway HS Floberg. BMTMLS
- $815,0004 bd5 ba4.5k sqft4564 Vandaveer Rd, Billings, MT 59101For SaleMLS ID #360046, Brian Huskey, ERA American Real Estate. BMTMLS
