Enhanced with premium builder upgrades, this nearly new home offers modern design, exceptional entertaining space, and a premium location in Annafeld. Situated at the rear of the neighborhood with open space behind, you'll enjoy added privacy, minimal traffic & peaceful views. The stunning kitchen features quartz countertops, an oversized island, gas range with hood, butler's pantry, walk-in pantry, upgraded cabinetry, and additional windows that fill the home with natural light. The open layout flows seamlessly into the dining area and living room with a gas fireplace, creating the perfect space for everyday living and entertaining. Upstairs offers a spacious primary suite, second living room, dedicated laundry, and second bedroom with walk-in closet. Enjoy the rare screened-in back porch, covered front porch, fenced yard with sprinklers, and attached 2-car garage.
For sale
Price cut: $10K (6/25)
$540,000
6176 Johanns Meadow Ln, Billings, MT 59101
2beds
2,040sqft
Single Family Residence
Built in 2022
4,599 Square Feet Lot
$539,400 Zestimate®
$265/sqft
$40/mo HOA
What's special
Gas fireplacePeaceful viewsRare screened-in back porchOversized islandCovered front porchOpen space behindDedicated laundry
- 96 days |
- 128 |
- 3 |
Zillow last checked:
Listing updated:
Listed by:
Courtney Pope 406-670-9512,
4 Seasons Real Estate
Source: BMTMLS,MLS#: 359319 Originating MLS: Billings Association Of REALTORS
Originating MLS: Billings Association Of REALTORSFacts & features
Interior
Bedrooms & bathrooms
- Bedrooms: 2
- Bathrooms: 3
- Full bathrooms: 2
- 1/2 bathrooms: 1
- Main level bathrooms: 1
Primary bedroom
- Description: Suite,Flooring: Carpet
- Features: Ceiling Fan(s), Walk-In Closet(s)
- Level: Lower
Bedroom
- Description: Flooring: Carpet
- Features: Walk-In Closet(s)
- Level: Upper
Dining room
- Description: Flooring: Plank,Simulated Wood
- Features: Chandelier
- Level: Main
Family room
- Description: Flooring: Carpet
- Features: Recessed Lighting
- Level: Upper
Kitchen
- Description: Island,Pantry,Flooring: Plank,Simulated Wood
- Features: Quartz Counters, Recessed Lighting
- Level: Main
Laundry
- Description: Flooring: Plank,Simulated Wood
- Features: Bookcases, Other
- Level: Upper
Living room
- Description: Flooring: Plank,Simulated Wood
- Features: Fireplace, Recessed Lighting
- Level: Main
Heating
- Forced Air, Gas
Cooling
- Central Air
Appliances
- Included: Dryer, Dishwasher, Free-Standing Range, Gas Range, Oven, Range, Refrigerator, Range Hood, Washer
- Laundry: Laundry Room
Features
- Ceiling Fan(s), Pantry
- Basement: Crawl Space
- Number of fireplaces: 1
- Fireplace features: Gas
Interior area
- Total interior livable area: 2,040 sqft
- Finished area above ground: 2,040
Video & virtual tour
Property
Parking
- Total spaces: 2
- Parking features: Detached
- Garage spaces: 2
Features
- Levels: Two
- Stories: 2
- Patio & porch: Covered, Front Porch, Patio
- Exterior features: Fence, Sprinkler/Irrigation, Patio
- Fencing: Fenced
- Has view: Yes
Lot
- Size: 4,599 Square Feet
- Features: Alley, Landscaped, Level, Views
Details
- Parcel number: A37540
- Zoning description: PUD - Planned Unit Development
Construction
Type & style
- Home type: SingleFamily
- Architectural style: Two Story
- Property subtype: Single Family Residence
Materials
- Masonite
- Roof: Asphalt
Condition
- Resale
- Year built: 2022
Utilities & green energy
- Sewer: Public Sewer
- Water: Public
Community & HOA
Community
- Subdivision: Annafeld
HOA
- Has HOA: Yes
- HOA fee: $40 monthly
Location
- Region: Billings
Financial & listing details
- Price per square foot: $265/sqft
- Tax assessed value: $474,123
- Annual tax amount: $3,433
- Date on market: 5/12/2026
- Listing terms: Cash,New Loan
Estimated market value
$539,400
$512,000 - $566,000
$2,282/mo
Price history
| Date | Event | Price |
|---|---|---|
| 6/25/2026 | Price change | $540,000-1.8%$265/sqft |
Source:  BMTMLS #359319 Report a problem BMTMLS #359319 Report a problem | ||
| 5/12/2026 | Listed for sale | $550,000$270/sqft |
Source: BMTMLS #359319 Report a problem | ||
Public tax history
| Year | Property taxes | Tax assessment |
|---|---|---|
| 2025 | $2,221 -26.7% | $431,200 +12.9% |
| 2024 | $3,028 +146.1% | $381,800 +148.6% |
| 2023 | $1,230 | $153,571 |
Find assessor info on the county website
Monthly payment
Est. payment
Payment breakdown
Explore the cost of this home by adjusting the details. Changes won't be saved.Climate risks
Neighborhood: 59101
Nearby schools
GreatSchools rating
- 6/10Elysian SchoolGrades: PK-5Distance: 0.5 mi
- 8/10Elysian 7-8Grades: 6-8Distance: 0.5 mi
- 5/10Billings West High SchoolGrades: 9-12Distance: 2.7 mi
Schools provided by the listing agent
- Elementary: Elysian
- Middle: Elysian
- High: West
Source: BMTMLS. This data may not be complete. We recommend contacting the local school district to confirm school assignments for this home.
- $363,2002 bd2 ba1k sqft6182 Johanns Meadow Ln, Billings, MT 59101Off Market
- $514,7134 bd3 ba1.8k sqft6170 Johanns Meadow Ln, Billings, MT 59101Off Market
- $437,9003 bd2 ba1.4k sqft6188 Johanns Meadow Ln, Billings, MT 59101Off Market
- $--3 bd2 ba1.4k sqft6164 Johanns Meadow Ln, Billings, MT 59101Sold
- $508,0183 bd2 ba2.2k sqft1894 Saint Paul Ln, Billings, MT 59101Off Market
- $476,6983 bd2 ba2.1k sqft6158 Johanns Meadow Ln, Billings, MT 59101Off Market
- $331,1002 bd2 ba960 sqft1888 Saint Paul Ln, Billings, MT 59101Off Market
- $613,6005 bd4 ba3k sqft1885 Annafeld Pkwy W, Billings, MT 59101Off Market
A local agent can set up tours, give advice and negotiate with sellers.
A local lender can help you make sure your offer is ready when you are.
Similar homes
- $525,0004 bd3 ba2.3k sqft1635 Annas Garden Ln, Billings, MT 59101For Sale
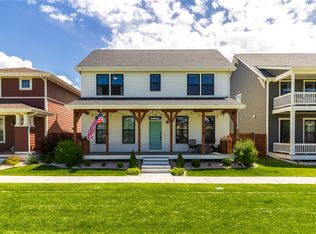
 MLS ID #359606, Amber Uhren, Realty Billings. BMTMLS
 - $549,9004 bd4 ba2.7k sqft1827 Annas Garden Ln, Billings, MT 59101For Sale
 MLS ID #360347, Nancy Brook, Billings Best Real Estate. BMTMLS
 - $539,9004 bd4 ba2.3k sqft1906 Front St, Billings, MT 59101For Sale
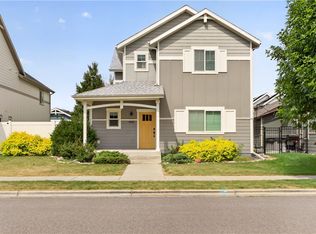 MLS ID #360279, Jeff Berger, NextHome Peaks to Prairie. BMTMLS
 - $599,0004 bd3 ba2.5k sqft1911 Walter Creek Blvd, Billings, MT 59101For Sale
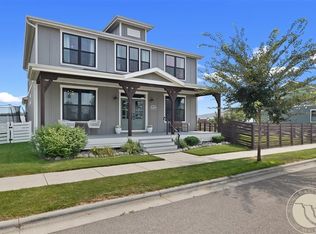 MLS ID #361075, Lanissa Fortner, 4 Seasons Real Estate. BMTMLS
 - $419,0003 bd3 ba1.6k sqft6027 Farmstead Ave, Billings, MT 59101For SaleMLS ID #360961, Sheila Larsen, PureWest Real Estate - Billings. BMTMLS
- $420,0003 bd2 ba1.4k sqft6159 Eva Marie Ln, Billings, MT 59101New ConstructionBMTMLS
- $499,9004 bd4 ba2.7k sqft1743 Front St, Billings, MT 59101For SaleMLS ID #360863, Alyssa Webb, REAL Broker. BMTMLS
- $389,9002 bd2 ba1k sqft1839 Annas Garden Ln, Billings, MT 59101For SaleMLS ID #361086, Jeanette Busony, eXp Realty, LLC - Billings. BMTMLS
- $569,9004 bd3 ba2.7k sqft3514 Stone Brook Dr, Billings, MT 59101For SaleMLS ID #360190, Boyd Charter, Billings Real Estate Professionals. BMTMLS
- $459,7383 bd3 ba1.7k sqft1817 Saint Peter Ln, Billings, MT 59101New ConstructionBMTMLS
- $698,0005 bd4 ba3k sqft6126 Norma Jean Ln, Billings, MT 59101For SaleMLS ID #360018, Jerred Bies, McCall Real Estate. BMTMLS
- $569,9003 bd2 ba1.7k sqft1530 Prairie Meadow Ln, Billings, MT 59101New ConstructionMLS ID #359774, Polly Kovash, Metro, REALTORS L.L.P. BMTMLS
- $384,9003 bd3 ba1.6k sqft1687 Saint George Blvd, Billings, MT 59101For SaleMLS ID #361145, Alisha Soueidi, Berkshire Hathaway HS Floberg. BMTMLS
- from $468,8983 bd3 ba1.9k sqftGranite Plan, Annafeld, Billings, MT 59101New ConstructionMcCall Homes
- $389,9003 bd3 ba1.6k sqft1730 Walter Creek Blvd, Billings, MT 59101For SaleMLS ID #360806, Carey Chapman, CC Chapman Real Estate. BMTMLS
- $559,9004 bd4 ba2.6k sqft7049 Copper Sunset Dr, Billings, MT 59106For SaleMLS ID #361217, Kelley Armstrong, eXp Realty, LLC - Billings. BMTMLS
- $479,9003 bd2 ba1.8k sqft32 Sundance Ridge Rd, Billings, MT 59106For SaleMLS ID #361069, Brem Fellman, Metro, REALTORS L.L.P. BMTMLS
- $355,0003 bd2 ba1.1k sqft1766 Saint George Blvd, Billings, MT 59101For SaleMLS ID #360576, Liz Francis, Real Estate Hub LLLP. BMTMLS
- $369,5372 bd3 ba1k sqft1925 Saint Peter Ln, Billings, MT 59101New ConstructionBMTMLS
- $379,8003 bd3 ba1.6k sqft1683 Saint George Blvd, Billings, MT 59101For SaleMLS ID #360975, Jerred Bies, McCall Real Estate. BMTMLS
