Tucked away on a premium corner lot at the end of the street, this beautifully designed 4 bed, 2.5 bath home enjoys one of the neighborhood's most desirable locations, directly across from the subdivision's nearly 6-acre park with walking trails to the Yellowstone River. Thoughtfully selected finishes add warmth & character throughout. The open floor plan features a spacious kitchen with a large island, walk-in pantry, dining area & inviting living room centered around a cozy gas fireplace. The main-level primary suite offers a double vanity, walk-in shower, walk-in closet & room for a future soaking tub. Upstairs are 3 add'l bedrooms, each with a walk-in closet, plus a spacious family room with custom built-ins. Enjoy morning coffee on the covered front porch or relax on the covered patio. A 3-car garage, add'l parking behind the garage & the larger corner lot provide extra space.
For sale
$599,000
1911 Walter Creek Blvd, Billings, MT 59101
4beds
2,592sqft
:
Get pre-qualified$3,842/mo
Single Family Residence
Built in 2018
6,568 Square Feet Lot
$536,100 Zestimate®
$231/sqft
$40/mo HOA
What's special
Open floor planWalk-in showerCovered front porchWalk-in closetMain-level primary suiteDouble vanityCovered patio
- 3 days |
- 342 |
- 27 |
Zillow last checked:
Listing updated:
Listed by:
Lanissa Fortner 406-670-9799,
4 Seasons Real Estate
Source: BMTMLS,MLS#: 361075 Originating MLS: Billings Association Of REALTORS
Originating MLS: Billings Association Of REALTORSFacts & features
Interior
Bedrooms & bathrooms
- Bedrooms: 4
- Bathrooms: 3
- Full bathrooms: 2
- 1/2 bathrooms: 1
- Main level bathrooms: 2
- Main level bedrooms: 1
Primary bedroom
- Description: Bath,Suite,Walk-In,Flooring: Plank,Simulated Wood
- Features: Closet, Walk-In Closet(s)
- Level: Main
Bedroom
- Description: Flooring: Carpet
- Features: Walk-In Closet(s)
- Level: Upper
Bedroom
- Description: Flooring: Carpet
- Features: Walk-In Closet(s)
- Level: Upper
Bedroom
- Description: Flooring: Carpet
- Features: Walk-In Closet(s)
- Level: Upper
Dining room
- Description: Flooring: Plank,Simulated Wood
- Features: Chandelier
- Level: Main
Family room
- Description: Flooring: Plank,Simulated Wood
- Features: Built-in Features, Ceiling Fan(s)
- Level: Upper
Kitchen
- Description: Eating Area,Island,Pantry,Flooring: Plank,Simulated Wood
- Level: Main
Laundry
- Description: Flooring: Vinyl
- Level: Upper
Living room
- Description: Flooring: Plank,Simulated Wood
- Features: Fireplace
- Level: Main
Heating
- Forced Air, Gas
Cooling
- Central Air
Appliances
- Included: Dishwasher, Gas Range, Microwave, Oven, Range, Refrigerator
Features
- Ceiling Fan(s)
- Basement: Crawl Space
- Number of fireplaces: 1
- Fireplace features: Gas
Interior area
- Total interior livable area: 2,592 sqft
- Finished area above ground: 2,592
Video & virtual tour
Property
Parking
- Total spaces: 3
- Parking features: Attached, Additional Parking, Garage Door Opener
- Attached garage spaces: 3
Features
- Levels: Two
- Stories: 2
- Patio & porch: Covered, Deck, Front Porch, Patio
- Exterior features: Sprinkler/Irrigation, Patio
- Fencing: Fenced
- Has view: Yes
Lot
- Size: 6,568 Square Feet
- Features: Alley, Corner Lot, Landscaped, Level, Views
Details
- Parcel number: A36438
- Zoning description: PUD - Planned Unit Development
Construction
Type & style
- Home type: SingleFamily
- Architectural style: Two Story
- Property subtype: Single Family Residence
Materials
- Hardboard
- Roof: Asphalt,Shingle
Condition
- Resale
- Year built: 2018
Utilities & green energy
- Sewer: Public Sewer
- Water: Public
Community & HOA
Community
- Subdivision: Annafeld
HOA
- Has HOA: Yes
- Services included: Other
- HOA fee: $40 monthly
Location
- Region: Billings
Financial & listing details
- Price per square foot: $231/sqft
- Tax assessed value: $561,229
- Annual tax amount: $4,269
- Date on market: 8/4/2026
- Listing terms: Cash,New Loan
Estimated market value
$536,100
$499,000 - $574,000
$2,946/mo
Price history
| Date | Event | Price |
|---|---|---|
| 8/4/2026 | Listed for sale | $599,000$231/sqft |
Source:  BMTMLS #361075 Report a problem BMTMLS #361075 Report a problem | ||
Public tax history
| Year | Property taxes | Tax assessment |
|---|---|---|
| 2025 | $2,909 -21.7% | $524,700 +11.9% |
| 2024 | $3,717 -1% | $468,700 |
| 2023 | $3,755 +13.7% | $468,700 +24.2% |
| 2022 | $3,301 +9.8% | $377,500 |
| 2021 | $3,007 +2.7% | $377,500 +1.2% |
| 2020 | $2,927 -3.3% | $372,900 |
| 2019 | $3,026 +171.5% | $372,900 +2693.5% |
| 2018 | $1,115 | $13,349 |
Find assessor info on the county website
Monthly payment
Est. payment
Payment breakdown
Explore the cost of this home by adjusting the details. Changes won't be saved.Climate risks
Neighborhood: 59101
Nearby schools
GreatSchools rating
- 6/10Elysian SchoolGrades: PK-5Distance: 0.6 mi
- 8/10Elysian 7-8Grades: 6-8Distance: 0.6 mi
- 5/10Billings West High SchoolGrades: 9-12Distance: 2.6 mi
Schools provided by the listing agent
- Elementary: Elysian
- Middle: Elysian
- High: West
Source: BMTMLS. This data may not be complete. We recommend contacting the local school district to confirm school assignments for this home.
- $--4 bd2 ba2.1k sqft1907 Walter Creek Blvd, Billings, MT 59101Sold
- $333,9002 bd2 ba1.3k sqft1905 Walter Creek Blvd, Billings, MT 59101Off Market
- $568,9004 bd2 ba2.4k sqft6142 Norma Jean Ln, Billings, MT 59101Off Market
- $431,9873 bd2 ba1.6k sqft6147 Norma Jean Ln, Billings, MT 59101Off Market
- $665,6004 bd3 ba2.2k sqft6022 Norma Jean Ln, Billings, MT 59101Off Market
- $79,914-- bd-- ba-- sqft6008 Story Rd, Billings, MT 59101Off Market
- $365,3003 bd2 ba1.6k sqft1903 Walter Creek Blvd, Billings, MT 59101Off Market
- $464,0003 bd2 ba1.6k sqft1916 Walter Creek Blvd, Billings, MT 59101Off Market
A local agent can set up tours, give advice and negotiate with sellers.
Similar homes
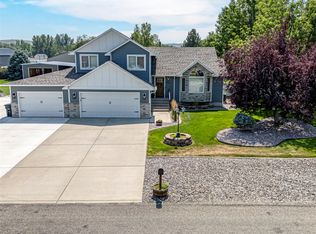
- $590,0005 bd3 ba2.6k sqft9044 Snow Water Dr, Billings, MT 59101For Sale
 MLS ID #361167, Donna West, Pinnacle Property of Montana. BMTMLS
 - $549,9004 bd4 ba2.7k sqft1827 Annas Garden Ln, Billings, MT 59101For Sale
 MLS ID #360347, Nancy Brook, Billings Best Real Estate. BMTMLS
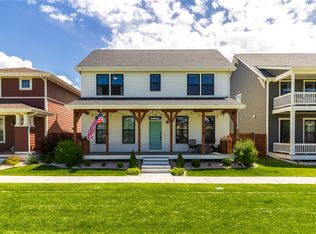
 - $525,0004 bd3 ba2.3k sqft1635 Annas Garden Ln, Billings, MT 59101For Sale
 MLS ID #359606, Amber Uhren, Realty Billings. BMTMLS
 - $649,9504 bd3 ba3.7k sqft1863 Saint Paul Ln, Billings, MT 59101For Sale
 MLS ID #360426, Brian Huskey, ERA American Real Estate. BMTMLS
 - $600,0004 bd3 ba3.1k sqft5321 Amherst Dr, Billings, MT 59106For SaleMLS ID #361051, Ryan Moore, PureWest Real Estate - Billings. BMTMLS
- $419,0003 bd3 ba1.6k sqft6027 Farmstead Ave, Billings, MT 59101For SaleMLS ID #360961, Sheila Larsen, PureWest Real Estate - Billings. BMTMLS
- $420,0003 bd2 ba1.4k sqft6159 Eva Marie Ln, Billings, MT 59101New ConstructionBMTMLS
- $539,9004 bd4 ba2.3k sqft1906 Front St, Billings, MT 59101For SaleMLS ID #360279, Jeff Berger, NextHome Peaks to Prairie. BMTMLS
- $619,9005 bd3 ba3.1k sqft3083 W Copper Ridge Loop, Billings, MT 59106For SaleMLS ID #361123, Shawna Morales, Engel & Voelkers. BMTMLS
- $510,0004 bd4 ba2.7k sqft1743 Front St, Billings, MT 59101For SaleMLS ID #360863, Alyssa Webb, REAL Broker. BMTMLS
- $619,9005 bd4 ba3.4k sqft2620 Highwood Dr, Billings, MT 59102For SaleMLS ID #361159, Drew Hedrick, Real Estate Hub LLLP. BMTMLS
- $650,0005 bd3 ba3.1k sqft878 Tierra Dr, Billings, MT 59105For SaleMLS ID #361047, Alicia Donovan, Live Laugh Montana Real Estate. BMTMLS
- $384,9003 bd3 ba1.6k sqft1687 Saint George Blvd, Billings, MT 59101For SaleMLS ID #361145, Alisha Soueidi, Berkshire Hathaway HS Floberg. BMTMLS
- $540,0002 bd3 ba2k sqft6176 Johanns Meadow Ln, Billings, MT 59101For SaleMLS ID #359319, Courtney Pope, 4 Seasons Real Estate. BMTMLS
- $479,9003 bd2 ba1.8k sqft32 Sundance Ridge Rd, Billings, MT 59106For SaleMLS ID #361069, Brem Fellman, Metro, REALTORS L.L.P. BMTMLS
- $758,8005 bd3 ba3k sqft4607 Sunburst Ln, Billings, MT 59106For SaleMLS ID #361101, Kalli Wescott, A Haus Of Realty. BMTMLS
- $599,0003 bd2 ba3.8k sqft4012 Sanctuary Canyon Rd, Billings, MT 59101For SaleMLS ID #356538, Tara Cayko, Coldwell Banker The Brokers. BMTMLS
- $578,0003 bd2 ba1.6k sqft6214 Still River Dr, Billings, MT 59106New ConstructionMLS ID #361146, Chad Wagenhals, Real Estate Hub LLLP. BMTMLS
- $453,0003 bd3 ba3k sqft1641 Front St, Billings, MT 59101For SaleMLS ID #360341, Rachel Court, Coldwell Banker The Brokers. BMTMLS
- $584,0005 bd3 ba3.1k sqft809 Siesta Ave, Billings, MT 59105For SaleMLS ID #360870, Hannah Reno, Keller Williams Yellowstone Pr. BMTMLS
