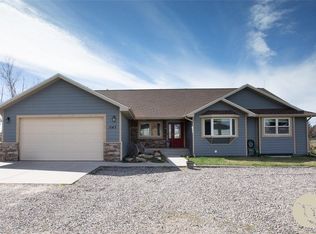
Situated on a spacious half-acre lot, this beautiful 3-bedroom, 2-bath home offers impressive views and unforgettable Montana sunsets. Large living room windows fill the home with natural light while providing the perfect setting to enjoy the evening sky and watch deer wander nearby. The primary suite features a walk-in shower and a generous walk-in closet. The unfinished basement is already framed, with some sheetrock completed, giving the next owner an excellent head start toward creating additional living space. A heated four-car garage provides abundant room for vehicles, storage, hobbies, or a workshop. Outside, relax in the hot tub, which conveys with the property, or enjoy the expansive backyard—ideal for entertaining, unwinding, and taking in the surrounding Montana scenery. A professionally installed structural pier system was added in April 2026 to enhance the home’s foundation support and stability. With its spacious lot, scenic setting, and exceptional potential, this property is a must-see!
Under contract
Price cut: $21K (8/3)
$599,000
4012 Sanctuary Canyon Rd, Billings, MT 59101
3beds
3,832sqft
Single Family Residence
Built in 2021
0.53 Acres Lot
$591,500 Zestimate®
$156/sqft
$-- HOA
What's special
Heated four-car garageImpressive viewsWalk-in showerGenerous walk-in closetHalf-acre lotPrimary suite
- 80 days
- 428
- 35
Zillow last checked:
Listing updated:
Listed by:
Tara Cayko 406-672-6453,
Coldwell Banker The Brokers
Source: BMTMLS,MLS#: 356538 Originating MLS: Billings Association Of REALTORS
Originating MLS: Billings Association Of REALTORSFacts & features
Interior
Bedrooms & bathrooms
- Bedrooms: 3
- Bathrooms: 2
- Full bathrooms: 2
- Main level bathrooms: 2
- Main level bedrooms: 3
Primary bedroom
- Description: Flooring: Carpet
- Features: Ceiling Fan(s), Closet, Walk-In Closet(s)
- Level: Main
Bedroom
- Description: Walk-In,Flooring: Carpet
- Features: Ceiling Fan(s), Closet
- Level: Main
Bedroom
- Description: Flooring: Carpet
- Features: Closet
- Level: Main
Dining room
- Description: Flooring: Plank,Simulated Wood
- Features: Recessed Lighting, Vaulted Ceiling(s)
- Level: Main
Kitchen
- Description: Alder,Eating Area,Island,Pantry,Flooring: Plank,Simulated Wood
- Features: Quartz Counters, Recessed Lighting, Sink, Vaulted Ceiling(s)
- Level: Main
Laundry
- Description: Mud Room,Flooring: Plank,Simulated Wood
- Features: Built-in Features
- Level: Main
Living room
- Description: Flooring: Plank,Simulated Wood
- Features: Ceiling Fan(s), Fireplace, Recessed Lighting, Sliding Doors, Vaulted Ceiling(s)
- Level: Main
Heating
- Gas, Hot Water, Other
Cooling
- Central Air
Appliances
- Included: Dishwasher, Free-Standing Range, Disposal, Microwave, Oven, Range, Refrigerator, Gas Range
- Laundry: Washer Hookup, Dryer Hookup
Features
- Ceiling Fan(s), Pantry, Window Treatments
- Windows: Window Treatments
- Basement: Daylight,Full,Walk-Out Access
- Number of fireplaces: 1
- Fireplace features: Gas
Interior area
- Total interior livable area: 3,832 sqft
- Finished area above ground: 1,916
Video & virtual tour
Property
Parking
- Total spaces: 4
- Parking features: Attached, Oversized, Tandem, Garage Door Opener, RV Access/Parking
- Attached garage spaces: 4
Features
- Levels: One
- Stories: 1
- Patio & porch: Covered, Deck, Front Porch, Patio
- Exterior features: Hot Tub/Spa, Sprinkler/Irrigation, Patio
- Has spa: Yes
- Fencing: None
- Has view: Yes
Lot
- Size: 0.53 Acres
- Features: Landscaped, Level, Sloped, Views, Sprinklers In Ground
Details
- Parcel number: C17998
- Zoning description: Other
Construction
Type & style
- Home type: SingleFamily
- Architectural style: Ranch
- Property subtype: Single Family Residence
Materials
- Masonite
- Roof: Composition
Condition
- Resale
- Year built: 2021
Utilities & green energy
- Sewer: Septic Tank
- Water: Public
Community & HOA
Community
- Security: Security System
- Subdivision: Sanctuary Canyon Estates
Location
- Region: Billings
Financial & listing details
- Price per square foot: $156/sqft
- Tax assessed value: $661,328
- Annual tax amount: $4,268
- Date on market: 11/13/2025
- Listing terms: Cash,Conventional,1031 Exchange,FHA,New Loan,USDA Loan,VA Loan
Estimated market value
$591,500
$562,000 - $621,000
$3,577/mo
Price history
| Date | Event | Price |
|---|---|---|
| 9/23/2026 | Contingent | $599,000$156/sqft |
Source:  BMTMLS #356538 Report a problem BMTMLS #356538 Report a problem | ||
| 8/3/2026 | Price change | $599,000-3.4%$156/sqft |
Source: BMTMLS #356538 Report a problem | ||
| 7/7/2026 | Price change | $620,000+12.7%$162/sqft |
Source: BMTMLS #356538 Report a problem | ||
| 11/13/2025 | Price change | $549,900-2.7%$144/sqft |
Source: BMTMLS #356538 Report a problem | ||
| 8/27/2025 | Price change | $565,000+2.7%$147/sqft |
Source: BMTMLS #352983 Report a problem | ||
| 8/23/2025 | Price change | $550,000-4.3%$144/sqft |
Source: BMTMLS #352983 Report a problem | ||
| 7/1/2025 | Price change | $575,000-4.2%$150/sqft |
Source: BMTMLS #352983 Report a problem | ||
| 5/23/2025 | Listed for sale | $599,900$157/sqft |
Source: BMTMLS #352983 Report a problem | ||
Public tax history
| Year | Property taxes | Tax assessment |
|---|---|---|
| 2025 | $3,171 -17.8% | $594,200 +18% |
| 2024 | $3,859 +1.3% | $503,500 |
| 2023 | $3,811 +53.8% | $503,500 +82.1% |
| 2022 | $2,479 +399% | $276,564 +394.7% |
| 2021 | $497 -0.9% | $55,904 +2.4% |
| 2020 | $501 | $54,582 |
Find assessor info on the county website
Monthly payment
Est. payment
Payment breakdown
Explore the cost of this home by adjusting the details. Changes won't be saved.Climate risks
Neighborhood: 59101
Nearby schools
Schools provided by the listing agent
- Elementary: Lockwood
- Middle: Lockwood
- High: Lockwood
Source: BMTMLS. This data may not be complete. We recommend contacting the local school district to confirm school assignments for this home.
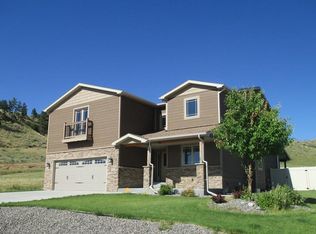
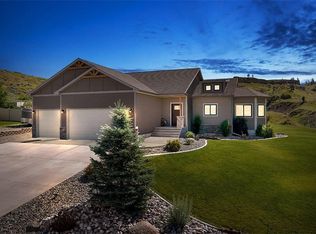
Similar homes
- $530,0005 bd3 ba3.3k sqft509 Lacey Rd, Billings, MT 59101For Sale
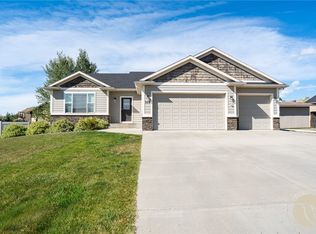
 MLS ID #360267, Gene Hauck, Engel & Voelkers. BMTMLS
 - $450,0003 bd3 ba2k sqft555 El Paso St, Billings, MT 59101For Sale
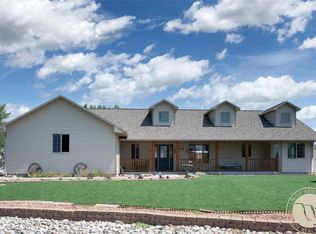 MLS ID #360632, Shelly Harris, 406 Realty Group, LLC. BMTMLS
 - $539,9994 bd4 ba3.5k sqft1142 Iristan Ln, Billings, MT 59105For Sale
 MLS ID #361577, Sherman Kirby, LPT Realty. BMTMLS
 - $600,0003 bd2 ba3.4k sqft7644 White Pine Cir, Billings, MT 59106For Sale
 MLS ID #361130, Tana Lee, eXp Realty, LLC - Billings. BMTMLS
 - $570,0005 bd3 ba3.1k sqft809 Siesta Ave, Billings, MT 59105For SaleMLS ID #360870, Hannah Reno, Keller Williams Yellowstone Pr. BMTMLS
- $795,0006 bd4 ba3.4k sqft1455 Canyon Trail Rd, Billings, MT 59101For SaleMLS ID #361220, Justin Davis, Century 21 Americana. BMTMLS
- $599,9004 bd3 ba2.5k sqft2647 Palmer Ln, Billings, MT 59105For SaleMLS ID #361602, Terri Welborn, Montana Real Estate Brokers. BMTMLS
- $614,9004 bd3 ba3.2k sqft3011 Reimers Park Dr, Billings, MT 59102For SaleMLS ID #361699, Brian Huskey, ERA American Real Estate. BMTMLS
- $649,5004 bd3 ba3.4k sqft2071 Greenbriar Rd, Billings, MT 59105For SaleMLS ID #359986, Lance Egan, Berkshire Hathaway HS Floberg. BMTMLS
- $539,9005 bd3 ba2.7k sqft3518 Pebble Brook Dr, Billings, MT 59101For SaleMLS ID #361824, Jason Leininger, Real Estate Hub LLLP. BMTMLS
- $579,9004 bd3 ba2.5k sqft1911 Walter Creek Blvd, Billings, MT 59101For SaleMLS ID #361075, Lanissa Fortner, 4 Seasons Real Estate. BMTMLS
- $559,0006 bd3 ba3.5k sqft1706 Lake Hills Dr, Billings, MT 59105For SaleMLS ID #359829, Melissa Utley, REAL Broker. BMTMLS
- $650,0005 bd3 ba3.1k sqft878 Tierra Dr, Billings, MT 59105For SaleMLS ID #361047, Alicia Donovan, Live Laugh Montana Real Estate. BMTMLS
- $614,9005 bd3 ba3.1k sqft3083 W Copper Ridge Loop, Billings, MT 59106For SaleMLS ID #361123, Shawna Morales, Engel & Voelkers. BMTMLS
- $719,9005 bd3 ba3.5k sqft3206 Peregrine Ln, Billings, MT 59106For SaleMLS ID #362075, Shelby Williams, Yellowstone Realty Brokers. BMTMLS
- $750,0004 bd4 ba4.3k sqft4070 Deer Trl, Billings, MT 59105For SaleMLS ID #359812, Kerry Martinson, PureWest Real Estate - Billings. BMTMLS
- $489,9004 bd3 ba3k sqft148 Glenhaven Dr, Billings, MT 59105For SaleMLS ID #360413, Chris Schuster, REAL Broker. BMTMLS
- $585,0005 bd3 ba3k sqft5314 N Castle Stone Sq, Billings, MT 59106For SaleMLS ID #361781, Kendal Mayer, Metro, REALTORS L.L.P. BMTMLS
- $649,9504 bd3 ba3.7k sqft1863 Saint Paul Ln, Billings, MT 59101For SaleMLS ID #360426, Brian Huskey, ERA American Real Estate. BMTMLS
- $585,0005 bd4 ba2.7k sqft2989 W Copper Ridge Loop, Billings, MT 59106For SaleMLS ID #361452, Stetson Zumbrun, Berkshire Hathaway HS Floberg. BMTMLS
