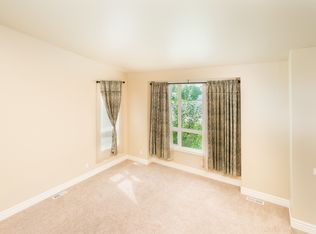
You don’t find a 2000+ SF single level home like this often. Sitting on nearly a half acre, backing up to an equestrian boarding property, you really feel like you are in the country. The open living area with vaulted ceilings is spacious & perfect for entertainers or those who just like that open feel. The primary suite is a nice size with a large full bath with jetted tub, separate shower & big walk-in closet. The other 2 bedrooms & second full bath are on the other side of the home. One room has a cool window seat with great storage. When you come in from the 3 car attached garage, the laundry with cabinets & sink are on that hall along with a half bath. Outside is an easy maintenance yard with turf in the front & rock around the rest. There is a large area that could have grass added if desired. All info deemed reliable but not guaranteed. Buyer/Agent to verify.
Under contract
Price cut: $29.9K (9/17)
$450,000
555 El Paso St, Billings, MT 59101
3beds
2,012sqft
Single Family Residence
Built in 2006
0.46 Acres Lot
$-- Zestimate®
$224/sqft
$-- HOA
What's special
Separate showerBig walk-in closetEasy maintenance yard
- 96 days
- 790
- 70
Zillow last checked:
Listing updated:
Listed by:
Shelly Harris 406-672-2450,
406 Realty Group, LLC
Source: BMTMLS,MLS#: 360632 Originating MLS: Billings Association Of REALTORS
Originating MLS: Billings Association Of REALTORSFacts & features
Interior
Bedrooms & bathrooms
- Bedrooms: 3
- Bathrooms: 3
- Full bathrooms: 2
- 1/2 bathrooms: 1
- Main level bathrooms: 3
- Main level bedrooms: 3
Primary bedroom
- Description: Flooring: Carpet
- Features: Jetted Tub, Walk-In Closet(s)
- Level: Main
Bedroom
- Description: Flooring: Carpet
- Level: Main
Bedroom
- Description: Flooring: Carpet
- Level: Main
Dining room
- Description: Eating Area
- Features: Vaulted Ceiling(s)
- Level: Main
Kitchen
- Description: Island,Pantry
- Features: Vaulted Ceiling(s)
- Level: Main
Laundry
- Features: Sink
- Level: Main
Living room
- Description: Flooring: Carpet
- Features: Vaulted Ceiling(s)
- Level: Main
Heating
- Other
Cooling
- Central Air
Appliances
- Included: Dishwasher, Microwave, Oven, Range, Refrigerator
Features
- Basement: Crawl Space
Interior area
- Total interior livable area: 2,012 sqft
- Finished area above ground: 2,012
Video & virtual tour
Property
Parking
- Total spaces: 3
- Parking features: Attached
- Attached garage spaces: 3
Features
- Levels: One
- Stories: 1
- Fencing: None
Lot
- Size: 0.46 Acres
- Features: Landscaped, Level
Details
- Parcel number: C14599
- Zoning description: Large Lot Suburban Neighborhood Residential
Construction
Type & style
- Home type: SingleFamily
- Architectural style: Ranch
- Property subtype: Single Family Residence
Materials
- Vinyl Siding
- Roof: Asphalt
Condition
- Resale
- Year built: 2006
Utilities & green energy
- Sewer: Septic Tank
- Water: Public
Community & HOA
Community
- Subdivision: Sierra Estates
Location
- Region: Billings
Financial & listing details
- Price per square foot: $224/sqft
- Tax assessed value: $547,735
- Annual tax amount: $3,949
- Date on market: 7/15/2026
Estimated market value
Not available
Estimated sales range
Not available
$2,306/mo
Price history
| Date | Event | Price |
|---|---|---|
| 10/10/2026 | Contingent | $450,000$224/sqft |
Source:  BMTMLS #360632 Report a problem BMTMLS #360632 Report a problem | ||
| 9/17/2026 | Price change | $450,000-6.2%$224/sqft |
Source: BMTMLS #360632 Report a problem | ||
| 8/16/2026 | Price change | $479,900-4%$239/sqft |
Source: BMTMLS #360632 Report a problem | ||
| 7/25/2026 | Price change | $499,900-4.8%$248/sqft |
Source: BMTMLS #360632 Report a problem | ||
| 7/16/2026 | Listed for sale | $525,000+88.8%$261/sqft |
Source: BMTMLS #360632 Report a problem | ||
| 10/15/2012 | Sold | -- |
Source: Agent Provided Report a problem | ||
| 10/6/2012 | Listed for sale | $278,000$138/sqft |
Source: Howard Sumner Real Estate #222588 Report a problem | ||
| 8/28/2012 | Listing removed | $278,000$138/sqft |
Source: Howard Sumner Real Estate #222588 Report a problem | ||
| 6/23/2012 | Listed for sale | $278,000-20.1%$138/sqft |
Source: Howard Sumner Real Estate Report a problem | ||
| 6/2/2011 | Listing removed | $347,900$173/sqft |
Source: Wulf & Associates Real Estate #195253 Report a problem | ||
| 10/29/2009 | Listed for sale | $347,900$173/sqft |
Source: Wulf & Associates Real Estate #195253 Report a problem | ||
Public tax history
| Year | Property taxes | Tax assessment |
|---|---|---|
| 2025 | $2,836 -17.4% | $544,000 +21.4% |
| 2024 | $3,434 +1.3% | $448,000 |
| 2023 | $3,391 +6.7% | $448,000 +26.3% |
| 2022 | $3,178 +0.9% | $354,600 |
| 2021 | $3,150 +7.4% | $354,600 +11% |
| 2020 | $2,933 +0.6% | $319,500 |
| 2019 | $2,914 -22.9% | $319,500 +10.4% |
| 2018 | $3,780 +21% | $289,500 |
| 2017 | $3,124 +11.2% | $289,500 +8.5% |
| 2016 | $2,810 | $266,900 |
| 2015 | $2,810 -2.6% | $266,900 +81.4% |
| 2014 | $2,887 +7.2% | $147,128 -0.7% |
| 2013 | $2,692 +1.5% | $148,188 -0.6% |
| 2012 | $2,653 | $149,085 |
| 2011 | -- | -- |
| 2010 | -- | -- |
| 2009 | -- | -- |
| 2008 | -- | $243,500 +14.8% |
| 2007 | -- | $212,100 |
Find assessor info on the county website
Monthly payment
Est. payment
Payment breakdown
Explore the cost of this home by adjusting the details. Changes won't be saved.Climate risks
Neighborhood: Lockwood
Nearby schools
Schools provided by the listing agent
- Elementary: Lockwood
- Middle: Lockwood
- High: Lockwood
Source: BMTMLS. This data may not be complete. We recommend contacting the local school district to confirm school assignments for this home.

Similar homes
- $365,0003 bd2 ba1.8k sqft642 Tanglewood Dr, Billings, MT 59101For Sale

 MLS ID #361928, Heather Kavran, Real Estate Hub LLLP. BMTMLS
 - $425,0003 bd2 ba2.1k sqft244 Parkhill Dr, Billings, MT 59101For Sale
 MLS ID #360909, Shelby Williams, Yellowstone Realty Brokers. BMTMLS
 - $418,0005 bd3 ba2.6k sqft166 Stillwater Ln, Billings, MT 59105For Sale
 MLS ID #361964, Jack McWatters, Keller Williams Yellowstone Pr. BMTMLS
 - $484,9006 bd3 ba2.7k sqft1836 Wicks Ln, Billings, MT 59105For Sale
 MLS ID #358727, Brian Huskey, ERA American Real Estate. BMTMLS
 - $409,0004 bd3 ba2.7k sqft1621 Augsburg Dr, Billings, MT 59105For SaleMLS ID #361432, Della Gardner, Real Estate Hub LLLP. BMTMLS
- $415,0004 bd3 ba2.1k sqft1246 Mossman Dr, Billings, MT 59105For SaleMLS ID #361785, Tony Gaffke, Century 21 Americana. BMTMLS
- $414,9003 bd2 ba1.4k sqft150 Butterfly Lake Ln, Billings, MT 59105For SaleMLS ID #361832, Laura Scheetz, Real Estate Hub LLLP. BMTMLS
- $479,0005 bd3 ba2.3k sqft1043 Siesta Ave, Billings, MT 59105For SaleMLS ID #361590, Tammie Hoelle, Epique, Inc., DBA Epique Realty. BMTMLS
- $435,0004 bd3 ba2.8k sqft2501 Interlachen Dr, Billings, MT 59105For SaleMLS ID #361736, Stephanie Krueger, PureWest Real Estate - Billings. BMTMLS
- $420,0003 bd3 ba2k sqft1706 Mariposa Ln, Billings, MT 59102For SaleMLS ID #359967, Bill Stene, Metro, REALTORS L.L.P. BMTMLS
- $449,9003 bd2 ba1.5k sqft2040 Gleneagles Blvd, Billings, MT 59105For SaleMLS ID #361604, Shawn Cox-Mistretta, Berkshire Hathaway HS Floberg. BMTMLS
- $430,0003 bd2 ba1.2k sqft1137 Wilderness Dr, Billings, MT 59106For SaleMLS ID #362361, Dana Wagenhals, Real Estate Hub LLLP. BMTMLS
- $465,0003 bd2 ba2.2k sqft917 Ortega St, Billings, MT 59105For SaleMLS ID #362245, Terri Welborn, Montana Real Estate Brokers. BMTMLS
- $475,0004 bd3 ba2.1k sqft3110 Reimers Park Dr, Billings, MT 59102For SaleMLS ID #361784, Terri Welborn, Montana Real Estate Brokers. BMTMLS
- $459,9003 bd2 ba1.8k sqft32 Sundance Ridge Rd, Billings, MT 59106For SaleMLS ID #361069, Brem Fellman, Metro, REALTORS L.L.P. BMTMLS
- $409,9004 bd3 ba2.4k sqft1519 Sage Dr, Billings, MT 59105For SaleMLS ID #362252, Shasta Edwards, Western Skies Real Estate. BMTMLS
- $466,5004 bd3 ba2.5k sqft5547 Sweetgrass Creek Dr, Billings, MT 59106For SaleMLS ID #361326, Cheryl Gross, Berkshire Hathaway HS Floberg. BMTMLS
- $449,9005 bd3 ba2.6k sqft1660 Norwood Ln, Billings, MT 59102For SaleMLS ID #361020, Lori Helmey, Montana Real Estate Brokers. BMTMLS
- $479,9004 bd2 ba2.1k sqft7928 Cheetah Ave, Billings, MT 59106For SaleMLS ID #361511, Polly Kovash, Metro, REALTORS L.L.P. BMTMLS
- $475,0003 bd2 ba1.6k sqft5238 Amherst Dr, Billings, MT 59106For SaleMLS ID #362196, Lani Gershmel, Real Estate Hub LLLP. BMTMLS
