ALL NEW FLOORING UPSTAIRS AND DOWNSTAIRS AND SELLERS ARE OPEN TO ASSISTING BUYERS WITH CONCESSIONS SUCH AS CLOSING COSTS, PREPAIDS AND DISCOUNT POINTS. This well maintained one-owner ranch style home close to Lake Elmo and Lake Hills Golf Course is ready for its next owner. Check out this time capsule and all of its potential and possibilities. Property has great curb appeal as well as a lovely, large covered patio in the back yard. Lot size is twice the size of traditional lots today and the mature landscaping is an added bonus. This home also has main floor living with primary bedroom and laundry room on the main level. (Pictures are currently with old flooring. New pictures coming soon. ) Open to offers!
For sale
$435,000
2501 Interlachen Dr, Billings, MT 59105
4beds
2,855sqft
Single Family Residence
Built in 1980
0.33 Acres Lot
$-- Zestimate®
$152/sqft
$-- HOA
What's special
Great curb appealMature landscaping
- 57 days
- 356
- 26
Likely to sell faster than
Zillow last checked:
Listing updated:
Listed by:
Stephanie Krueger 406-861-7657,
PureWest Real Estate Billings
Source: BMTMLS,MLS#: 361736 Originating MLS: Billings Association Of REALTORS
Facts & features
Interior
Bedrooms & bathrooms
- Bedrooms: 4
- Bathrooms: 3
- Full bathrooms: 3
- Main level bathrooms: 2
- Main level bedrooms: 3
Bedroom
- Description: Flooring: Carpet
- Level: Main
Bedroom
- Description: Flooring: Carpet
- Level: Main
Bedroom
- Description: Flooring: Carpet
- Level: Main
Bedroom
- Level: Basement
Bonus room
- Level: Basement
Dining room
- Description: Flooring: Carpet
- Features: Chandelier, Sliding Doors
- Level: Main
Family room
- Level: Basement
Kitchen
- Description: Oak,Breakfast Bar,Galley,Pantry,Flooring: Vinyl
- Features: Sink
- Level: Main
Laundry
- Description: Flooring: Vinyl
- Level: Main
Living room
- Description: Large,Flooring: Carpet
- Features: Fireplace
- Level: Main
Heating
- Forced Air, Gas
Cooling
- Central Air
Appliances
- Included: Dryer, Dishwasher, Electric Range, Microwave, Oven, Range, Refrigerator, Trash Compactor, Washer
- Laundry: Washer Hookup, Dryer Hookup, Laundry Room
Features
- Basement: Full
- Number of fireplaces: 1
- Fireplace features: Wood Burning
Interior area
- Total interior livable area: 2,855 sqft
- Finished area above ground: 1,565
Video & virtual tour
Property
Parking
- Total spaces: 2
- Parking features: Attached
- Attached garage spaces: 2
Features
- Levels: Two
- Stories: 1
- Patio & porch: Covered, Deck, Patio
- Exterior features: Deck, Fence, Irrigation Sprinklers, Patio, Storage
- Fencing: Fenced
Lot
- Size: 0.33 Acres
- Features: Interior Lot, Landscaped, Level, Trees, Sprinklers In Ground
Details
- Additional structures: Shed(s)
- Parcel number: C08172
- Zoning description: N3 - Suburban Neighborhood Residential
Construction
Type & style
- Home type: SingleFamily
- Architectural style: Ranch
- Property subtype: Single Family Residence
Materials
- Roof: Asphalt,Shingle
Condition
- Resale
- Year built: 1980
Utilities & green energy
- Electric: 220 Volts
- Sewer: Public Sewer
- Water: Public
Community & HOA
Community
- Subdivision: Lake Hills
Location
- Region: Billings
Financial & listing details
- Price per square foot: $152/sqft
- Tax assessed value: $393,000
- Annual tax amount: $749
- Date on market: 9/11/2026
- Listing terms: Cash,Conventional,FHA,New Loan,VA Loan
Estimated market value
Not available
Estimated sales range
Not available
$2,683/mo
Price history
| Date | Event | Price |
|---|---|---|
| 9/12/2026 | Listed for sale | $435,000$152/sqft |
Source:  BMTMLS #361736 Report a problem | ||
Public tax history
| Year | Property taxes | Tax assessment |
|---|---|---|
| 2025 | $427 -32.1% | $393,000 +10.8% |
| 2024 | $629 -61.8% | $354,700 |
| 2023 | $1,648 +91.3% | $354,700 +41% |
| 2022 | $861 +4.8% | $251,500 |
| 2021 | $822 -3.4% | $251,500 -0.6% |
| 2020 | $851 -7% | $253,000 |
| 2019 | $915 +10.7% | $253,000 +18.7% |
| 2018 | $827 +0.7% | $213,100 |
| 2017 | $821 +7.2% | $213,100 +0.1% |
| 2016 | $766 | $212,900 |
| 2015 | $766 +14.8% | $212,900 +104.8% |
| 2014 | $667 +68.3% | $103,933 +0.9% |
| 2013 | $396 +1.6% | $103,012 +1.1% |
| 2012 | $390 | $101,887 |
| 2011 | -- | -- |
| 2010 | -- | -- |
| 2009 | -- | -- |
| 2008 | -- | $153,700 |
| 2007 | -- | $153,700 |
| 2006 | -- | $153,700 |
| 2005 | -- | $153,700 |
| 2004 | -- | $153,700 |
| 2003 | -- | $153,700 +24% |
| 2002 | -- | $124,000 |
| 2000 | -- | $124,000 |
Find assessor info on the county website
Monthly payment
Est. payment
Payment breakdown
Explore the cost of this home by adjusting the details. Changes won't be saved.Climate risks
Neighborhood: Heights
Nearby schools
Schools provided by the listing agent
- Elementary: Independent
- Middle: Medicine Crow
- High: Skyview
Source: BMTMLS. This data may not be complete. We recommend contacting the local school district to confirm school assignments for this home.
- $502,4004 bd3 ba1.5k sqft2443 Interlachen Dr, Billings, MT 59105Off Market
- $461,2004 bd3 ba1.3k sqft2446 Constellation Trl, Billings, MT 59105Off Market
- $478,8005 bd2 ba3.6k sqft2511 Interlachen Dr, Billings, MT 59105Off Market

- $448,0003 bd2 ba1.3k sqft2454 Constellation Trl, Billings, MT 59105Off Market
Similar homes
- $439,9003 bd3 ba2.1k sqft1729 Sylvan Ln, Billings, MT 59105For Sale
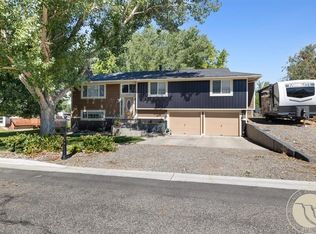
 MLS ID #361828, Adarie Baxter, REAL Broker. BMTMLS
- $450,0004 bd3 ba2.1k sqft287 Ashley Ct S, Billings, MT 59105For Sale
 MLS ID #362584, Shawn Johnston, Keller Williams Yellowstone Pr. BMTMLS
- $409,0004 bd3 ba2.7k sqft1621 Augsburg Dr, Billings, MT 59105For Sale
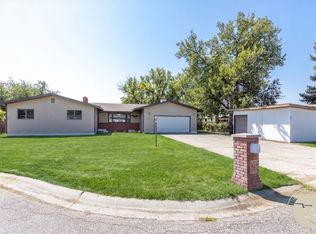 MLS ID #361432, Della Gardner, Real Estate Hub LLLP. BMTMLS
- $424,9004 bd3 ba2.8k sqft1286 Babcock Blvd, Billings, MT 59105For Sale
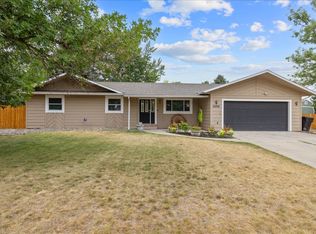 MLS ID #361266, Laura Scheetz, Real Estate Hub LLLP. BMTMLS
- $489,9004 bd3 ba3k sqft148 Glenhaven Dr, Billings, MT 59105For SaleMLS ID #360413, Chris Schuster, REAL Broker. BMTMLS
- $459,0004 bd3 ba2.6k sqft780 Tepee Trl, Billings, MT 59105For SaleMLS ID #361063, Korinne Rice, Berkshire Hathaway HS Floberg. BMTMLS
- $399,9004 bd3 ba2.4k sqft1519 Sage Dr, Billings, MT 59105For SaleMLS ID #362252, Shasta Edwards, Western Skies Real Estate. BMTMLS
- $343,0003 bd2 ba1.7k sqft312 Laurie Ln, Billings, MT 59105For SaleMLS ID #362683, Korinne Rice, Berkshire Hathaway HS Floberg. BMTMLS
- $439,9003 bd3 ba2.2k sqft1181 Sierra Granda Blvd, Billings, MT 59105For SaleMLS ID #361873, Shawna Morales, Engel & Voelkers. BMTMLS
- $475,0005 bd4 ba3.1k sqft1750 High Sierra Blvd, Billings, MT 59105For SaleMLS ID #362341, Jeff Uhren, Realty Billings. BMTMLS
- $415,0004 bd3 ba2.1k sqft1246 Mossman Dr, Billings, MT 59105For SaleMLS ID #361785, Tony Gaffke, Century 21 Americana. BMTMLS
- $418,0003 bd2 ba2k sqft405 Crow Ln, Billings, MT 59105For SaleMLS ID #361451, Kimberly Connolly, 4 Seasons Real Estate. BMTMLS
- $549,0006 bd3 ba3.5k sqft1706 Lake Hills Dr, Billings, MT 59105For SaleMLS ID #362376, Melissa Utley, REAL Broker. BMTMLS
- $500,0007 bd4 ba3k sqft906-908 Crist Dr, Billings, MT 59105For SaleMLS ID #362572, Kris Barthuly, Real Estate Hub LLLP. BMTMLS
- $434,0005 bd3 ba2.9k sqft2020 15th St W, Billings, MT 59102For SaleMLS ID #360487, Dana Ventling, Meridian Real Estate LLC. BMTMLS
- $440,0004 bd4 ba3.2k sqft3118 Leeann Blvd, Billings, MT 59102For SaleMLS ID #361468, Karen Campbell, NextHome Peaks to Prairie. BMTMLS
- $450,0004 bd3 ba3.3k sqft5405 Gene Sarazen Dr, Billings, MT 59106For SaleMLS ID #362548, Bill Stene, Metro, REALTORS L.L.P. BMTMLS
- $598,9005 bd3 ba3.3k sqft828 Troy Cir, Billings, MT 59105For SaleMLS ID #361908, Michelle Garton, eXp Realty, LLC - Billings. BMTMLS
- $475,0004 bd3 ba2.1k sqft3110 Reimers Park Dr, Billings, MT 59102For SaleMLS ID #361784, Terri Welborn, Montana Real Estate Brokers. BMTMLS
- $425,0003 bd2 ba3.8k sqft4022 Laredo Pl, Billings, MT 59106For SaleMLS ID #362639, Rhonda Grimm, Berkshire Hathaway HS Floberg. BMTMLS
