Bright and inviting 3 bed, 3 bath ranch-style home with a layout that offers space on both levels. Filled with natural light, the main level features comfortable living areas and access to a large upper deck, perfect for relaxing or entertaining. The walk-out basement adds additional living space with direct access to a lower patio, creating easy indoor-outdoor flow and flexible use for gatherings, hobbies, or everyday living. Double car garage provides convenience and storage. With room to spread out and spaces that connect seamlessly to the outdoors, this home offers a balance of comfort and functionality.
For sale
Price cut: $16K (7/22)
$399,000
2408 Brook Hollow Dr, Billings, MT 59105
3beds
2,792sqft
:
Get pre-qualified$2,533/mo
Single Family Residence
Built in 1993
9,600 Square Feet Lot
$-- Zestimate®
$143/sqft
$-- HOA
What's special
Double car garageLarge upper deckRoom to spread outWalk-out basementBright and invitingFilled with natural light
- 107 days |
- 1,092 |
- 57 |
Zillow last checked:
Listing updated:
Listed by:
Melissa Walter 406-200-5819,
4 Seasons Real Estate
Source: BMTMLS,MLS#: 358814 Originating MLS: Billings Association Of REALTORS
Originating MLS: Billings Association Of REALTORSFacts & features
Interior
Bedrooms & bathrooms
- Bedrooms: 3
- Bathrooms: 3
- Full bathrooms: 3
- Main level bathrooms: 2
- Main level bedrooms: 2
Primary bedroom
- Description: Bath,Flooring: Carpet
- Features: Ceiling Fan(s)
- Level: Main
Bedroom
- Description: Flooring: Carpet
- Features: Ceiling Fan(s)
- Level: Main
Bedroom
- Description: Flooring: Carpet
- Level: Basement
Family room
- Description: Flooring: Carpet
- Features: Ceiling Fan(s), Sliding Doors
- Level: Basement
Kitchen
- Description: Pantry,Flooring: Laminate
- Level: Main
Laundry
- Description: Flooring: Laminate,Simulated Wood
- Features: Bookcases, Other
- Level: Basement
Living room
- Description: Sitting Area,Flooring: Laminate,Simulated Wood
- Features: Bay Window, Fireplace, Vaulted Ceiling(s)
- Level: Main
Heating
- Forced Air, Gas
Cooling
- Central Air
Appliances
- Included: Dishwasher, Microwave, Oven, Range, Refrigerator, Smooth Cooktop, Gas Range
Features
- Ceiling Fan(s), Pantry
- Basement: Full
- Number of fireplaces: 2
- Fireplace features: Gas
Interior area
- Total interior livable area: 2,792 sqft
- Finished area above ground: 1,396
Video & virtual tour
Property
Parking
- Total spaces: 2
- Parking features: Attached
- Attached garage spaces: 2
Features
- Levels: Two
- Stories: 1
- Patio & porch: Covered, Deck, Patio
- Exterior features: Deck, Fence, Sprinkler/Irrigation, Patio
- Fencing: Fenced
Lot
- Size: 9,600 Square Feet
- Features: Interior Lot, Sprinklers In Ground
Details
- Additional structures: Shed(s)
- Parcel number: C08193A
- Zoning description: N3 - Suburban Neighborhood Residential
Construction
Type & style
- Home type: SingleFamily
- Architectural style: Ranch
- Property subtype: Single Family Residence
Materials
- Masonite
- Roof: Asphalt,Shingle
Condition
- Resale
- Year built: 1993
Utilities & green energy
- Sewer: Public Sewer
- Water: Public
Community & HOA
Community
- Subdivision: Lake Hills
Location
- Region: Billings
Financial & listing details
- Price per square foot: $143/sqft
- Tax assessed value: $389,100
- Annual tax amount: $2,361
- Date on market: 4/20/2026
- Listing terms: Cash,New Loan
Estimated market value
Not available
Estimated sales range
Not available
$2,722/mo
Price history
| Date | Event | Price |
|---|---|---|
| 7/22/2026 | Price change | $399,000-3.9%$143/sqft |
Source:  BMTMLS #358814 Report a problem BMTMLS #358814 Report a problem | ||
| 6/23/2026 | Price change | $415,000-2.4%$149/sqft |
Source: BMTMLS #358814 Report a problem | ||
| 5/14/2026 | Price change | $425,000-2.3%$152/sqft |
Source: BMTMLS #358814 Report a problem | ||
| 4/20/2026 | Listed for sale | $435,000$156/sqft |
Source: BMTMLS #358814 Report a problem | ||
Public tax history
| Year | Property taxes | Tax assessment |
|---|---|---|
| 2025 | $2,145 -31.9% | $389,100 +4.2% |
| 2024 | $3,148 -0.4% | $373,500 |
| 2023 | $3,161 +29.4% | $373,500 +43.9% |
| 2022 | $2,443 +4.8% | $259,500 |
| 2021 | $2,333 +2.7% | $259,500 +4.5% |
| 2020 | $2,272 -7% | $248,300 |
| 2019 | $2,443 -2.3% | $248,300 +8.4% |
| 2018 | $2,501 -0.1% | $229,100 |
| 2017 | $2,502 +9.8% | $229,100 +3.8% |
| 2016 | $2,279 | $220,700 |
| 2015 | $2,279 +14.5% | $220,700 +113.3% |
| 2014 | $1,991 +12.4% | $103,456 +0.2% |
| 2013 | $1,770 -3.9% | $103,280 +0.3% |
| 2012 | $1,843 | $102,942 |
| 2011 | -- | -- |
| 2010 | -- | -- |
| 2009 | -- | -- |
| 2008 | -- | $161,100 |
| 2007 | -- | $161,100 |
| 2006 | -- | $161,100 |
| 2005 | -- | $161,100 |
| 2004 | -- | $161,100 |
| 2003 | -- | $161,100 +17.7% |
| 2002 | -- | $136,900 |
| 2000 | -- | $136,900 |
Find assessor info on the county website
Monthly payment
Est. payment
Payment breakdown
Explore the cost of this home by adjusting the details. Changes won't be saved.Climate risks
Neighborhood: Heights
Nearby schools
GreatSchools rating
- 5/10Sandstone Elementary SchoolGrades: PK-5Distance: 1.3 mi
- 3/10Castle Rock Middle SchoolGrades: 6-8Distance: 1.4 mi
- 4/10Skyview High SchoolGrades: 9-12Distance: 1.4 mi
Schools provided by the listing agent
- Elementary: Independent
- Middle: Medicine Crow
- High: Skyview
Source: BMTMLS. This data may not be complete. We recommend contacting the local school district to confirm school assignments for this home.
- $433,8003 bd3 ba1.2k sqft2402 Brook Hollow Dr, Billings, MT 59105Off Market
- $463,3003 bd2 ba1.4k sqft2418 Brook Hollow Dr, Billings, MT 59105Off Market
- $472,5004 bd3 ba2.2k sqft2413 Riveroaks Dr, Billings, MT 59105Off Market

- $418,5004 bd3 ba1.9k sqft48 Lakewood Ln, Billings, MT 59105Off Market

- $421,9003 bd3 ba1.9k sqft2421 Riveroaks Dr, Billings, MT 59105Off Market
- $8,732-- bd-- ba-- sqft2421 Riveroaks Dr, Billings, MT 59105Off Market
- $381,100-- bd-- ba-- sqftBrook Hollow Dr, Billings, MT 59105Off Market
- $646,7004 bd3 ba3.6k sqft2405 Brook Hollow Dr, Billings, MT 59105Off Market
A local agent can set up tours, give advice and negotiate with sellers.
Similar homes
- $365,0004 bd3 ba2.1k sqft738 Aronson Ave, Billings, MT 59105For Sale
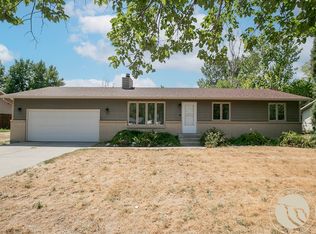
 MLS ID #361098, Lanissa Fortner, 4 Seasons Real Estate. BMTMLS
 - $399,0004 bd2 ba2.4k sqft1941 Dogwood Dr, Billings, MT 59105For Sale
 MLS ID #361067, Bill Stene, Metro, REALTORS L.L.P. BMTMLS
 - $369,9003 bd3 ba1.9k sqft303 Nubias Pl, Billings, MT 59105For Sale
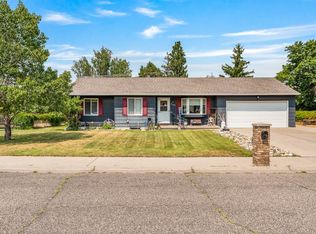 MLS ID #361084, Kim Edinger, Meridian Real Estate LLC. BMTMLS
 - $--5 bd3 ba2.1k sqft1749 Lake Elmo Dr, Billings, MT 59105Auction
 Auction.com 2
 - $419,9005 bd3 ba2.6k sqft138 Stillwater Ln, Billings, MT 59105For SaleMLS ID #360771, Brem Fellman, Metro, REALTORS L.L.P. BMTMLS
- $425,0005 bd3 ba3.1k sqft1321 Mirror Lake Ln, Billings, MT 59105For SaleMLS ID #360514, Lanissa Fortner, 4 Seasons Real Estate. BMTMLS
- $485,0004 bd3 ba2.6k sqft780 Tepee Trl, Billings, MT 59105For SaleMLS ID #361063, Korinne Rice, Berkshire Hathaway HS Floberg. BMTMLS
- $430,0003 bd2 ba2.2k sqft1206 Matador Ave, Billings, MT 59105For SaleMLS ID #412907, Shonna Ruble, LPT Realty. Big Sky Country MLS
- $480,0004 bd3 ba2.4k sqft2027 Saint Andrews Dr, Billings, MT 59105For SaleMLS ID #360602, Marie McHatton, Western Skies Real Estate. BMTMLS
- $450,0005 bd3 ba2.8k sqft1727 Augsburg Dr, Billings, MT 59105For SaleMLS ID #360731, Mary Dobrowsky, PureWest Real Estate - Billings. BMTMLS
- $400,0006 bd4 ba2.3k sqft130-132 Stillwater Ln, Billings, MT 59105For SaleMLS ID #359354, Heather Kavran, Real Estate Hub LLLP. BMTMLS
- $345,0004 bd2 ba3k sqft1920 Phoebe Dr, Billings, MT 59105For SaleMLS ID #359896, Louie Watt, Yellowstone Valley RE LLC. BMTMLS
- $565,0006 bd3 ba3k sqft2545 Lake Heights Dr, Billings, MT 59105For SaleMLS ID #360954, Kelley Armstrong, eXp Realty, LLC - Billings. BMTMLS
- $419,0005 bd2 ba2.7k sqft1249 Claim Jumper Ln, Billings, MT 59105For SaleMLS ID #360419, Michelle Garton, eXp Realty, LLC - Billings. BMTMLS
- $420,0004 bd3 ba2.1k sqft1244 Benjamin Blvd, Billings, MT 59105For SaleMLS ID #360836, Megan DeYoung, Keller Williams Yellowstone Pr. BMTMLS
- $459,9005 bd3 ba2.6k sqft166 Stillwater Ln, Billings, MT 59105For SaleMLS ID #360149, Jack McWatters, Keller Williams Yellowstone Pr. BMTMLS
- $375,0003 bd2 ba1.5k sqft1227 Mirror Lake Ln, Billings, MT 59105For SaleMLS ID #359824, Shariah Gabel, Engel & Voelkers. BMTMLS
- $--4 bd2 ba1.4k sqft1232 Frost St, Billings, MT 59105AuctionAuction.com 2
- $380,0004 bd2 ba2k sqft1204 Gardenia Dr, Billings, MT 59105For SaleMLS ID #358497, Bryce Willis, Century 21 Shea Realty. BMTMLS
- $442,0003 bd2 ba1.8k sqft339 Annandale Rd, Billings, MT 59105For SaleMLS ID #360116, Rachel Court, Coldwell Banker The Brokers. BMTMLS
