Stately 3 level home on a private corner lot. The upper level features 2 bedrooms, 1 newer bath, living room with skylight and access to the main floor family room. Kitchen with dining area and sliding door to the deck. The ground level is a private family room with fireplace and on the same level as the patio. The lower level includes 2 bedrooms, 1 bath, a 2nd family room, and a utility room with stairs to the double garage. New exterior paint. Outside is a fully fenced back yard, shed for additional storage, well for lawn watering, and a romantic arbor in the corner. Utilities are estimated by seller. New roof 2025. Water heater new in 2024, Furnace new in 2019. Electric baseboard in main floor family room
Under contract
$399,000
1941 Dogwood Dr, Billings, MT 59105
4beds
2,452sqft
Single Family Residence
Built in 1972
0.32 Acres Lot
$-- Zestimate®
$163/sqft
$-- HOA
What's special
Double garageShed for additional storagePrivate corner lotKitchen with dining area
- 17 days |
- 1,158 |
- 84 |
Likely to sell faster than
Zillow last checked:
Listing updated:
Listed by:
Bill Stene 406-698-2792,
Metro, REALTORS L.L.P
Source: BMTMLS,MLS#: 361067 Originating MLS: Billings Association Of REALTORS
Originating MLS: Billings Association Of REALTORSFacts & features
Interior
Bedrooms & bathrooms
- Bedrooms: 4
- Bathrooms: 2
- Full bathrooms: 2
Heating
- Baseboard, Electric, Forced Air, Gas, Natural Gas
Cooling
- Central Air
Appliances
- Included: Dishwasher, Oven, Range, Refrigerator
Features
- Basement: Daylight
- Number of fireplaces: 1
Interior area
- Total interior livable area: 2,452 sqft
- Finished area above ground: 2,452
Video & virtual tour
Property
Parking
- Total spaces: 2
- Parking features: Attached
- Attached garage spaces: 2
Features
- Levels: Three Or More
- Stories: 3
- Fencing: Fenced
Lot
- Size: 0.32 Acres
- Features: Alley
Details
- Additional structures: Shed(s)
- Parcel number: C01172
- Zoning description: N2 - Mid-Century Neighborhood Residential
Construction
Type & style
- Home type: SingleFamily
- Architectural style: Split-Foyer
- Property subtype: Single Family Residence
Condition
- Resale
- Year built: 1972
Utilities & green energy
- Sewer: Public Sewer
- Water: Public
Community & HOA
Community
- Subdivision: MCCORMICK SUBD
Location
- Region: Billings
Financial & listing details
- Price per square foot: $163/sqft
- Tax assessed value: $366,100
- Annual tax amount: $2,637
- Date on market: 8/4/2026
Estimated market value
Not available
Estimated sales range
Not available
$2,329/mo
Price history
| Date | Event | Price |
|---|---|---|
| 8/10/2026 | Contingent | $399,000$163/sqft |
Source:  BMTMLS #361067 Report a problem BMTMLS #361067 Report a problem | ||
| 8/4/2026 | Listed for sale | $399,000$163/sqft |
Source: BMTMLS #361067 Report a problem | ||
Public tax history
| Year | Property taxes | Tax assessment |
|---|---|---|
| 2025 | $2,120 -30.6% | $366,100 +8.2% |
| 2024 | $3,054 +1.2% | $338,200 |
| 2023 | $3,018 +25.5% | $338,200 +39.6% |
| 2022 | $2,405 +3.6% | $242,200 -1.5% |
| 2021 | $2,322 +1.4% | $245,900 +1.6% |
| 2020 | $2,290 -1.9% | $242,000 |
| 2019 | $2,334 -13.7% | $242,000 +6.1% |
| 2018 | $2,705 +3% | $228,000 |
| 2017 | $2,627 +14.8% | $228,000 +15.1% |
| 2016 | $2,288 | $198,100 |
| 2015 | $2,288 +11.8% | $198,100 +109.5% |
| 2014 | $2,047 +31.2% | $94,552 +0.7% |
| 2013 | $1,560 -0.1% | $93,906 +0.9% |
| 2012 | $1,562 | $93,085 |
| 2011 | -- | -- |
| 2010 | -- | -- |
| 2009 | -- | -- |
| 2008 | -- | $141,900 |
| 2007 | -- | $141,900 |
| 2006 | -- | $141,900 |
| 2005 | -- | $141,900 +0.4% |
| 2004 | -- | $141,400 |
| 2003 | -- | $141,400 +40.7% |
| 2002 | -- | $100,500 |
| 2000 | -- | $100,500 |
Find assessor info on the county website
Monthly payment
Est. payment
Payment breakdown
Explore the cost of this home by adjusting the details. Changes won't be saved.Climate risks
Neighborhood: Heights
Nearby schools
GreatSchools rating
- 4/10Beartooth Elementary SchoolGrades: PK-5Distance: 0.3 mi
- 6/10Medicine Crow Middle SchoolGrades: 6-8Distance: 0.8 mi
- 4/10Skyview High SchoolGrades: 9-12Distance: 3.2 mi
Schools provided by the listing agent
- Elementary: Beartooth
- Middle: Medicine Crow
- High: Skyview
Source: BMTMLS. This data may not be complete. We recommend contacting the local school district to confirm school assignments for this home.
- $440,4003 bd2 ba1.8k sqft1935 Dogwood Dr, Billings, MT 59105Off Market

- $480,5005 bd3 ba2.9k sqft1942 Dogwood Dr, Billings, MT 59105Off Market
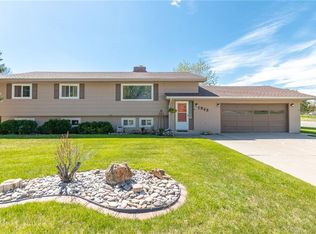
- $367,2003 bd2 ba1.4k sqft1923 Dogwood Dr, Billings, MT 59105Off Market
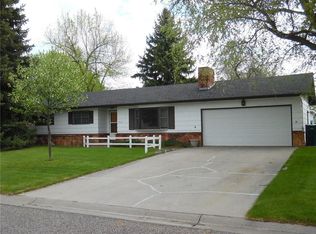
- $431,3005 bd2 ba2.3k sqft1938 Dogwood Dr, Billings, MT 59105Off Market
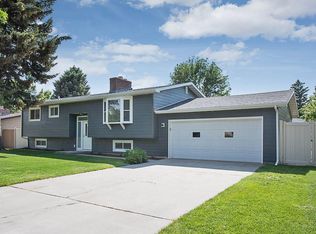
- $488,5004 bd3 ba1.3k sqft1944 Bannack Dr, Billings, MT 59105Off Market
- $388,6003 bd2 ba1.4k sqft1936 Bannack Dr, Billings, MT 59105Off Market
- $357,3003 bd2 ba1.2k sqft1928 Dogwood Dr, Billings, MT 59105Off Market
- $346,1003 bd1 ba2.1k sqft1921 Dogwood Dr, Billings, MT 59105Off Market
A local agent can set up tours, give advice and negotiate with sellers.
Similar homes
- $379,9005 bd3 ba2k sqft1722 Cheryl St, Billings, MT 59105For Sale
 MLS ID #414017, Stacie Wells, Mod West Land Co.. Big Sky Country MLS
 - $455,0004 bd3 ba2.1k sqft824 Troy Cir, Billings, MT 59105For Sale

 MLS ID #361284, Gene Hauck, Engel & Voelkers. BMTMLS
 - $410,0004 bd2 ba1.5k sqft1035 Ginger Ave, Billings, MT 59105For Sale
 MLS ID #361364, Ryan Westman, Real Estate Hub LLLP. BMTMLS
 - $399,9003 bd3 ba1.5k sqft960 Calico Ave, Billings, MT 59105For Sale
 MLS ID #361402, Shelby Williams, Yellowstone Realty Brokers. BMTMLS
 - $374,9004 bd3 ba2k sqft1260 Grubstake Cir, Billings, MT 59105For SaleMLS ID #361227, Jason Leininger, Real Estate Hub LLLP. BMTMLS
- $395,0005 bd4 ba2.1k sqft1279 Poe St, Billings, MT 59105For SaleMLS ID #360536, Mandy Cook, A Haus Of Realty. BMTMLS
- $395,0005 bd2 ba2.8k sqft1040 Kay Dr, Billings, MT 59101For SaleMLS ID #361306, Cari Baxter, Real Estate Hub LLLP. BMTMLS
- $405,0005 bd2 ba2.7k sqft1249 Claim Jumper Ln, Billings, MT 59105For SaleMLS ID #360419, Michelle Garton, eXp Realty, LLC - Billings. BMTMLS
- $364,9003 bd3 ba1.9k sqft303 Nubias Pl, Billings, MT 59105For SaleMLS ID #361084, Kim Edinger, Meridian Real Estate LLC. BMTMLS
- $395,9993 bd2 ba1.2k sqft915 Nutter Blvd, Billings, MT 59105For SaleMLS ID #412546, John Brown, Ruthie Johnson Real Estate. Big Sky Country MLS
- $449,9005 bd3 ba2.6k sqft166 Stillwater Ln, Billings, MT 59105For SaleMLS ID #360149, Jack McWatters, Keller Williams Yellowstone Pr. BMTMLS
- $414,9003 bd2 ba1.6k sqft1262 Twin Lakes Dr, Billings, MT 59105For SaleMLS ID #361307, Lori Helmey, Montana Real Estate Brokers. BMTMLS
- $440,0005 bd3 ba2.5k sqft450 Wigwam Trl, Billings, MT 59105For SaleMLS ID #360501, Kierney Nielsen, Realty Billings. BMTMLS
- $495,0004 bd3 ba3k sqft1090 Strawberry Ave, Billings, MT 59105For SaleMLS ID #361213, Jessica Gilbert, Western Skies Real Estate. BMTMLS
- $449,9003 bd3 ba2.1k sqft2645 Meadow Creek Loop, Billings, MT 59105For SaleMLS ID #359402, Lori Helmey, Montana Real Estate Brokers. BMTMLS
- $375,9003 bd2 ba1.6k sqft925 Edgehill Vista Rd, Billings, MT 59101For SaleMLS ID #360782, Sandra Waldner-Wipf, PureWest Real Estate - Billings. BMTMLS
- $397,0004 bd3 ba2.5k sqft24 Heatherwood Ln Unit 12D, Billings, MT 59102For SaleMLS ID #354283, James Pickens, Century 21 Americana. BMTMLS
- $470,0003 bd3 ba3.1k sqft1428 Rawhide Strip, Billings, MT 59105For SaleMLS ID #359368, Mikayla Kovash, Metro, REALTORS L.L.P. BMTMLS
- $489,9004 bd3 ba3k sqft148 Glenhaven Dr, Billings, MT 59105For SaleMLS ID #360413, Chris Schuster, REAL Broker. BMTMLS
- $484,9006 bd3 ba2.7k sqft1836 Wicks Ln, Billings, MT 59105For SaleMLS ID #358727, Brian Huskey, ERA American Real Estate. BMTMLS
