Perched above the city on 1.09 acres, 1428 Rawhide Strip is the kind of property that stops you in your tracks before you even get to the front door. The panoramic views are nothing short of spectacular — and they're yours from nearly every angle. At 3,136 square feet, this home has the bones, the space, and now a brand new roof to match that big sky ambition. Siding updates are underway, and the rest is your canvas. Dramatic floor-to-ceiling windows frame the view like a living painting, soaring vaulted ceilings with exposed wood beams anchor the great room, and two fireplaces — one brick, one stone — add serious character. The layout is generous with storage throughout, plus a workshop-worthy lower level ready for whatever you're building. Bring your vision, your contractor, and your coffee — this one's worth every bit of the work.
For sale
Price cut: $9K (7/18)
$470,000
1428 Rawhide Strip, Billings, MT 59105
3beds
3,136sqft
Single Family Residence
Built in 1980
1.09 Acres Lot
$-- Zestimate®
$150/sqft
$-- HOA
What's special
Workshop-worthy lower levelBrand new roofDramatic floor-to-ceiling windowsGreat room
- 142 days
- 550
- 35
Zillow last checked:
Listing updated:
Listed by:
Mikayla Kovash 406-591-5554,
Metro, REALTORS L.L.P
Source: BMTMLS,MLS#: 359368 Originating MLS: Billings Association Of REALTORS
Originating MLS: Billings Association Of REALTORSFacts & features
Interior
Bedrooms & bathrooms
- Bedrooms: 3
- Bathrooms: 3
- Full bathrooms: 2
- 1/2 bathrooms: 1
- Main level bathrooms: 1
Heating
- Forced Air, Gas
Cooling
- Central Air
Appliances
- Included: Dishwasher, Oven, Range, Refrigerator, Gas Range
- Laundry: Washer Hookup, Dryer Hookup, Laundry Room
Features
- Pantry
- Doors: Storm Door(s)
- Basement: Partial
- Number of fireplaces: 1
Interior area
- Total interior livable area: 3,136 sqft
- Finished area above ground: 2,464
Video & virtual tour
Property
Parking
- Total spaces: 2
- Parking features: Attached, Oversized
- Attached garage spaces: 2
Features
- Levels: Two
- Stories: 2
- Patio & porch: Covered, Deck, Front Porch, Patio
- Exterior features: Deck, Fence, Patio, Storage
- Fencing: Fenced
Lot
- Size: 1.09 Acres
Details
- Additional structures: Shed(s)
- Parcel number: D04954
- Zoning description: Rural Residential 1
Construction
Type & style
- Home type: SingleFamily
- Architectural style: Two Story
- Property subtype: Single Family Residence
Materials
- Vinyl Siding
- Roof: Metal
Condition
- Resale
- Year built: 1980
Utilities & green energy
- Sewer: Septic Tank
- Water: Cistern, Well
Community & HOA
Community
- Subdivision: COS 631 Parcel: 6
Location
- Region: Billings
Financial & listing details
- Price per square foot: $150/sqft
- Tax assessed value: $558,266
- Annual tax amount: $941
- Date on market: 5/15/2026
- Listing terms: Cash,New Loan
Estimated market value
Not available
Estimated sales range
Not available
$2,795/mo
Price history
| Date | Event | Price |
|---|---|---|
| 7/18/2026 | Price change | $470,000-1.9%$150/sqft |
Source:  BMTMLS #359368 Report a problem BMTMLS #359368 Report a problem | ||
| 5/15/2026 | Listed for sale | $479,000$153/sqft |
Source: BMTMLS #359368 Report a problem | ||
Public tax history
| Year | Property taxes | Tax assessment |
|---|---|---|
| 2025 | $670 -35.7% | $475,300 +6.5% |
| 2024 | $1,042 -41.9% | $446,200 |
| 2023 | $1,792 +97.3% | $446,200 +56% |
| 2022 | $909 -0.2% | $286,100 |
| 2021 | $911 -5.9% | $286,100 -0.5% |
| 2020 | $968 -8% | $287,400 |
| 2019 | $1,051 -45.9% | $287,400 +4.3% |
| 2018 | $1,945 -30.5% | $275,600 |
| 2017 | $2,796 +42.9% | $275,600 -2.8% |
| 2016 | $1,957 | $283,400 |
| 2015 | $1,957 -32.6% | $283,400 +109.1% |
| 2014 | $2,906 +57.3% | $135,521 +1.4% |
| 2013 | $1,848 -3.5% | $133,613 +1.7% |
| 2012 | $1,915 | $131,404 |
| 2011 | -- | -- |
| 2010 | -- | -- |
| 2009 | -- | -- |
| 2008 | -- | $192,600 |
| 2007 | -- | $192,600 |
| 2006 | -- | $192,600 |
| 2005 | -- | $192,600 |
| 2004 | -- | $192,600 |
| 2003 | -- | $192,600 +28.6% |
| 2002 | -- | $149,800 |
| 2000 | -- | $149,800 |
Find assessor info on the county website
Monthly payment
Est. payment
Payment breakdown
Explore the cost of this home by adjusting the details. Changes won't be saved.Climate risks
Neighborhood: 59105
Nearby schools
Schools provided by the listing agent
- Elementary: Independent
- Middle: Medicine Crow
- High: Skyview
Source: BMTMLS. This data may not be complete. We recommend contacting the local school district to confirm school assignments for this home.

Similar homes
- $575,0003 bd2 ba2k sqft3515 Hawthorne Ln, Billings, MT 59105For Sale
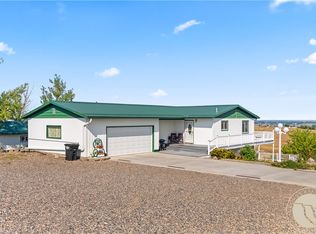
 MLS ID #361570, Dustin Neely, Dream Realty. BMTMLS
 - $429,0004 bd3 ba2.1k sqft824 Troy Cir, Billings, MT 59105For Sale
 MLS ID #361284, Gene Hauck, Engel & Voelkers. BMTMLS
 - $445,0003 bd3 ba2.1k sqft1729 Sylvan Ln, Billings, MT 59105For Sale
 MLS ID #361828, Adarie Baxter, REAL Broker. BMTMLS
 - $489,9004 bd3 ba3k sqft148 Glenhaven Dr, Billings, MT 59105For Sale
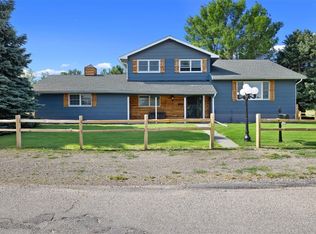 MLS ID #360413, Chris Schuster, REAL Broker. BMTMLS
 - $475,0004 bd2 ba2k sqft2606 Meadow Creek Loop, Billings, MT 59105For SaleMLS ID #359342, Damian Forrester, eXp Realty, LLC - Billings. BMTMLS
- $434,9005 bd3 ba2.6k sqft166 Stillwater Ln, Billings, MT 59105For SaleMLS ID #361964, Jack McWatters, Keller Williams Yellowstone Pr. BMTMLS
- $450,0004 bd3 ba2.1k sqft287 Ashley Ct S, Billings, MT 59105For SaleMLS ID #361879, Shawn Johnston, Keller Williams Yellowstone Pr. BMTMLS
- $439,9004 bd3 ba2.8k sqft1286 Babcock Blvd, Billings, MT 59105For SaleMLS ID #361266, Laura Scheetz, Real Estate Hub LLLP. BMTMLS
- $484,9006 bd3 ba2.7k sqft1836 Wicks Ln, Billings, MT 59105For SaleMLS ID #358727, Brian Huskey, ERA American Real Estate. BMTMLS
- $479,0004 bd3 ba2.6k sqft780 Tepee Trl, Billings, MT 59105For SaleMLS ID #361063, Korinne Rice, Berkshire Hathaway HS Floberg. BMTMLS
- $510,0006 bd3 ba2.9k sqft1458 Black Eagle Trl, Billings, MT 59101For SaleMLS ID #362118, Carly MacNaughton, Real Estate Hub LLLP. BMTMLS
- $479,0005 bd3 ba2.3k sqft1043 Siesta Ave, Billings, MT 59105For SaleMLS ID #361590, Tammie Hoelle, Epique, Inc., DBA Epique Realty. BMTMLS
- $438,0003 bd2 ba2k sqft405 Crow Ln, Billings, MT 59105For SaleMLS ID #361451, Kimberly Connolly, 4 Seasons Real Estate. BMTMLS
- $550,0003 bd2 ba2k sqft1125 Michael Ln, Billings, MT 59105For SaleMLS ID #360403, Laura MacCatherine, eXp Realty, LLC - Billings. BMTMLS
- $539,9994 bd4 ba3.5k sqft1142 Iristan Ln, Billings, MT 59105For SaleMLS ID #361577, Sherman Kirby, LPT Realty. BMTMLS
- $390,0005 bd4 ba3.3k sqft1843 Dogwood Dr, Billings, MT 59105For SaleMLS ID #361830, Jared English, Congress Realty. BMTMLS
- $539,9005 bd3 ba2.9k sqft2214 Ridgeview Dr, Billings, MT 59105For SaleMLS ID #361493, Kristine Glover, RE/MAX Central. BMTMLS
- $599,9005 bd3 ba3.3k sqft828 Troy Cir, Billings, MT 59105For SaleMLS ID #361908, Michelle Garton, eXp Realty, LLC - Billings. BMTMLS
- $479,9003 bd2 ba2.7k sqft2474 W Bonito Loop, Billings, MT 59105For SaleMLS ID #359623, Tiffanie Jones, Keller Williams Yellowstone Pr. BMTMLS
- $517,7003 bd2 ba2.3k sqft721 Cave Rd, Billings, MT 59101For SaleMLS ID #361470, Tammie Hoelle, Epique, Inc., DBA Epique Realty. BMTMLS
