Welcome to 2606 Meadow Creek Loop, a well-kept Billings Heights home offering 3 bedrooms plus 1 (bedroom/bonus room ....near garage), 2 baths, 2,010 sq ft and an attached 3-car garage. The open layout features a spacious living area, a dedicated dining space, and a functional kitchen with abundant cabinetry, granite-style counters, breakfast bar seating and a built-in wine rack. The primary suite includes a generous bedroom and dual-sink bath. Outside, enjoy a fully fenced backyard with patio space, mature landscaping, curbing and room to relax, garden or entertain. Conveniently located near schools, parks and Heights amenities. NEW PAINTED SIDING (edited 10/14/26) NEW GUTTERS, AND ROOF.
Under contract
Price cut: $24.9K (9/24)
$475,000
2606 Meadow Creek Loop, Billings, MT 59105
4beds
2,010sqft
Single Family Residence
Built in 2012
9,574 Square Feet Lot
$-- Zestimate®
$236/sqft
$-- HOA
What's special
Dedicated dining spaceBuilt-in wine rackPatio spaceFully fenced backyardMature landscapingOpen layoutFunctional kitchen
- 162 days
- 326
- 15
Zillow last checked:
Listing updated:
Listed by:
Damian Forrester 406-578-4399,
eXp Realty, LLC - Billings
Source: BMTMLS,MLS#: 359342 Originating MLS: Billings Association Of REALTORS
Originating MLS: Billings Association Of REALTORSFacts & features
Interior
Bedrooms & bathrooms
- Bedrooms: 4
- Bathrooms: 2
- Full bathrooms: 2
- Main level bathrooms: 2
- Main level bedrooms: 4
Primary bedroom
- Description: Flooring: Carpet
- Features: Ceiling Fan(s)
- Level: Main
Bedroom
- Description: Flooring: Carpet
- Level: Main
Bedroom
- Description: Flooring: Carpet
- Level: Main
Bedroom
- Description: Flooring: Plank,Simulated Wood
- Level: Main
Dining room
- Description: Flooring: Plank,Simulated Wood
- Features: Chandelier
- Level: Main
Kitchen
- Description: Island,Flooring: Plank,Simulated Wood
- Level: Main
Living room
- Description: Flooring: Plank,Simulated Wood
- Features: Ceiling Fan(s)
- Level: Main
Heating
- Other
Cooling
- Central Air
Appliances
- Included: Dishwasher, Electric Range, Microwave, Oven, Range, Refrigerator
- Laundry: Washer Hookup, Dryer Hookup
Features
- Ceiling Fan(s)
- Basement: Crawl Space
Interior area
- Total interior livable area: 2,010 sqft
- Finished area above ground: 2,010
Video & virtual tour
Property
Parking
- Total spaces: 2
- Parking features: Attached
- Attached garage spaces: 2
Features
- Levels: One
- Stories: 1
- Patio & porch: Patio
- Exterior features: Irrigation Sprinklers, Patio
- Fencing: Fenced
Lot
- Size: 9,574 Square Feet
- Features: Landscaped, Level, Sprinklers In Ground
Details
- Additional structures: Shed(s)
- Parcel number: A33233
- Zoning description: Other
Construction
Type & style
- Home type: SingleFamily
- Architectural style: Ranch
- Property subtype: Single Family Residence
Materials
- Masonite
- Roof: Asphalt,Shingle
Condition
- Resale
- Year built: 2012
Utilities & green energy
- Sewer: Public Sewer
- Water: Public
Community & HOA
Community
- Subdivision: Bitterroot Heights 1st Fil
Location
- Region: Billings
Financial & listing details
- Price per square foot: $236/sqft
- Tax assessed value: $516,076
- Annual tax amount: $3,119
- Date on market: 5/12/2026
- Listing terms: Cash,Conventional,FHA,VA Loan
Estimated market value
Not available
Estimated sales range
Not available
$2,494/mo
Price history
| Date | Event | Price |
|---|---|---|
| 10/11/2026 | Contingent | $475,000$236/sqft |
Source:  BMTMLS #359342 Report a problem BMTMLS #359342 Report a problem | ||
| 9/24/2026 | Price change | $475,000-5%$236/sqft |
Source: BMTMLS #359342 Report a problem | ||
| 8/27/2026 | Price change | $499,900-1%$249/sqft |
Source: BMTMLS #359342 Report a problem | ||
| 8/7/2026 | Price change | $505,000-3.8%$251/sqft |
Source: BMTMLS #359342 Report a problem | ||
| 5/13/2026 | Listed for sale | $525,000$261/sqft |
Source: BMTMLS #359342 Report a problem | ||
Public tax history
| Year | Property taxes | Tax assessment |
|---|---|---|
| 2025 | $2,890 -28% | $468,300 +5.4% |
| 2024 | $4,012 +1.2% | $444,200 |
| 2023 | $3,964 +19.3% | $444,200 +32.7% |
| 2022 | $3,324 +5.1% | $334,800 |
| 2021 | $3,161 +11.6% | $334,800 +11.8% |
| 2020 | $2,833 -1.9% | $299,400 |
| 2019 | $2,887 -0.1% | $299,400 +10.1% |
| 2018 | $2,889 +3% | $272,000 |
| 2017 | $2,806 +6.5% | $272,000 +5.4% |
| 2016 | $2,635 | $258,100 |
| 2015 | $2,635 +20% | $258,100 +122.8% |
| 2014 | $2,196 +16.9% | $115,858 +2.5% |
| 2013 | $1,878 +434.2% | $113,061 +439.5% |
| 2012 | $351 | $20,957 |
Find assessor info on the county website
Monthly payment
Est. payment
Payment breakdown
Explore the cost of this home by adjusting the details. Changes won't be saved.Climate risks
Neighborhood: Heights
Nearby schools
Schools provided by the listing agent
- Elementary: Beartooth
- Middle: Medicine Crow
- High: Skyview
Source: BMTMLS. This data may not be complete. We recommend contacting the local school district to confirm school assignments for this home.
- $466,4003 bd2 ba1.3k sqft2608 Meadow Creek Loop, Billings, MT 59105Off Market
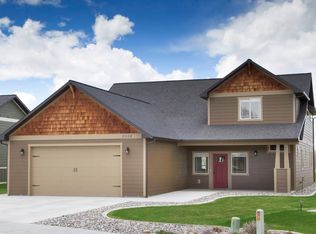
- $549,6003 bd3 ba2.3k sqft2604 Meadow Creek Loop, Billings, MT 59105Off Market
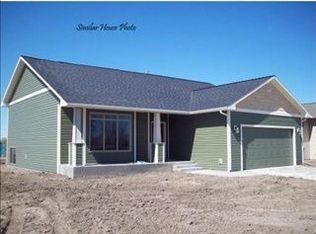
- $478,1775 bd3 ba1.5k sqft2610 Meadow Creek Loop, Billings, MT 59105Off Market
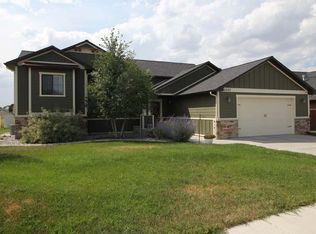
- $576,1005 bd3 ba3k sqft2602 Meadow Creek Loop, Billings, MT 59105Off Market
Similar homes
- $428,0004 bd3 ba2.1k sqft824 Troy Cir, Billings, MT 59105For Sale

 MLS ID #361284, Gene Hauck, Engel & Voelkers. BMTMLS
 - $484,9006 bd3 ba2.7k sqft1836 Wicks Ln, Billings, MT 59105For Sale
 MLS ID #358727, Brian Huskey, ERA American Real Estate. BMTMLS
 - $479,0005 bd3 ba2.3k sqft1043 Siesta Ave, Billings, MT 59105For Sale
 MLS ID #361590, Tammie Hoelle, Epique, Inc., DBA Epique Realty. BMTMLS
 - $445,0003 bd3 ba2.1k sqft1729 Sylvan Ln, Billings, MT 59105For Sale
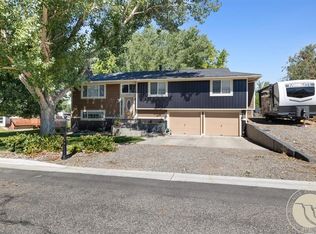 MLS ID #361828, Adarie Baxter, REAL Broker. BMTMLS
 - $450,0004 bd3 ba2.1k sqft287 Ashley Ct S, Billings, MT 59105For SaleMLS ID #361879, Shawn Johnston, Keller Williams Yellowstone Pr. BMTMLS
- $465,0003 bd2 ba2.2k sqft917 Ortega St, Billings, MT 59105For SaleMLS ID #362245, Terri Welborn, Montana Real Estate Brokers. BMTMLS
- $479,9003 bd2 ba2.7k sqft2474 W Bonito Loop, Billings, MT 59105For SaleMLS ID #359623, Tiffanie Jones, Keller Williams Yellowstone Pr. BMTMLS
- $418,0005 bd3 ba2.6k sqft166 Stillwater Ln, Billings, MT 59105For SaleMLS ID #361964, Jack McWatters, Keller Williams Yellowstone Pr. BMTMLS
- $439,9003 bd3 ba2.2k sqft1181 Sierra Granda Blvd, Billings, MT 59105For SaleMLS ID #361873, Shawna Morales, Engel & Voelkers. BMTMLS
- $424,9004 bd3 ba2.8k sqft1286 Babcock Blvd, Billings, MT 59105For SaleMLS ID #361266, Laura Scheetz, Real Estate Hub LLLP. BMTMLS
- $415,0004 bd2 ba2.2k sqft332 Caravan Ave, Billings, MT 59105For SaleMLS ID #362068, Kris Ketchell, Dream Realty. BMTMLS
- $475,0003 bd2 ba1.6k sqft430 Montecito Ave, Billings, MT 59105For SaleMLS ID #361549, Cari Baxter, Real Estate Hub LLLP. BMTMLS
- $418,0003 bd2 ba2k sqft405 Crow Ln, Billings, MT 59105For SaleMLS ID #361451, Kimberly Connolly, 4 Seasons Real Estate. BMTMLS
- $449,9003 bd2 ba1.5k sqft2040 Gleneagles Blvd, Billings, MT 59105For SaleMLS ID #361604, Shawn Cox-Mistretta, Berkshire Hathaway HS Floberg. BMTMLS
- $414,9003 bd2 ba1.4k sqft150 Butterfly Lake Ln, Billings, MT 59105For SaleMLS ID #361832, Laura Scheetz, Real Estate Hub LLLP. BMTMLS
- $484,0003 bd2 ba1.7k sqft963 Matador Ave, Billings, MT 59105For SaleMLS ID #361292, Lauraleah Griffin, Meridian Real Estate LLC. BMTMLS
- $479,9003 bd2 ba2.8k sqft2255 Lindero Blvd, Billings, MT 59105New ConstructionMLS ID #362259, Cozette Wanner, Oakland & Company. BMTMLS
- $534,9004 bd2 ba1.8k sqft2202 Greenbriar Rd, Billings, MT 59105For SaleMLS ID #360441, Amber Martinez, Rock Star Realty Montana. BMTMLS
- $550,0003 bd2 ba2k sqft1125 Michael Ln, Billings, MT 59105For SaleMLS ID #360403, Laura MacCatherine, eXp Realty, LLC - Billings. BMTMLS
