Better than new home! Gorgeous one level nearly new home with tons of upgrades. Enjoy the good life in this highly sought after, golf course neighborhood. Cook chef style meals in this open concept kitchen with huge quartz island, stainless steel appliances, gas range and huge walk in pantry. Cozy up near the gas fireplace in the open concept living room. Sleep well in primary suite with spacious tiled shower and walk in closet. Soak in the sunset on the covered patio in your fenced and fully landscaped yard. Extra large and deep 3 car, floor coated garage, garden area, and so much more. Ready for you make your memories in.
Just a walk away from the beautiful Lake Hills Golf Course. Must see!
For sale
Price cut: $10K (9/18)
$549,900
2202 Greenbriar Rd, Billings, MT 59105
4beds
1,868sqft
Single Family Residence
Built in 2022
9,674 Square Feet Lot
$571,200 Zestimate®
$294/sqft
$-- HOA
What's special
Gas fireplaceWalk in closetCovered patioGas rangeGarden areaPrimary suiteOpen concept kitchen
- 79 days
- 260
- 15
Zillow last checked:
Listing updated:
Listed by:
Amber Martinez 406-208-9694,
Rock Star Realty Montana
Source: BMTMLS,MLS#: 360441 Originating MLS: Billings Association Of REALTORS
Originating MLS: Billings Association Of REALTORSFacts & features
Interior
Bedrooms & bathrooms
- Bedrooms: 4
- Bathrooms: 2
- Full bathrooms: 2
- Main level bathrooms: 2
- Main level bedrooms: 4
Heating
- Forced Air, Gas
Cooling
- Central Air
Appliances
- Included: Dishwasher, Microwave, Oven, Range, Refrigerator
Features
- Basement: None
- Number of fireplaces: 1
Interior area
- Total interior livable area: 1,868 sqft
- Finished area above ground: 1,868
Video & virtual tour
Property
Parking
- Total spaces: 3
- Parking features: Attached
- Attached garage spaces: 3
Features
- Levels: One
- Stories: 1
- Exterior features: Sprinkler/Irrigation
- Fencing: Fenced
Lot
- Size: 9,674 Square Feet
Details
- Parcel number: A22681A
- Zoning description: N3 - Suburban Neighborhood Residential
Construction
Type & style
- Home type: SingleFamily
- Architectural style: Ranch
- Property subtype: Single Family Residence
Materials
- Hardboard, HardiPlank Type
- Roof: Asphalt,Shingle
Condition
- Resale
- Year built: 2022
Utilities & green energy
- Sewer: Public Sewer
- Water: Public
Community & HOA
Community
- Subdivision: Lake Hills
Location
- Region: Billings
Financial & listing details
- Price per square foot: $294/sqft
- Tax assessed value: $540,949
- Annual tax amount: $3,297
- Date on market: 7/2/2026
- Listing terms: Cash,Conventional,1031 Exchange,FHA,New Loan,VA Loan
Estimated market value
$571,200
$543,000 - $600,000
$2,643/mo
Price history
| Date | Event | Price |
|---|---|---|
| 9/18/2026 | Price change | $549,900-1.8%$294/sqft |
Source:  BMTMLS #360441 Report a problem BMTMLS #360441 Report a problem | ||
| 8/18/2026 | Price change | $559,900-2.6%$300/sqft |
Source: BMTMLS #360441 Report a problem | ||
| 8/1/2026 | Price change | $574,900-0.9%$308/sqft |
Source: BMTMLS #360441 Report a problem | ||
| 7/3/2026 | Listed for sale | $579,900+16%$310/sqft |
Source: BMTMLS #360441 Report a problem | ||
| 6/1/2023 | Sold | -- |
Source: Agent Provided Report a problem | ||
| 4/29/2023 | Contingent | $499,900$268/sqft |
Source: BMTMLS #338326 Report a problem | ||
| 1/15/2023 | Price change | $499,900-2%$268/sqft |
Source: BMTMLS #334858 Report a problem | ||
| 9/2/2022 | Listed for sale | $510,000+538.3%$273/sqft |
Source: BMTMLS #334858 Report a problem | ||
| 6/24/2021 | Contingent | $79,900$43/sqft |
Source: BMTMLS #318444 Report a problem | ||
| 5/27/2021 | Listed for sale | $79,900$43/sqft |
Source: BMTMLS #318444 Report a problem | ||
Public tax history
| Year | Property taxes | Tax assessment |
|---|---|---|
| 2025 | $2,893 -28.2% | $468,700 +5% |
| 2024 | $4,030 -0.5% | $446,200 -1.7% |
| 2023 | $4,051 +508.7% | $453,900 +577.2% |
| 2022 | $666 | $67,030 |
Find assessor info on the county website
Monthly payment
Est. payment
Payment breakdown
Explore the cost of this home by adjusting the details. Changes won't be saved.Climate risks
Neighborhood: Heights
Nearby schools
Schools provided by the listing agent
- Elementary: Sandstone
- Middle: Castle Rock
- High: Skyview
Source: BMTMLS. This data may not be complete. We recommend contacting the local school district to confirm school assignments for this home.
Similar homes
- $539,9004 bd3 ba2.2k sqft2460 Bonito Loop, Billings, MT 59105For Sale
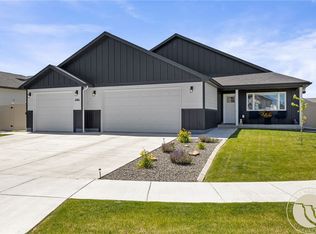
 MLS ID #360529, Shelby Williams, Yellowstone Realty Brokers. BMTMLS
 - $575,0003 bd3 ba2k sqft2508 Ditton Dr, Billings, MT 59105For Sale
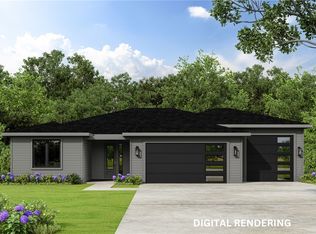 MLS ID #358702, Maya Burton, Berkshire Hathaway HS Floberg. BMTMLS
 - $469,0004 bd3 ba2.7k sqft21 Saturn Pl, Billings, MT 59105For Sale
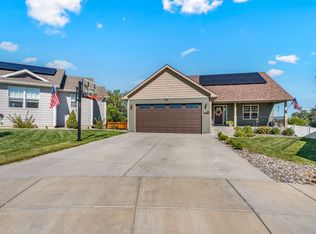 MLS ID #361702, Tia Francis, Meridian Real Estate LLC. BMTMLS
 - $484,0003 bd2 ba1.7k sqft963 Matador Ave, Billings, MT 59105For Sale
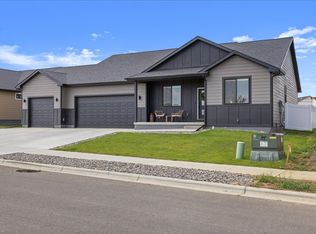 MLS ID #361292, Lauraleah Griffin, Meridian Real Estate LLC. BMTMLS
 - $449,9003 bd2 ba1.5k sqft2040 Gleneagles Blvd, Billings, MT 59105For SaleMLS ID #361604, Shawn Cox-Mistretta, Berkshire Hathaway HS Floberg. BMTMLS
- $479,9003 bd2 ba2.7k sqft2474 W Bonito Loop, Billings, MT 59105For SaleMLS ID #359623, Tiffanie Jones, Keller Williams Yellowstone Pr. BMTMLS
- $454,0003 bd3 ba2.1k sqft1729 Sylvan Ln, Billings, MT 59105For SaleMLS ID #361828, Adarie Baxter, REAL Broker. BMTMLS
- $475,0003 bd2 ba1.6k sqft430 Montecito Ave, Billings, MT 59105For SaleMLS ID #361549, Cari Baxter, Real Estate Hub LLLP. BMTMLS
- $499,9004 bd2 ba2k sqft2606 Meadow Creek Loop, Billings, MT 59105For SaleMLS ID #359342, Damian Forrester, eXp Realty, LLC - Billings. BMTMLS
- $529,0003 bd3 ba2k sqft1978 Sandra Dr, Billings, MT 59105New ConstructionMLS ID #356267, Maya Burton, Berkshire Hathaway HS Floberg. BMTMLS
- $450,0003 bd2 ba1.5k sqft504 Montecito Ave, Billings, MT 59105New ConstructionMLS ID #361502, Drahlynn Lindstrom, Century 21 Americana. BMTMLS
- $409,9004 bd3 ba1.9k sqft942 Adobe Dr, Billings, MT 59105For SaleMLS ID #361288, Laura Scheetz, Real Estate Hub LLLP. BMTMLS
- $389,0003 bd2 ba1.3k sqft1456 Rancho Vista Ave, Billings, MT 59105For SaleMLS ID #359040, Tiffanie Jones, Keller Williams Yellowstone Pr. BMTMLS
- $489,0003 bd2 ba1.7k sqft213 Joy Ln, Billings, MT 59105New ConstructionMLS ID #357312, Maya Burton, Berkshire Hathaway HS Floberg. BMTMLS
- $569,5004 bd3 ba2.2k sqft6870 Sandysprings Cir, Billings, MT 59106For SaleMLS ID #361677, Lance Egan, Berkshire Hathaway HS Floberg. BMTMLS
- $409,0003 bd2 ba1.5k sqft291 Arstein Canal Ln, Billings, MT 59105New ConstructionMLS ID #359898, Maya Burton, Berkshire Hathaway HS Floberg. BMTMLS
- $499,9003 bd3 ba2.3k sqft3226 Country Club Cir, Billings, MT 59102For SaleMLS ID #355339, Shawna Morales, Engel & Voelkers. BMTMLS
- $579,9004 bd3 ba2.5k sqft1911 Walter Creek Blvd, Billings, MT 59101For SaleMLS ID #361075, Lanissa Fortner, 4 Seasons Real Estate. BMTMLS
- $499,0004 bd3 ba2.1k sqft3073 W Copper Ridge Loop, Billings, MT 59106For SaleMLS ID #361395, Amber Martinez, Rock Star Realty Montana. BMTMLS
