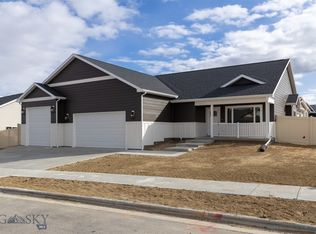
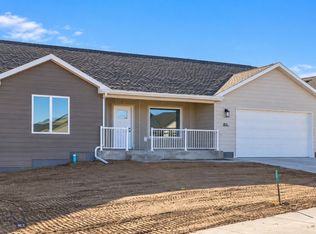
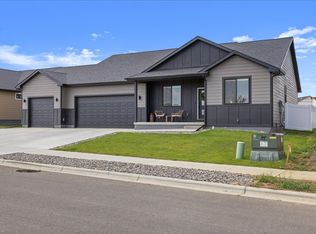
Bright and open one level, ready for new owners! Built by Bob Pentecost Construction, this home features vaulted ceilings and sleek color tones, a double car attached garage (ready for gas heater), entry room with built ins, an open kitchen-living-dining layout, a spacious master bedroom with walk-in closet and full bath, two additional bedrooms and bathroom, all on a fully fenced and landscaped lot. Kitchen features pretty light fixtures, soft close cabinets, patio access, island, full appliance package with gas stove, coffee bar and extra cabinets. Enjoy peaceful nights on your covered patio, plumbed with gas for convenient grilling or firepit. One year warranty, fully functional radon mitigation system, final clean, home inspection report (a $750 value), and builder walk through included. Built with piers. Ask about financing incentives.
New construction
Price cut: $2.4K (8/26)
$450,000
504 Montecito Ave, Billings, MT 59105
3beds
1,539sqft
Single Family Residence
Built in 2026
9,539 Square Feet Lot
$455,700 Zestimate®
$292/sqft
$10/mo HOA
What's special
- 44 days
- 57
- 3
Zillow last checked:
Listing updated:
Listed by:
Drahlynn Lindstrom 406-969-8959,
Century 21 Americana
Source: BMTMLS,MLS#: 361502 Originating MLS: Billings Association Of REALTORS
Originating MLS: Billings Association Of REALTORSFacts & features
Interior
Bedrooms & bathrooms
- Bedrooms: 3
- Bathrooms: 2
- Full bathrooms: 2
- Main level bathrooms: 2
- Main level bedrooms: 3
Heating
- Forced Air, Gas
Cooling
- Central Air
Appliances
- Included: Dishwasher, Gas Range, Microwave, Oven, Range, Refrigerator
Features
- Basement: Crawl Space
Interior area
- Total interior livable area: 1,539 sqft
- Finished area above ground: 1,539
Video & virtual tour
Property
Parking
- Total spaces: 2
- Parking features: Attached
- Attached garage spaces: 2
Features
- Levels: One
- Stories: 1
- Exterior features: IrrigationSprinklers
- Fencing: Fenced
Lot
- Size: 9,539 Square Feet
- Features: Interior Lot
Details
- Parcel number: A38002
- Zoning description: N3 - Suburban Neighborhood Residential
Construction
Type & style
- Home type: SingleFamily
- Architectural style: Ranch
- Property subtype: Single Family Residence
Materials
- Hardboard
- Roof: Asphalt,Shingle
Condition
- New Construction
- New construction: Yes
- Year built: 2026
Utilities & green energy
- Sewer: Public Sewer
- Water: Public
Community & HOA
Community
- Subdivision: High Sierra Subdivision
HOA
- Has HOA: Yes
- HOA fee: $10 monthly
Location
- Region: Billings
Financial & listing details
- Price per square foot: $292/sqft
- Date on market: 8/26/2026
Estimated market value
$455,700
$433,000 - $478,000
$2,390/mo
Price history
| Date | Event | Price |
|---|---|---|
| 8/26/2026 | Price change | $450,000-0.5%$292/sqft |
Source:  BMTMLS #361502 Report a problem BMTMLS #361502 Report a problem | ||
| 7/7/2026 | Price change | $452,400-0.5%$294/sqft |
Source: BMTMLS #359659 Report a problem | ||
| 6/11/2026 | Price change | $454,900-0.7%$296/sqft |
Source: BMTMLS #359659 Report a problem | ||
| 5/29/2026 | Listed for sale | $457,900+0.1%$298/sqft |
Source: BMTMLS #359659 Report a problem | ||
| 5/29/2026 | Listing removed | $457,400$297/sqft |
Source: BMTMLS #357564 Report a problem | ||
| 4/24/2026 | Price change | $457,400-0.5%$297/sqft |
Source: BMTMLS #357564 Report a problem | ||
| 2/25/2026 | Price change | $459,900-1.1%$299/sqft |
Source: BMTMLS #357564 Report a problem | ||
| 2/11/2026 | Listed for sale | $464,900-1.1%$302/sqft |
Source: BMTMLS #357564 Report a problem | ||
| 2/10/2026 | Listing removed | $469,900$305/sqft |
Source: BMTMLS #357140 Report a problem | ||
| 1/10/2026 | Listed for sale | $469,900$305/sqft |
Source: BMTMLS #357140 Report a problem | ||
Public tax history
Tax history is unavailable.
Monthly payment
Est. payment
Payment breakdown
Explore the cost of this home by adjusting the details. Changes won't be saved.Climate risks
Neighborhood: 59105
Nearby schools
Schools provided by the listing agent
- Elementary: Independent
- Middle: Medicine Crow
- High: Skyview
Source: BMTMLS. This data may not be complete. We recommend contacting the local school district to confirm school assignments for this home.
Similar homes
- $475,0003 bd2 ba1.6k sqft430 Montecito Ave, Billings, MT 59105For Sale
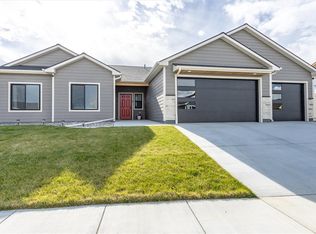
 MLS ID #361549, Cari Baxter, Real Estate Hub LLLP. BMTMLS
 - $449,9003 bd2 ba1.5k sqft2040 Gleneagles Blvd, Billings, MT 59105For Sale
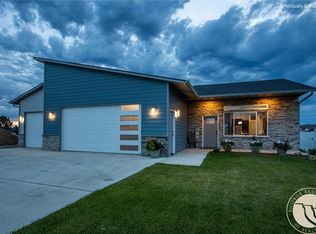 MLS ID #361604, Shawn Cox-Mistretta, Berkshire Hathaway HS Floberg. BMTMLS
 - $439,9003 bd3 ba2.2k sqft1181 Sierra Granda Blvd, Billings, MT 59105For Sale
 MLS ID #361873, Shawna Morales, Engel & Voelkers. BMTMLS
 - $484,0003 bd2 ba1.7k sqft963 Matador Ave, Billings, MT 59105For Sale
 MLS ID #361292, Lauraleah Griffin, Meridian Real Estate LLC. BMTMLS
 - $420,0003 bd2 ba1.4k sqft2237 Modera Ave, Billings, MT 59105New ConstructionMLS ID #361652, Lauren Johnson, Oakland & Company. BMTMLS
- $385,0003 bd2 ba1.3k sqft821 Hermosa St, Billings, MT 59105For SaleMLS ID #361905, Rachel Court, Coldwell Banker The Brokers. BMTMLS
- $409,0003 bd2 ba1.5k sqft291 Arstein Canal Ln, Billings, MT 59105New ConstructionMLS ID #359898, Maya Burton, Berkshire Hathaway HS Floberg. BMTMLS
- $539,9004 bd3 ba2.2k sqft2460 Bonito Loop, Billings, MT 59105For SaleMLS ID #360529, Shelby Williams, Yellowstone Realty Brokers. BMTMLS
- $534,9004 bd2 ba1.8k sqft2202 Greenbriar Rd, Billings, MT 59105For SaleMLS ID #360441, Amber Martinez, Rock Star Realty Montana. BMTMLS
- $369,9003 bd2 ba1.3k sqft2248 Modera Ave, Billings, MT 59105New ConstructionMLS ID #362076, Lauren Johnson, Oakland & Company. BMTMLS
- $349,9003 bd2 ba1.3k sqft2253 Salinas Cir, Billings, MT 59105New ConstructionMLS ID #361944, Cozette Wanner, Oakland & Company. BMTMLS
- $489,0003 bd2 ba1.7k sqft213 Joy Ln, Billings, MT 59105New ConstructionMLS ID #357312, Maya Burton, Berkshire Hathaway HS Floberg. BMTMLS
- $369,9003 bd2 ba1.3k sqft2254 Modera Ave, Billings, MT 59105New ConstructionMLS ID #362078, Lauren Johnson, Oakland & Company. BMTMLS
- $575,0003 bd3 ba2k sqft2508 Ditton Dr, Billings, MT 59105For SaleMLS ID #358702, Maya Burton, Berkshire Hathaway HS Floberg. BMTMLS
- $575,0003 bd3 ba2k sqft2641 Strapper Ln, Billings, MT 59105New ConstructionMLS ID #362225, Maya Burton, Berkshire Hathaway HS Floberg. BMTMLS
- $405,5003 bd2 ba1.5k sqft1272 Cherry Island Dr, Billings, MT 59105New ConstructionMLS ID #357676, Kerry Martinson, PureWest Real Estate - Billings. BMTMLS
- $529,0003 bd3 ba2k sqft1978 Sandra Dr, Billings, MT 59105New ConstructionMLS ID #356267, Maya Burton, Berkshire Hathaway HS Floberg. BMTMLS
