Thoughtfully designed with everyday living in mind, this brand-new YPS Construction home is ready to welcome you home. The open floor plan is filled with natural light and features vaulted ceilings, durable LVP flooring, and a beautiful shiplap fireplace that anchors the living space. The kitchen offers quartz countertops, stainless steel appliances, a large island, and a large pantry—making meal prep and entertaining easy. With three bedrooms on the upper level plus a spacious family room, fourth bedroom, and full bath downstairs, there's room for everyone to have their own space. Front and back porches, a fully landscaped yard, and quality construction with helical piers and radon mitigation complete the package. Simply move in and start making memories.
For sale
Price cut: $16.1K (6/2)
$599,900
2647 Palmer Ln, Billings, MT 59105
4beds
2,584sqft
:
Get pre-qualified$3,846/mo
Single Family Residence
Built in 2025
9,827 Square Feet Lot
$609,600 Zestimate®
$232/sqft
$-- HOA
What's special
Open floor planBeautiful shiplap fireplaceFront and back porchesDurable lvp flooringFully landscaped yardFourth bedroomFilled with natural light
- 149 days |
- 152 |
- 5 |
Zillow last checked:
Listing updated:
Listed by:
Terri Welborn 406-860-0055,
Montana Real Estate Brokers,
Ashley Erb 406-860-0088,
Montana Real Estate Brokers
Source: BMTMLS,MLS#: 357836 Originating MLS: Billings Association Of REALTORS
Originating MLS: Billings Association Of REALTORSFacts & features
Interior
Bedrooms & bathrooms
- Bedrooms: 4
- Bathrooms: 3
- Full bathrooms: 3
Primary bedroom
- Description: Bath,Flooring: Carpet
- Features: Closet
- Level: Upper
Bedroom
- Description: Flooring: Carpet
- Features: Closet
- Level: Upper
Bedroom
- Description: Flooring: Carpet
- Features: Closet
- Level: Upper
Bedroom
- Description: Flooring: Carpet
- Features: Closet
- Level: Lower
Dining room
- Description: Flooring: Plank,Simulated Wood
- Level: Main
Family room
- Description: Flooring: Carpet
- Level: Lower
Kitchen
- Description: Flooring: Plank,Simulated Wood
- Level: Main
Laundry
- Description: Flooring: Plank,Simulated Wood
- Features: Closet
- Level: Upper
Living room
- Description: Flooring: Plank,Simulated Wood
- Features: Fireplace
- Level: Main
Heating
- Forced Air, Gas
Cooling
- Central Air
Appliances
- Included: Dishwasher, Microwave, Oven, Range, Refrigerator
- Laundry: Washer Hookup, Dryer Hookup
Features
- Pantry
- Basement: Daylight
- Number of fireplaces: 1
- Fireplace features: Gas
Interior area
- Total interior livable area: 2,584 sqft
- Finished area above ground: 2,584
Video & virtual tour
Property
Parking
- Total spaces: 3
- Parking features: Attached
- Attached garage spaces: 3
Features
- Levels: Three Or More
- Stories: 3
- Patio & porch: Deck, Patio
- Exterior features: Patio
- Fencing: None
Lot
- Size: 9,827 Square Feet
- Features: Level
Details
- Parcel number: A37884
- Zoning description: Other
Construction
Type & style
- Home type: SingleFamily
- Architectural style: Tri-Level
- Property subtype: Single Family Residence
Materials
- Hardboard
- Roof: Asphalt,Shingle
Condition
- Resale
- Year built: 2025
Utilities & green energy
- Electric: 220 Volts
- Sewer: Public Sewer
- Water: Public
Community & HOA
Community
- Subdivision: Bitterroot Heights
Location
- Region: Billings
Financial & listing details
- Price per square foot: $232/sqft
- Tax assessed value: $91,939
- Annual tax amount: $710
- Date on market: 2/27/2026
Estimated market value
$609,600
$579,000 - $640,000
$2,977/mo
Price history
| Date | Event | Price |
|---|---|---|
| 6/2/2026 | Price change | $599,900-2.6%$232/sqft |
Source:  BMTMLS #357836 Report a problem BMTMLS #357836 Report a problem | ||
| 5/22/2026 | Price change | $616,000-0.3%$238/sqft |
Source: BMTMLS #357836 Report a problem | ||
| 5/8/2026 | Price change | $618,000-0.3%$239/sqft |
Source: BMTMLS #357836 Report a problem | ||
| 4/9/2026 | Price change | $620,000-1.6%$240/sqft |
Source: BMTMLS #357836 Report a problem | ||
| 2/27/2026 | Listed for sale | $630,000$244/sqft |
Source: BMTMLS #357836 Report a problem | ||
| 2/27/2026 | Listing removed | $630,000$244/sqft |
Source: BMTMLS #354778 Report a problem | ||
| 9/27/2025 | Price change | $630,000+0.8%$244/sqft |
Source: BMTMLS #354778 Report a problem | ||
| 8/6/2025 | Listed for sale | $625,000+792.9%$242/sqft |
Source: BMTMLS #354778 Report a problem | ||
| 2/23/2024 | Sold | -- |
Source: Agent Provided Report a problem | ||
| 2/9/2024 | Contingent | $70,000$27/sqft |
Source: BMTMLS #335045 Report a problem | ||
| 9/28/2022 | Listed for sale | $70,000$27/sqft |
Source: BMTMLS #335045 Report a problem | ||
Public tax history
| Year | Property taxes | Tax assessment |
|---|---|---|
| 2025 | -- | $91,939 +56.3% |
| 2024 | -- | $58,840 |
Find assessor info on the county website
Monthly payment
Est. payment
Payment breakdown
Explore the cost of this home by adjusting the details. Changes won't be saved.Climate risks
Neighborhood: Heights
Nearby schools
GreatSchools rating
- 6/10Independent SchoolGrades: PK-6Distance: 0.8 mi
- 4/10Skyview High SchoolGrades: 9-12Distance: 3.3 mi
Schools provided by the listing agent
- Elementary: Independent
- Middle: Medicine Crow
- High: Skyview
Source: BMTMLS. This data may not be complete. We recommend contacting the local school district to confirm school assignments for this home.
- $509,9003 bd2 ba1.7k sqft2641 Palmer Ln, Billings, MT 59105For Sale

- $465,0003 bd2 ba1.7k sqft2610 Bowles Way, Billings, MT 59105For Sale

- $406,4003 bd2 ba1.4k sqft2614 Bowles Way, Billings, MT 59105Off Market
- $1,291-- bd-- ba-- sqft2606 Bowles Way, Billings, MT 59105Off Market
- $497,300-- bd-- ba-- sqft2606 Bowles Way, Billings, MT 59105Off Market
- $--4 bd3 ba2.7k sqft2606 Bowles Way, Billings, MT 59105Sold
- $553,8003 bd3 ba2.3k sqft2602 Bowles Way, Billings, MT 59105Off Market
- $454,2003 bd2 ba1.4k sqft2620 Bowles Way, Billings, MT 59105Off Market
A local agent can set up tours, give advice and negotiate with sellers.
Similar homes
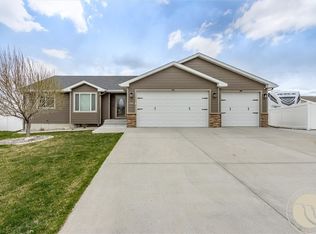
- $584,0005 bd3 ba3.1k sqft809 Siesta Ave, Billings, MT 59105For Sale
 MLS ID #360870, Hannah Reno, Keller Williams Yellowstone Pr. BMTMLS
 - $644,0005 bd3 ba2.9k sqft2538 Ranchette Rd, Billings, MT 59105For Sale
 MLS ID #360201, Cotti Bushfield, Meridian Real Estate LLC. BMTMLS
 - $649,9005 bd3 ba3.1k sqft2031 Wentworth Dr, Billings, MT 59105For Sale
 MLS ID #360444, Kim McDermott, Real Estate Hub LLLP. BMTMLS
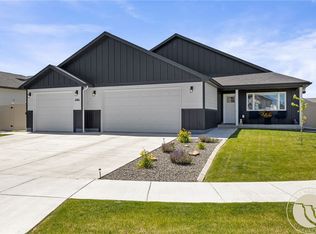
 - $550,0004 bd3 ba2.2k sqft2460 Bonito Loop, Billings, MT 59105For Sale
 MLS ID #360529, Shelby Williams, Yellowstone Realty Brokers. BMTMLS
 - $454,9005 bd3 ba2.6k sqft1512 Mustang Valley Dr, Billings, MT 59105For SaleMLS ID #354369, Ja'net Hofer, Metro, REALTORS L.L.P. BMTMLS
- $579,0006 bd3 ba3.5k sqft1706 Lake Hills Dr, Billings, MT 59105For SaleMLS ID #359829, Melissa Utley, REAL Broker. BMTMLS
- $575,0003 bd3 ba2k sqft2508 Ditton Dr, Billings, MT 59105For SaleMLS ID #358702, Maya Burton, Berkshire Hathaway HS Floberg. BMTMLS
- $490,0004 bd3 ba2.1k sqft2224 Entrada Rd, Billings, MT 59105For SaleMLS ID #358572, Bruce McGee, Meridian Real Estate LLC. BMTMLS
- $484,9006 bd3 ba2.7k sqft1836 Wicks Ln, Billings, MT 59105For SaleMLS ID #358727, Brian Huskey, ERA American Real Estate. BMTMLS
- $620,0003 bd2 ba3.8k sqft4012 Sanctuary Canyon Rd, Billings, MT 59101For SaleMLS ID #356538, Tara Cayko, Coldwell Banker The Brokers. BMTMLS
- $560,0005 bd3 ba3.3k sqft509 Lacey Rd, Billings, MT 59101For SaleMLS ID #360267, Gene Hauck, Engel & Voelkers. BMTMLS
- $599,9003 bd2 ba1.5k sqft6316 Still River Dr, Billings, MT 59106For SaleMLS ID #360810, Billie Kouwenhoven, Real Estate Hub LLLP. BMTMLS
- $529,0003 bd3 ba2k sqft1978 Sandra Dr, Billings, MT 59105New ConstructionMLS ID #356267, Maya Burton, Berkshire Hathaway HS Floberg. BMTMLS
- $579,0004 bd3 ba2.7k sqft1246 Chipper Ln, Huntley, MT 59037For SaleMLS ID #358265, Shelly Goffena, Keller Williams Yellowstone Pr. BMTMLS
- $499,9003 bd2 ba1.6k sqft430 Montecito Ave, Billings, MT 59105For SaleMLS ID #359045, Cari Baxter, Real Estate Hub LLLP. BMTMLS
- $489,0003 bd2 ba1.7k sqft213 Joy Ln, Billings, MT 59105New ConstructionMLS ID #357312, Maya Burton, Berkshire Hathaway HS Floberg. BMTMLS
- $450,0003 bd2 ba1.8k sqft339 Annandale Rd, Billings, MT 59105For SaleMLS ID #360116, Rachel Court, Coldwell Banker The Brokers. BMTMLS
- $579,9004 bd3 ba3.1k sqft7008 Copper Sunset Dr, Billings, MT 59106For SaleMLS ID #360531, Tonya Phelps, REAL Broker. BMTMLS
- $579,0004 bd3 ba2.7k sqft3514 Stone Brook Dr, Billings, MT 59101For SaleMLS ID #360190, Boyd Charter, Billings Real Estate Professionals. BMTMLS
- $530,0004 bd2 ba2.4k sqft539 Zebra St, Billings, MT 59106For SaleMLS ID #360129, Shawn Callihan, Real Estate Hub LLLP. BMTMLS
