Great family home with 5 bedrooms, 3 bathrooms and a triple garage! Wonderful master suite on its own upper level, w/ bathroom, 2 closets (one of the closets is set up for a washer/dryer), & views! Cozy living/sitting area w/gas fireplace & vaulted ceilings, open kitchen & dining with access to the deck, and 2 more bedrooms on the main. Appliances stay, including the washer/dryer (oven/range has a gas line run too). Finished daylight lower level has 2 bedrooms, 1 bathroom, family room, laundry, & storage space. Beautiful landscaping with UGSP. New roof, gutters, & some windows! Enjoy country living views with the close to city amenities!
For sale
$454,900
1512 Mustang Valley Dr, Billings, MT 59105
5beds
2,650sqft
:
Get pre-qualified$2,856/mo
Single Family Residence
Built in 2012
7,000 Square Feet Lot
$-- Zestimate®
$172/sqft
$-- HOA
What's special
Triple garageStorage spaceCountry living viewsFinished daylight lower levelNew roofVaulted ceilingsFamily room
- 372 days |
- 273 |
- 22 |
Zillow last checked:
Listing updated:
Listed by:
Ja'net Hofer 860-2351,
Metro, REALTORS L.L.P
Source: BMTMLS,MLS#: 354369 Originating MLS: Billings Association Of REALTORS
Originating MLS: Billings Association Of REALTORSFacts & features
Interior
Bedrooms & bathrooms
- Bedrooms: 5
- Bathrooms: 3
- Full bathrooms: 3
Primary bedroom
- Description: Bath,Flooring: Carpet
- Features: Tray Ceiling(s), Ceiling Fan(s), Walk-In Closet(s)
- Level: Upper
Bedroom
- Description: Flooring: Carpet
- Level: Upper
Bedroom
- Description: Flooring: Carpet
- Level: Upper
Bedroom
- Description: Flooring: Carpet
- Level: Lower
Bedroom
- Description: Flooring: Carpet
- Level: Lower
Dining room
- Description: Formal,Flooring: Laminate
- Level: Upper
Family room
- Description: Flooring: Carpet
- Level: Lower
Kitchen
- Description: Hickory,Country,Eating Area,Island,Pantry,Flooring: Laminate
- Level: Upper
Laundry
- Description: Storage
- Level: Lower
Living room
- Description: Flooring: Carpet
- Features: Fireplace
- Level: Main
Heating
- Forced Air, Gas
Cooling
- Central Air
Appliances
- Included: Dishwasher, Disposal, Ice Maker, Microwave, Oven, Range, Refrigerator
- Laundry: Washer Hookup, Dryer Hookup
Features
- Ceiling Fan(s), Pantry, Window Treatments
- Windows: Window Treatments
- Basement: Daylight,Partial
- Number of fireplaces: 1
Interior area
- Total interior livable area: 2,650 sqft
- Finished area above ground: 2,650
Video & virtual tour
Property
Parking
- Total spaces: 3
- Parking features: Attached, Oversized, Additional Parking, Garage Door Opener
- Attached garage spaces: 3
Features
- Levels: Three Or More
- Stories: 4
- Patio & porch: Deck, Patio
- Exterior features: Deck, Sprinkler/Irrigation
- Fencing: None
- Has view: Yes
Lot
- Size: 7,000 Square Feet
- Features: Interior Lot, Landscaped, Level, Views, Sprinklers In Ground
Details
- Parcel number: A33197
- Zoning description: Suburban Neighborhood Residential
Construction
Type & style
- Home type: SingleFamily
- Property subtype: Single Family Residence
Materials
- Hardboard, Masonry
- Roof: Asphalt,Shingle
Condition
- Resale
- Year built: 2012
Utilities & green energy
- Sewer: Public Sewer
- Water: Public
Community & HOA
Community
- Subdivision: Bitterroot Heights Subd
Location
- Region: Billings
Financial & listing details
- Price per square foot: $172/sqft
- Tax assessed value: $374,100
- Annual tax amount: $3,157
- Date on market: 7/24/2025
- Listing terms: Cash,Conventional,New Loan
Estimated market value
Not available
Estimated sales range
Not available
$2,891/mo
Price history
| Date | Event | Price |
|---|---|---|
| 10/3/2025 | Price change | $454,900-3.2%$172/sqft |
Source:  BMTMLS #354369 Report a problem BMTMLS #354369 Report a problem | ||
| 7/24/2025 | Listed for sale | $469,900+104.4%$177/sqft |
Source: BMTMLS #354369 Report a problem | ||
| 1/31/2017 | Sold | -- |
Source: Agent Provided Report a problem | ||
| 10/27/2016 | Pending sale | $229,900$87/sqft |
Source: Dick Zier Brokerage #263741 Report a problem | ||
| 8/31/2016 | Price change | $229,900-2.6%$87/sqft |
Source: Dick Zier Brokerage #263741 Report a problem | ||
| 8/1/2016 | Price change | $236,100-1.5%$89/sqft |
Source: Dick Zier Brokerage #263741 Report a problem | ||
| 7/28/2016 | Price change | $239,800+84.5%$90/sqft |
Source: Dick Zier Brokerage #263741 Report a problem | ||
| 7/27/2016 | Price change | $130,000-48%$49/sqft |
Source: Auction.com Report a problem | ||
| 6/30/2016 | Price change | -- |
Source: Auction.com Report a problem | ||
| 1/25/2016 | Price change | $249,800-3.8%$94/sqft |
Source: Dick Zier Brokerage #260061 Report a problem | ||
| 1/19/2016 | Listed for sale | $259,800+1.9%$98/sqft |
Source: Dick Zier Brokerage #260061 Report a problem | ||
| 12/2/2015 | Listing removed | $255,000$96/sqft |
Source: RE/MAX EXPERTS #251879 Report a problem | ||
| 7/22/2015 | Price change | $255,000-5.2%$96/sqft |
Source: RE/MAX EXPERTS #251879 Report a problem | ||
| 6/30/2015 | Price change | $269,000-0.3%$102/sqft |
Source: RE/MAX EXPERTS #251879 Report a problem | ||
| 6/3/2015 | Price change | $269,900-1.8%$102/sqft |
Source: RE/MAX EXPERTS #251879 Report a problem | ||
| 5/1/2015 | Listed for sale | $274,900$104/sqft |
Source: RE/MAX EXPERTS #251879 Report a problem | ||
Public tax history
| Year | Property taxes | Tax assessment |
|---|---|---|
| 2025 | $2,166 -27.8% | $374,100 +12.7% |
| 2024 | $2,999 +1.2% | $332,000 |
| 2023 | $2,963 +11.8% | $332,000 +24.3% |
| 2022 | $2,650 +5.1% | $267,000 |
| 2021 | $2,521 +3.5% | $267,000 +3.7% |
| 2020 | $2,435 -1.9% | $257,400 |
| 2019 | $2,482 -5.2% | $257,400 +2.8% |
| 2018 | $2,617 +10.7% | $250,500 +8.1% |
| 2017 | $2,364 +2.8% | $231,800 +1.5% |
| 2016 | $2,301 | $228,400 |
| 2015 | $2,301 +15.3% | $228,400 +112.8% |
| 2014 | $1,996 +15.3% | $107,324 +3% |
| 2013 | $1,731 +427% | $104,220 +432.1% |
| 2012 | $329 | $19,587 |
Find assessor info on the county website
Monthly payment
Est. payment
Payment breakdown
Explore the cost of this home by adjusting the details. Changes won't be saved.Climate risks
Neighborhood: Heights
Nearby schools
GreatSchools rating
- 4/10Beartooth Elementary SchoolGrades: PK-5Distance: 0.9 mi
- 6/10Medicine Crow Middle SchoolGrades: 6-8Distance: 1.1 mi
- 4/10Skyview High SchoolGrades: 9-12Distance: 3.4 mi
Schools provided by the listing agent
- Elementary: Beartooth
- Middle: Medicine Crow
- High: Skyview
Source: BMTMLS. This data may not be complete. We recommend contacting the local school district to confirm school assignments for this home.
- $368,4002 bd2 ba1k sqft1508 Mustang Valley Dr, Billings, MT 59105Off Market
- $471,1003 bd3 ba2.2k sqft1516 Mustang Valley Dr, Billings, MT 59105Off Market

- $346,6002 bd1 ba956 sqft1520 Mustang Valley Dr, Billings, MT 59105Off Market
- $339,1002 bd1 ba952 sqft1511 Mustang Valley Dr, Billings, MT 59105Off Market
- $320,8002 bd1 ba882 sqft1515 Mustang Valley Dr, Billings, MT 59105Off Market
- $558,0005 bd3 ba2.8k sqft1519 Mustang Valley Dr, Billings, MT 59105Off Market
- $447,5003 bd3 ba1.5k sqft1524 Mustang Valley Dr, Billings, MT 59105Off Market
- $69,3080.352 Acres2510 Meadow Creek Dr, Billings, MT 59105Off Market
A local agent can set up tours, give advice and negotiate with sellers.
Similar homes
- $449,9003 bd3 ba2.1k sqft2645 Meadow Creek Loop, Billings, MT 59105For Sale
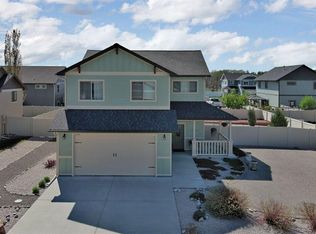
 MLS ID #359402, Lori Helmey, Montana Real Estate Brokers. BMTMLS
 - $439,9005 bd3 ba3.1k sqft1321 Mirror Lake Ln, Billings, MT 59105For Sale
 MLS ID #360514, Lanissa Fortner, 4 Seasons Real Estate. BMTMLS
 - $459,9005 bd3 ba2.6k sqft166 Stillwater Ln, Billings, MT 59105For Sale
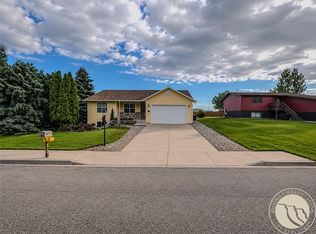 MLS ID #360149, Jack McWatters, Keller Williams Yellowstone Pr. BMTMLS
 - $494,9004 bd3 ba2.4k sqft2817 Saratoga Trl, Billings, MT 59105For Sale
 MLS ID #360048, Callen Kleinhenz, Engel & Voelkers. BMTMLS
 - $484,9006 bd3 ba2.7k sqft1836 Wicks Ln, Billings, MT 59105For SaleMLS ID #358727, Brian Huskey, ERA American Real Estate. BMTMLS
- $420,0005 bd4 ba2.1k sqft1279 Poe St, Billings, MT 59105For SaleMLS ID #360536, Mandy Cook, A Haus Of Realty. BMTMLS
- $460,0004 bd3 ba2.5k sqft195 Norris Ct E, Billings, MT 59105For SaleMLS ID #360852, Megan DeYoung, Keller Williams Yellowstone Pr. BMTMLS
- $420,0004 bd3 ba2.1k sqft1244 Benjamin Blvd, Billings, MT 59105For SaleMLS ID #360836, Megan DeYoung, Keller Williams Yellowstone Pr. BMTMLS
- $489,0005 bd3 ba2.3k sqft1043 Siesta Ave, Billings, MT 59105For SaleMLS ID #360308, Tammie Hoelle, Epique, Inc., DBA Epique Realty. BMTMLS
- $517,5005 bd3 ba3.3k sqft3164 Conestoga Way, Billings, MT 59105For SaleMLS ID #356805, Krista Whitfield, REAL Broker. BMTMLS
- $584,0005 bd3 ba3.1k sqft809 Siesta Ave, Billings, MT 59105For SaleMLS ID #360870, Hannah Reno, Keller Williams Yellowstone Pr. BMTMLS
- $635,0005 bd3 ba2.9k sqft2538 Ranchette Rd, Billings, MT 59105For SaleMLS ID #360201, Cotti Bushfield, Meridian Real Estate LLC. BMTMLS
- $550,0004 bd4 ba3.5k sqft1142 Iristan Ln, Billings, MT 59105For SaleMLS ID #358687, Sherman Kirby, LPT Realty. BMTMLS
- $635,0004 bd3 ba2.9k sqft1713 Polo Ln, Billings, MT 59105For SaleMLS ID #359778, Melissa Walter, 4 Seasons Real Estate. BMTMLS
- $449,0005 bd3 ba2.9k sqft2020 15th St W, Billings, MT 59102For SaleMLS ID #360487, Dana Ventling, Meridian Real Estate LLC. BMTMLS
- $649,9005 bd3 ba3.1k sqft2031 Wentworth Dr, Billings, MT 59105For SaleMLS ID #360444, Kim McDermott, Real Estate Hub LLLP. BMTMLS
- $599,9004 bd3 ba2.5k sqft2647 Palmer Ln, Billings, MT 59105For SaleMLS ID #357836, Terri Welborn, Montana Real Estate Brokers. BMTMLS
- $429,0004 bd3 ba2.6k sqft826 Avenue F, Billings, MT 59102For SaleMLS ID #360955, James Coleman, Metro, REALTORS L.L.P. BMTMLS
- $413,9903 bd3 ba2k sqft1732 Hesperia St, Billings, MT 59105For SaleMLS ID #358356, Aaron Redland, eXp Realty, LLC - Billings. BMTMLS
- $439,9005 bd3 ba2.9k sqft2112 Hoover Ave, Billings, MT 59102For SaleMLS ID #359801, Darren Rogeness, Keller Williams Yellowstone Pr. BMTMLS
