NEW DECK + WOOD FLOORS IN PROGRESS! Escape the cramped subdivisions and discover true breathing room in the highly desirable Independence neighborhood. This beautiful 4-bedroom, 2.5-bathroom two-story home sits on a premier 0.46-acre lot, offering a private backyard oasis with unobstructed views.
Inside, the smart main-floor primary suite provides a quiet retreat, while a sun-drenched sunroom, rich hardwood floors, and an open kitchen with a hidden pantry elevate your daily living. Upstairs hosts three additional spacious bedrooms.
The real showstopper? A massive detached shop featuring a 3-car main-floor attached garage and an expansive upstairs bonus studio—the ultimate setup for hobbies, a home business, or storing your Montana toys.
For sale
Price cut: $5K (7/20)
$494,900
2817 Saratoga Trl, Billings, MT 59105
4beds
2,448sqft
:
Get pre-qualified$3,141/mo
Single Family Residence
Built in 1997
0.46 Acres Lot
$507,100 Zestimate®
$202/sqft
$-- HOA
What's special
Sun-drenched sunroomMassive detached shopExpansive upstairs bonus studioThree additional spacious bedroomsRich hardwood floors
- 44 days |
- 536 |
- 24 |
Zillow last checked:
Listing updated:
Listed by:
Callen Kleinhenz 406-425-8147,
Engel & Voelkers
Source: BMTMLS,MLS#: 360048 Originating MLS: Billings Association Of REALTORS
Originating MLS: Billings Association Of REALTORSFacts & features
Interior
Bedrooms & bathrooms
- Bedrooms: 4
- Bathrooms: 3
- Full bathrooms: 2
- 1/2 bathrooms: 1
- Main level bathrooms: 2
- Main level bedrooms: 1
Primary bedroom
- Description: Flooring: Hardwood
- Level: Main
Bedroom
- Description: Flooring: Carpet
- Level: Upper
Bedroom
- Description: Flooring: Carpet
- Level: Upper
Bedroom
- Description: Flooring: Laminate
- Level: Upper
Bonus room
- Description: Flooring: Hardwood,Tile
- Level: Main
Dining room
- Description: Flooring: Tile
- Level: Main
Kitchen
- Description: Flooring: Tile
- Level: Main
Laundry
- Description: Flooring: Tile
- Level: Main
Living room
- Description: Flooring: Hardwood
- Level: Main
Heating
- Forced Air, Gas
Cooling
- Central Air
Appliances
- Included: Dishwasher, Microwave, Oven, Range, Refrigerator, Smooth Cooktop
Features
- Ceiling Fan(s)
- Basement: None
- Number of fireplaces: 1
Interior area
- Total interior livable area: 2,448 sqft
- Finished area above ground: 2,448
Video & virtual tour
Property
Parking
- Total spaces: 3
- Parking features: Attached
- Attached garage spaces: 3
Features
- Levels: Two
- Stories: 2
- Patio & porch: Deck
- Exterior features: Deck, Sprinkler/Irrigation
- Fencing: Fenced
- Has view: Yes
Lot
- Size: 0.46 Acres
- Features: Trees, Views
Details
- Additional structures: Workshop
- Parcel number: C06480
- Zoning description: Large Lot Suburban Neighborhood Residential
Construction
Type & style
- Home type: SingleFamily
- Architectural style: Two Story
- Property subtype: Single Family Residence
Materials
- Roof: Metal
Condition
- Resale
- Year built: 1997
Utilities & green energy
- Sewer: Septic Tank
- Water: Public
Community & HOA
Community
- Subdivision: Independence
HOA
- Services included: None
Location
- Region: Billings
Financial & listing details
- Price per square foot: $202/sqft
- Tax assessed value: $488,083
- Annual tax amount: $2,256
- Date on market: 6/15/2026
- Listing terms: Cash,Conventional,FHA
Estimated market value
$507,100
$482,000 - $532,000
$2,609/mo
Price history
| Date | Event | Price |
|---|---|---|
| 7/20/2026 | Price change | $494,900-1%$202/sqft |
Source:  BMTMLS #360048 Report a problem BMTMLS #360048 Report a problem | ||
| 6/23/2026 | Price change | $499,900-2%$204/sqft |
Source: BMTMLS #360048 Report a problem | ||
| 6/16/2026 | Listed for sale | $510,000+27.5%$208/sqft |
Source: BMTMLS #360048 Report a problem | ||
| 8/17/2022 | Sold | -- |
Source: Agent Provided Report a problem | ||
| 7/22/2022 | Contingent | $399,900$163/sqft |
Source: BMTMLS #329844 Report a problem | ||
| 7/7/2022 | Price change | $399,900-7%$163/sqft |
Source: BMTMLS #329844 Report a problem | ||
| 6/29/2022 | Price change | $429,900-7.5%$176/sqft |
Source: BMTMLS #329844 Report a problem | ||
| 6/14/2022 | Price change | $464,900-2.1%$190/sqft |
Source: BMTMLS #329844 Report a problem | ||
| 5/31/2022 | Listed for sale | $475,000$194/sqft |
Source: BMTMLS #329844 Report a problem | ||
Public tax history
| Year | Property taxes | Tax assessment |
|---|---|---|
| 2025 | $1,818 -32.3% | $431,900 +0.8% |
| 2024 | $2,686 +0.1% | $428,400 |
| 2023 | $2,682 +15.8% | $428,400 +33.3% |
| 2022 | $2,317 -0.2% | $321,500 |
| 2021 | $2,322 -1.9% | $321,500 +3.1% |
| 2020 | $2,368 -8% | $311,800 |
| 2019 | $2,573 -9.9% | $311,800 +3.3% |
| 2018 | $2,855 -0.4% | $301,800 |
| 2017 | $2,866 +16.6% | $301,800 +11% |
| 2016 | $2,458 | $272,000 |
| 2015 | $2,458 +20.3% | $272,000 +127.9% |
| 2014 | $2,043 +23.9% | $119,356 +0.1% |
| 2013 | $1,649 -4.9% | $119,253 +0.2% |
| 2012 | $1,733 | $118,966 |
| 2011 | -- | -- |
| 2010 | -- | -- |
| 2009 | -- | -- |
| 2008 | -- | $188,800 |
| 2007 | -- | $188,800 +12.4% |
| 2006 | -- | $168,000 |
| 2005 | -- | $168,000 |
| 2004 | -- | $168,000 |
| 2003 | -- | $168,000 +14.8% |
| 2002 | -- | $146,400 |
| 2000 | -- | $146,400 |
Find assessor info on the county website
Monthly payment
Est. payment
Payment breakdown
Explore the cost of this home by adjusting the details. Changes won't be saved.Climate risks
Neighborhood: 59105
Nearby schools
GreatSchools rating
- 6/10Independent SchoolGrades: PK-6Distance: 0.2 mi
- 4/10Skyview High SchoolGrades: 9-12Distance: 2.9 mi
Schools provided by the listing agent
- Elementary: Independent
- Middle: Medicine Crow
- High: Skyview
Source: BMTMLS. This data may not be complete. We recommend contacting the local school district to confirm school assignments for this home.
- $507,7033 bd3 ba2.8k sqft2813 Saratoga Trl, Billings, MT 59105Off Market
- $550,1004 bd2 ba1.7k sqft2821 Saratoga Trl, Billings, MT 59105Off Market
- $414,3003 bd3 ba2.1k sqft2822 Saratoga Trl, Billings, MT 59105Off Market

- $564,2004 bd3 ba3.3k sqft2803 Saratoga Trl, Billings, MT 59105Off Market
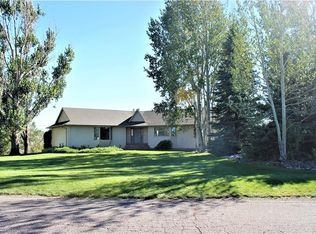
- $473,6004 bd2 ba1.6k sqft2815 Bunker Hill Dr, Billings, MT 59105Off Market
- $81,0012.502 AcresBrandywine Ln, Billings, MT 59105Off Market
- $410,7002 bd1 ba1.7k sqft2828 Saratoga Trl, Billings, MT 59105Off Market
- $396,2003 bd2 ba1.1k sqft2837 Bunker Hill Dr, Billings, MT 59105Off Market
A local agent can set up tours, give advice and negotiate with sellers.
Similar homes
- $494,9004 bd3 ba3k sqft148 Glenhaven Dr, Billings, MT 59105For Sale
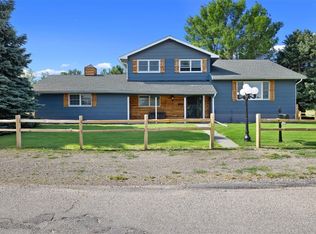
 MLS ID #360413, Chris Schuster, REAL Broker. BMTMLS
 - $460,0004 bd3 ba2.5k sqft195 Norris Ct E, Billings, MT 59105For Sale
 MLS ID #360852, Megan DeYoung, Keller Williams Yellowstone Pr. BMTMLS
 - $469,9005 bd3 ba2.6k sqft166 Stillwater Ln, Billings, MT 59105For Sale
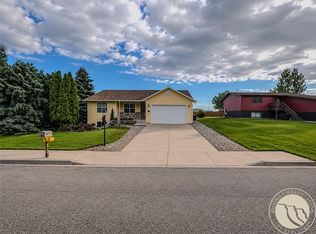 MLS ID #360149, Jack McWatters, Keller Williams Yellowstone Pr. BMTMLS
 - $489,0005 bd3 ba2.3k sqft1043 Siesta Ave, Billings, MT 59105For Sale
 MLS ID #360308, Tammie Hoelle, Epique, Inc., DBA Epique Realty. BMTMLS
 - $517,5005 bd3 ba3.3k sqft3164 Conestoga Way, Billings, MT 59105For SaleMLS ID #356805, Krista Whitfield, REAL Broker. BMTMLS
- $484,9006 bd3 ba2.7k sqft1836 Wicks Ln, Billings, MT 59105For SaleMLS ID #358727, Brian Huskey, ERA American Real Estate. BMTMLS
- $454,9005 bd3 ba2.6k sqft1512 Mustang Valley Dr, Billings, MT 59105For SaleMLS ID #354369, Ja'net Hofer, Metro, REALTORS L.L.P. BMTMLS
- $644,0005 bd3 ba2.9k sqft2538 Ranchette Rd, Billings, MT 59105For SaleMLS ID #360201, Cotti Bushfield, Meridian Real Estate LLC. BMTMLS
- $450,0005 bd3 ba2.5k sqft450 Wigwam Trl, Billings, MT 59105For SaleMLS ID #360501, Kierney Nielsen, Realty Billings. BMTMLS
- $499,9003 bd3 ba2k sqft555 El Paso St, Billings, MT 59101For SaleMLS ID #360632, Shelly Harris, 406 Realty Group, LLC. BMTMLS
- $584,0005 bd3 ba3.1k sqft809 Siesta Ave, Billings, MT 59105For SaleMLS ID #360870, Hannah Reno, Keller Williams Yellowstone Pr. BMTMLS
- $420,0004 bd3 ba2.1k sqft1244 Benjamin Blvd, Billings, MT 59105For SaleMLS ID #360836, Megan DeYoung, Keller Williams Yellowstone Pr. BMTMLS
- $550,0004 bd4 ba3.5k sqft1142 Iristan Ln, Billings, MT 59105For SaleMLS ID #358687, Sherman Kirby, LPT Realty. BMTMLS
- $420,0005 bd4 ba2.1k sqft1279 Poe St, Billings, MT 59105For SaleMLS ID #360536, Mandy Cook, A Haus Of Realty. BMTMLS
- $349,0004 bd2 ba2k sqft1037 Caroline St, Billings, MT 59105For SaleMLS ID #360104, Nicole Morrow, eXp Realty, LLC - Billings. BMTMLS
- $635,0004 bd3 ba2.9k sqft1713 Polo Ln, Billings, MT 59105For SaleMLS ID #359778, Melissa Walter, 4 Seasons Real Estate. BMTMLS
- $520,0006 bd3 ba2.9k sqft1458 Black Eagle Trl, Billings, MT 59101For SaleMLS ID #358365, Carly MacNaughton, Real Estate Hub LLLP. BMTMLS
- $494,0004 bd3 ba2.2k sqft3335 White Buffalo Rd, Huntley, MT 59037For SaleMLS ID #357766, Megan Hoban, eXp Realty, LLC - Billings. BMTMLS
- $649,9005 bd3 ba3.1k sqft2031 Wentworth Dr, Billings, MT 59105For SaleMLS ID #360444, Kim McDermott, Real Estate Hub LLLP. BMTMLS
- $350,0005 bd3 ba2.6k sqft636 Valle Vista Ave, Billings, MT 59105For SaleMLS ID #360343, Tannis Kramer, Western Skies Real Estate. BMTMLS
